Stately and elegant brick Menands Colonial offering timeless charm, modern updates, and exceptional space with attendance to the highly sought after Shaker High School. Situated on an oversized private lot, this beautifully maintained 5-bedroom, 3.5-bath home features gleaming hardwood floors, brand new central air (2026), custom California Closets in all bedrooms, expansive living spaces, and a flexible in-law suite ideal for multigenerational living, guests, or a private home office.
The spacious layout blends classic Colonial architecture with today's most desired amenities. Central air and a water heater both replaced in 2024 for added efficiency and peace of mind. Step outside to your private backyard retreat featuring a massive Trex deck perfect for entertaining, outdoor dining, and relaxing while overlooking the stunning inground saltwater pool with a new liner (2024) and new safety cover (2026). Yard is fully fenced with 3 access gates including a double gate perfect for hosting events or maintenance.
With generous room sizes, abundant natural light, and a prime location near shopping, dining, parks, and major commuter routes, this exceptional home offers luxury, privacy, and convenience in one of the Capital Region's most desirable areas.
Pending
$734,000
47 Park Drive, Menands, NY 12204
5beds
4,232sqft
Single Family Residence, Residential
Built in 1987
0.72 Acres Lot
$717,800 Zestimate®
$173/sqft
$-- HOA
What's special
Abundant natural lightPrivate backyard retreatOversized private lotExpansive living spacesStunning inground saltwater poolGleaming hardwood floorsGenerous room sizes
- 69 days |
- 159 |
- 5 |
Zillow last checked:
Listing updated:
Listed by:
Field Realty 518-495-1877,
Michelle Field 518-221-4102
Source: Global MLS,MLS#: 202617062
Facts & features
Interior
Bedrooms & bathrooms
- Bedrooms: 5
- Bathrooms: 4
- Full bathrooms: 3
- 1/2 bathrooms: 1
Primary bedroom
- Level: Second
Bedroom
- Level: Second
Bedroom
- Level: Second
Bedroom
- Level: Second
Bedroom
- Level: First
Den
- Level: First
Dining room
- Level: First
Family room
- Level: First
Kitchen
- Level: First
Kitchen
- Level: First
Living room
- Level: First
Heating
- Electric, Forced Air, Natural Gas
Cooling
- Central Air
Appliances
- Included: Cooktop, Dishwasher, Disposal, Microwave, Range Hood, Refrigerator, Washer/Dryer
- Laundry: Other, In Basement, Upper Level
Features
- Walk-In Closet(s), Eat-in Kitchen, Built-in Features
- Flooring: Tile, Carpet, Hardwood
- Basement: Unfinished
- Number of fireplaces: 1
- Fireplace features: Family Room
Interior area
- Total structure area: 4,232
- Total interior livable area: 4,232 sqft
- Finished area above ground: 4,232
- Finished area below ground: 0
Video & virtual tour
Property
Parking
- Total spaces: 6
- Parking features: Attached, Driveway
- Attached garage spaces: 3
- Has uncovered spaces: Yes
Features
- Patio & porch: Composite Deck
- Pool features: In Ground, Salt Water
- Fencing: Back Yard,Fenced
Lot
- Size: 0.72 Acres
- Features: Sprinklers In Front, Sprinklers In Rear, Corner Lot, Landscaped
Details
- Parcel number: 012603 55.921
Construction
Type & style
- Home type: SingleFamily
- Architectural style: Colonial
- Property subtype: Single Family Residence, Residential
Materials
- Brick, Vinyl Siding
- Roof: Asphalt
Condition
- New construction: No
- Year built: 1987
Utilities & green energy
- Sewer: Public Sewer
- Water: Public
Community & HOA
HOA
- Has HOA: No
Location
- Region: Menands
Financial & listing details
- Price per square foot: $173/sqft
- Tax assessed value: $686,500
- Annual tax amount: $12,400
- Date on market: 5/26/2026
Estimated market value
$717,800
$682,000 - $754,000
$5,285/mo
Price history
| Date | Event | Price |
|---|---|---|
| 6/18/2026 | Pending sale | $734,000$173/sqft |
Source:  Global MLS #202617062 Report a problem Global MLS #202617062 Report a problem | ||
| 5/26/2026 | Listed for sale | $734,000$173/sqft |
Source: Global MLS #202617062 Report a problem | ||
| 5/19/2026 | Pending sale | $734,000$173/sqft |
Source: Global MLS #202617062 Report a problem | ||
| 5/13/2026 | Listed for sale | $734,000+57.2%$173/sqft |
Source: Global MLS #202617062 Report a problem | ||
| 7/27/2010 | Sold | $467,000-2.7%$110/sqft |
Source: Global MLS #201021002 Report a problem | ||
| 6/3/2010 | Listed for sale | $479,900-12.7%$113/sqft |
Source: TechValley Homes Real Estate #201021002 Report a problem | ||
| 12/19/2009 | Listing removed | $549,900$130/sqft |
Source: TechValley Homes Real Estate #29111359 Report a problem | ||
| 6/18/2009 | Listed for sale | $549,900+77.2%$130/sqft |
Source: TechValley Homes Real Estate #29111359 Report a problem | ||
| 1/23/1996 | Sold | $310,250$73/sqft |
Source: Public Record Report a problem | ||
Public tax history
| Year | Property taxes | Tax assessment |
|---|---|---|
| 2025 | -- | $300,000 |
| 2024 | -- | $300,000 |
| 2023 | -- | $300,000 |
| 2022 | -- | $300,000 |
| 2021 | -- | $300,000 |
| 2020 | -- | $300,000 |
| 2019 | -- | $300,000 |
| 2018 | -- | $300,000 |
| 2017 | -- | $300,000 |
| 2016 | -- | $300,000 |
| 2015 | -- | $300,000 |
| 2014 | -- | $300,000 |
| 2013 | -- | $300,000 |
| 2012 | -- | $300,000 |
| 2011 | -- | $300,000 -21.1% |
| 2010 | -- | $380,000 |
| 2009 | -- | $380,000 |
| 2008 | -- | $380,000 |
| 2007 | -- | $380,000 |
| 2006 | -- | $380,000 |
| 2005 | -- | $380,000 |
| 2004 | -- | $380,000 |
| 2003 | -- | $380,000 |
| 2002 | -- | $380,000 |
| 2001 | -- | $380,000 |
| 2000 | -- | $380,000 |
Find assessor info on the county website
Monthly payment
Climate risks
Neighborhood: 12204
Nearby schools
GreatSchools rating
- 7/10Menands SchoolGrades: PK-8Distance: 0.4 mi
Schools provided by the listing agent
- High: Shaker HS
Source: Global MLS. This data may not be complete. We recommend contacting the local school district to confirm school assignments for this home.
- $557,4004 bd2 ba2.2k sqft45 Park Dr, Menands, NY 12204Off Market
- $642,0004 bd4 ba3k sqft38 Park Dr, Menands, NY 12204Off Market
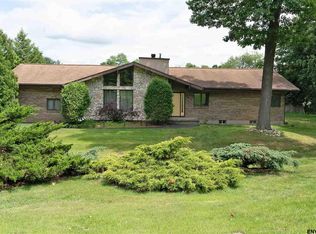
- $660,7004 bd3 ba3.1k sqft43 Park Dr, Menands, NY 12204Off Market
- $723,9004 bd3 ba3.2k sqft36 Park Dr, Menands, NY 12204Off Market
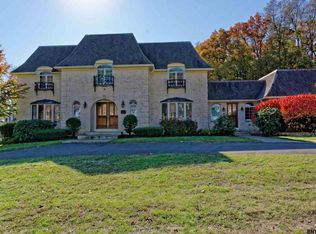
- $584,5003 bd2 ba2.4k sqft224 Van Rensselaer Blvd, Menands, NY 12204Off Market
- $1,333,6005 bd4 ba5.1k sqft9 Edgewood Cir, Menands, NY 12204Off Market
- $821,6004 bd5 ba3.9k sqft34 Park Dr, Menands, NY 12204Off Market
- $529,0003 bd2 ba1.8k sqft222 Van Rensselaer Blvd, Menands, NY 12204Pending
A local agent can set up tours, give advice and negotiate with sellers.
Similar homes
- $699,0006 bd4 ba3k sqft15 N Sage Hill Lane, Menands, NY 12204Active
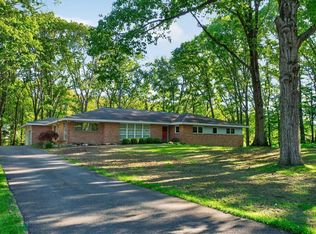 MLS ID #202618393, Sandy A Speranza, Listing by: Howard Hanna Capital Inc. Global MLS
 - $775,0006 bd6 ba3.9k sqft4 Spyglass Hill, Menands, NY 12204Active
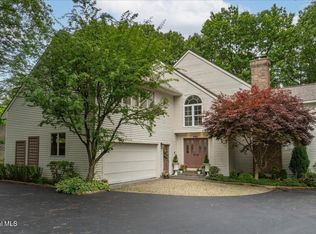 MLS ID #202621148, Steven J Girvin, Listing by: Howard Hanna Capital Inc. Global MLS
 - $579,9004 bd6 ba3.1k sqft6 Sage Hill Lane, Menands, NY 12204Active
 MLS ID #202618260, Steven J Girvin, Listing by: Howard Hanna Capital Inc. Global MLS
 - $849,0004 bd4 ba3.3k sqft186 Van Rensselaer Boulevard, Menands, NY 12204Active
 MLS ID #202618305, Melissa Hems, Listing by: Crystal Coleman Realty LLC. Global MLS
 - $684,0004 bd3 ba2.5k sqft3 Proctor Court, Loudonville, NY 12211ActiveMLS ID #202622838, Steven J Girvin, Listing by: Howard Hanna Capital Inc. Global MLS
- $759,9006 bd4 ba3.3k sqft16 Innisbrook Drive, Clifton Park, NY 12065ActiveMLS ID #202618796, Pavel Karakalchu, Listing by: Gucciardo Real Estate Group LLC. Global MLS
- $589,9995 bd3 ba2.5k sqft28 Marconi Drive, Latham, NY 12110ActiveMLS ID #202622913, James F Lyman, Listing by: Field Realty. Global MLS
- $649,9004 bd3 ba2.9k sqft40 Brookwood Drive, Latham, NY 12110ActiveMLS ID #202622471, Frederick J Field, Listing by: Field Realty. Global MLS
- $899,9005 bd5 ba3.8k sqft15 Wildwood Drive, Loudonville, NY 12211ActiveMLS ID #202618917, Steven J Girvin, Listing by: Howard Hanna Capital Inc. Global MLS
- $725,0004 bd3 ba2.7k sqft3 Tyler Drive, East Greenbush, NY 12061ActiveMLS ID #202621301, Theodora D'Amico, Listing by: RE/MAX Capital. Global MLS
- $799,9004 bd3 ba3k sqft2757 Doelner Circle, Castleton, NY 12033Active
 MLS ID #20264043, Vera Cohen, Listing by: Vera Cohen Realty, LLC. HVCRMLS
 - $749,9002 bd2 ba2.2k sqft19 Polk Way, West Sand Lake, NY 12196ActiveMLS ID #202618293, James Perniciaro, Listing by: Heer Realty, Inc.. Global MLS
- $669,9005 bd5 ba3.8k sqft573 Jefferson Court, Guilderland, NY 12084ActiveMLS ID #202617214, Jeff Siggia, Listing by: Salisbury Real Estate Services. Global MLS
- $699,8004 bd3 ba2.5k sqft704 Western Avenue, Albany, NY 12203ActiveMLS ID #202620413, Anthony M Gucciardo, Listing by: Gucciardo Real Estate Group LLC. Global MLS
- $799,9004 bd3 ba3.2k sqft2 Brookhaven Lane, East Greenbush, NY 12061ActiveMLS ID #202622667, Shane P Cahill, Listing by: Venture Fox Realty Group LLC. Global MLS
- $639,0006 bd4 ba3.1k sqft47 Rolling Brook Drive, Clifton Park, NY 12065ActiveMLS ID #202622910, Kate M Pena, Listing by: Miranda Real Estate Group Inc. Global MLS
- $635,0005 bd4 ba2.1k sqft19 Debbie Marie Court, Schenectady, NY 12309ActiveMLS ID #202619138, Sandy A Speranza, Listing by: Howard Hanna Capital Inc. Global MLS
- $749,9005 bd4 ba3.3k sqft22 Parkside Trail, Ballston Lake, NY 12019ActiveMLS ID #202621230, Kevin Clancy, Listing by: Clancy Real Estate. Global MLS
- $725,0005 bd3 ba3.1k sqft74 Hawthorne Drive, Valatie, NY 12184ActiveMLS ID #202622277, Dina Coluccio, Listing by: Monticello. Global MLS
- $624,9004 bd4 ba2.3k sqft51 Boyce Road, Schodack, NY 12123ActiveMLS ID #202623055, Christian M Bertrand, Listing by: Howard Hanna Capital Inc. Global MLS
