Deer Park new construction colonial approximately 3100 feet, 5 bedrooms 3 full baths on almost 1/3-acre property. Hardwood floors throughout. First floor: living room, dining room, custom eat in kitchen with 36” gas range, high-end, stainless-steel energy star appliances, including island beverage cooler and microwave drawer, additional cabinets with wine rack; den with tray ceiling and electric fireplace, full bath with smart toilet, rear sliding doors to back yard, crown molding throughout. Second floor: primary bedroom with tray ceiling, separate closets, on suite bath with smart toilet & soaking tub, double sinks & level entry shower. 3 additional king bedrooms, 1 queen bedroom, full hall bath and separate laundry room. Crown moldings are in each bedroom. There are pull-down stairs in hallway to a spray foamed attic. All windows are European tilt and turn. The unfinished basement is fully insulated with spray foam. It has egress door and window, on demand hot water, 2 zone gas forced hot air heat and 2 zone central air conditioning. One car attached garage with electric vehicle charger, in ground sprinklers, side/rear fencing, security cameras and front yard septic system.
Pending
$1,250,000
47 Tell Avenue, Deer Park, NY 11729
5beds
3,100sqft
Single Family Residence, Residential
Built in 2025
0.3 Acres Lot
$-- Zestimate®
$403/sqft
$-- HOA
What's special
In ground sprinklersElectric fireplaceFull hall bathDen with tray ceilingSeparate laundry roomCrown molding throughoutHardwood floors throughout
- 198 days |
- 241 |
- 6 |
Zillow last checked:
Listing updated:
Listed by:
Douglas Elliman Real Estate 516-354-6500,
Charles V. Maione 516-984-5596,
Jasleen Sabharwal 516-666-0023,
Douglas Elliman Real Estate
Source: OneKey® MLS as distributed by MLS GRID,MLS#: 949345
Facts & features
Interior
Bedrooms & bathrooms
- Bedrooms: 5
- Bathrooms: 3
- Full bathrooms: 3
Heating
- Forced Air, Heat Pump, Hot Air, Natural Gas
Cooling
- Central Air, Ductwork, Electric
Appliances
- Included: Convection Oven, Dishwasher, Dryer, ENERGY STAR Qualified Appliances, Exhaust Fan, Freezer, Gas Range, Microwave, Refrigerator, Stainless Steel Appliance(s), Tankless Water Heater, Washer
- Laundry: Laundry Room
Features
- First Floor Full Bath, Chandelier, Chefs Kitchen, Crown Molding, Eat-in Kitchen, Entrance Foyer, Formal Dining, High Ceilings, His and Hers Closets, Kitchen Island, Open Kitchen, Quartz/Quartzite Counters, Smart Thermostat, Soaking Tub, Storage, Walk-In Closet(s)
- Flooring: Hardwood
- Windows: ENERGY STAR Qualified Windows
- Basement: Storage Space,Unfinished,Walk-Out Access
- Attic: Full,Pull Stairs
- Number of fireplaces: 1
- Fireplace features: Electric
Interior area
- Total structure area: 3,400
- Total interior livable area: 3,100 sqft
Property
Parking
- Total spaces: 1
- Parking features: Attached, Driveway, Garage, Garage Door Opener, Off Street, Private
- Garage spaces: 1
- Has uncovered spaces: Yes
Features
- Levels: Three Or More
- Patio & porch: Patio
- Fencing: Back Yard,Fenced,Full,Perimeter,Vinyl
Lot
- Size: 0.3 Acres
- Dimensions: 85 x 165
- Features: Back Yard, Cleared, Level, Near Public Transit, Near School, Private
Details
- Parcel number: 0100091000100106000
- Special conditions: None
Construction
Type & style
- Home type: SingleFamily
- Architectural style: Colonial
- Property subtype: Single Family Residence, Residential
Materials
- Foam Insulation, Vinyl Siding
- Foundation: Concrete Perimeter
Condition
- New Construction
- New construction: Yes
- Year built: 2025
- Major remodel year: 2025
Utilities & green energy
- Sewer: Septic Tank
- Water: Public
- Utilities for property: Cable Connected, Electricity Connected, Natural Gas Connected, Water Connected
Community & HOA
HOA
- Has HOA: No
Location
- Region: Deer Park
Financial & listing details
- Price per square foot: $403/sqft
- Tax assessed value: $280
- Date on market: 1/14/2026
- Cumulative days on market: 315 days
- Listing agreement: Exclusive Right To Sell
- Electric utility on property: Yes
Estimated market value
Not available
Estimated sales range
Not available
Not available
Price history
| Date | Event | Price |
|---|---|---|
| 6/6/2026 | Pending sale | $1,250,000$403/sqft |
Source:  OneKey® MLS as distributed by MLS GRID #949345 Report a problem OneKey® MLS as distributed by MLS GRID #949345 Report a problem | ||
| 3/30/2026 | Price change | $1,250,000-3.7%$403/sqft |
Source: OneKey® MLS as distributed by MLS GRID #949345 Report a problem | ||
| 1/14/2026 | Listed for sale | $1,298,000-7.2%$419/sqft |
Source: OneKey® MLS as distributed by MLS GRID #949345 Report a problem | ||
| 1/1/2026 | Listing removed | $1,398,000$451/sqft |
Source: OneKey® MLS as distributed by MLS GRID #904254 Report a problem | ||
| 9/7/2025 | Listed for sale | $1,398,000+532.6%$451/sqft |
Source: OneKey® MLS as distributed by MLS GRID #904254 Report a problem | ||
| 3/19/2024 | Sold | $221,000-43.2%$71/sqft |
Source: OneKey® MLS as distributed by MLS GRID #L3529572 Report a problem | ||
| 3/1/2008 | Listing removed | $389,000$125/sqft |
Source: NCI #2021304 Report a problem | ||
| 2/1/2008 | Listed for sale | $389,000$125/sqft |
Source: NCI #2021304 Report a problem | ||
Public tax history
| Year | Property taxes | Tax assessment |
|---|---|---|
| 2025 | -- | $280 |
| 2024 | -- | $280 -92.2% |
| 2023 | -- | $3,570 |
| 2022 | -- | $3,570 |
| 2021 | -- | $3,570 |
| 2020 | -- | $3,570 |
| 2019 | -- | $3,570 |
| 2018 | -- | $3,570 |
| 2017 | $12,855 | $3,570 |
| 2016 | -- | $3,570 |
| 2015 | -- | $3,570 |
| 2014 | -- | $3,570 |
| 2013 | -- | $3,570 |
| 2012 | -- | $3,570 |
| 2011 | -- | $3,570 |
| 2010 | -- | $3,570 |
| 2009 | -- | $3,570 |
| 2008 | -- | $3,570 |
| 2007 | $8,019 +19.6% | $3,570 |
| 2005 | $6,707 +7.7% | $3,570 |
| 2004 | $6,225 +5.8% | $3,570 |
| 2003 | $5,885 +3.3% | $3,570 |
| 2002 | $5,697 | $3,570 |
| 2001 | -- | $3,570 |
| 2000 | $5,383 | $3,570 |
Find assessor info on the county website
Monthly payment
Climate risks
Neighborhood: 11729
Nearby schools
GreatSchools rating
- 5/10John F Kennedy Intermediate SchoolGrades: 3-5Distance: 0.8 mi
- 5/10Robert Frost Middle SchoolGrades: 6-8Distance: 1.8 mi
- 7/10Deer Park High SchoolGrades: 9-12Distance: 1.2 mi
Schools provided by the listing agent
- Elementary: John F Kennedy Intermediate School
- Middle: Robert Frost Middle School
- High: Deer Park High School
Source: OneKey® MLS as distributed by MLS GRID. This data may not be complete. We recommend contacting the local school district to confirm school assignments for this home.
- $660,8003 bd1 ba1.2k sqft41 Tell Ave, Deer Park, NY 11729Off Market
- $750,5003 bd2 ba1.6k sqft51 Tell Ave, Deer Park, NY 11729Off Market
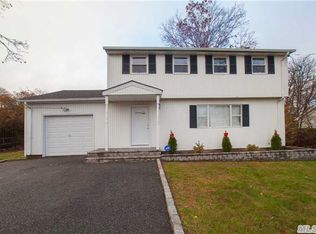
- $517,6002 bd1 ba728 sqft55 Tell Ave, Deer Park, NY 11729Off Market
- $650,2004 bd4 ba-- sqft44 Tell Ave, Deer Park, NY 11729Off Market
- $551,900-- bd-- ba-- sqft71 Franklin Ave, Deer Park, NY 11729Off Market
- $80-- bd-- ba-- sqft72 Franklin Ave, Deer Park, NY 11729Off Market
- $611,100-- bd-- ba-- sqft75 County Pl, Deer Park, NY 11729Off Market
- $550-- bd-- ba-- sqft270 Commack Rd, Deer Park, NY 11729Off Market
A local agent can set up tours, give advice and negotiate with sellers.
Similar homes
- $1,275,0004 bd3 ba2.6k sqft336 Grand Central Avenue, Amityville, NY 11701For Sale

 MLS ID #1028381, Rosemarie Bozza RENE, Listing by: Above Board Real Estate Inc. OneKey® MLS as distributed by MLS GRID
 - $988,0005 bd4 ba2.4k sqft136 Udall Road, West Islip, NY 11795New Construction
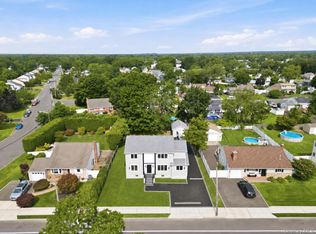 MLS ID #1033032, Luis G. Guanoquiza Leon, Listing by: US Home Services Realty Corp. OneKey® MLS as distributed by MLS GRID
 - $799,0003 bd3 ba1.9k sqft129 Gleeland Street, Deer Park, NY 11729For Sale
 MLS ID #1007714, Elena M. Galluzzo, Listing by: Compass Greater NY LLC. OneKey® MLS as distributed by MLS GRID
 - $1,849,0005 bd4 ba3.9k sqft333 Concord Court, Dix Hills, NY 11746New Construction
 MLS ID #1031517, Doug Morris, Listing by: Signature Premier Properties. OneKey® MLS as distributed by MLS GRID
 - $949,9904 bd5 ba2.8k sqft19 Joan Road, Bay Shore, NY 11706For SaleMLS ID #1017682, William Rugen SFR C2EX E-PRO, Listing by: Rugen Realty Corp. OneKey® MLS as distributed by MLS GRID
- $1,599,0005 bd4 ba4.5k sqft48 Colby Drive, Dix Hills, NY 11746For SaleMLS ID #1029331, Elena M. Galluzzo, Listing by: Compass Greater NY LLC. OneKey® MLS as distributed by MLS GRID
- $1,249,0005 bd4 ba3k sqft467 Hempstead Avenue, Rockville Centre, NY 11570For SaleMLS ID #1010851, Elizabeth A. Byrne, Listing by: Harms Real Estate Inc. OneKey® MLS as distributed by MLS GRID
- $1,288,0004 bd3 ba3.2k sqft20 Hancock Court, South Setauket, NY 11720For SaleMLS ID #1016509, Debra Sudaley, Listing by: The Agency Northshore NY. OneKey® MLS as distributed by MLS GRID
- $1,475,0007 bd5 ba3.8k sqft10 Springmeadow Drive, Kings Park, NY 11754For SaleMLS ID #1031241, Alexis Adams, Listing by: Realty Connect USA L I Inc. OneKey® MLS as distributed by MLS GRID
- $1,528,0004 bd3 ba2.4k sqft8 Yates Lane, Jericho, NY 11753For SaleMLS ID #1031767, Tim Lau, Listing by: Daniel Gale Sothebys Intl Rlty. OneKey® MLS as distributed by MLS GRID
- $1,250,0003 bd2 ba2.8k sqft182 School Street, Oyster Bay, NY 11771For SaleMLS ID #1026168, Barbara L. Catapano, Listing by: Branch Real Estate Group. OneKey® MLS as distributed by MLS GRID
- $1,388,0005 bd3 ba2.6k sqft3 Rustic Court, Plainview, NY 11803For SaleMLS ID #990246, Michelle Zhao CBR, Listing by: ZI Realty LLC. OneKey® MLS as distributed by MLS GRID
- $1,499,9995 bd4 ba3.1k sqft49 Valentine Avenue, Elwood, NY 11743For SaleMLS ID #1023815, Alex Winiarski, Listing by: Compass Greater NY LLC. OneKey® MLS as distributed by MLS GRID
- $1,299,0005 bd4 ba3.2k sqft244 Water Lane S, Wantagh, NY 11793For SaleMLS ID #997642, Evelyn Villalona, Listing by: Douglas Elliman Real Estate. OneKey® MLS as distributed by MLS GRID
- $1,499,0004 bd3 ba3.1k sqft66 Adelhaide Lane, East Islip, NY 11730New ConstructionMLS ID #1019296, John Newsom, Listing by: Frontline Realty Group LLC. OneKey® MLS as distributed by MLS GRID
- $1,200,0003 bd3 ba2.1k sqft30 Landing Meadow Road, Smithtown, NY 11787For SaleMLS ID #1006718, Linda A. Wilson, Listing by: Exit Realty Achieve. OneKey® MLS as distributed by MLS GRID
- $1,499,0004 bd3 ba3.1k sqft62 Adelhaide Lane, East Islip, NY 11730New ConstructionMLS ID #1019288, John Newsom, Listing by: Frontline Realty Group LLC. OneKey® MLS as distributed by MLS GRID
- $1,299,9995 bd4 ba2.6k sqft26 Gleaner Lane, Levittown, NY 11756For SaleMLS ID #1023290, Huanyan Li, Listing by: Prospes Real Estate Corp. OneKey® MLS as distributed by MLS GRID
- $1,299,0005 bd4 ba3.6k sqft3 Indian Valley Road, East Setauket, NY 11733For SaleMLS ID #1009297, John Newsom, Listing by: Frontline Realty Group LLC. OneKey® MLS as distributed by MLS GRID
- $1,499,7504 bd3 ba2.8k sqft30 Berger Avenue, Amityville, NY 11701For SaleMLS ID #1027328, Gina M. Walter, Listing by: Century 21 Cor Ace Realty Inc. OneKey® MLS as distributed by MLS GRID
