So, you want to be an INVESTOR? Here's a perfect location in Central Juniata County, to put sweat equity to work for you! With restored wood floors and some more replacement windows and paint you can have a nice 3 unit to give YOU income. 2 Oil hot water radiator furnaces serve 3 units. Next Buyer should switch heat source for upstairs 1 BR Unit, so Tenants each pay their own heat cost. Offers, Public Water & Public Sewer/ Landlord pays, now. 2 Car detached garage. Think outside the Box, Live in ONE UNIT, let the other two units pay your Mortgage! Add your Splash of personality to restore the hidden luster of this 1800's Spacious Fixer-Upper 3 Multi -Family Unit.
Coming soon 08/25
$148,900
47 W Fall St, Mc Alisterville, PA 17049
5beds
4baths
2,968sqft
Triplex
Built in 1800
-- sqft lot
$-- Zestimate®
$50/sqft
$-- HOA
What's special
- 1 day |
- 190 |
- 7 |
Zillow last checked:
Listing updated:
Listed by:
JEANETTE SANER 717-363-1610,
Jack Gaughen Network Services Hower & Associates (717) 436-8200
Source: Bright MLS,MLS#: PAJT2012920
Facts & features
Interior
Bedrooms & bathrooms
- Bedrooms: 5
- Bathrooms: 4
Basement
- Area: 1088
Heating
- Hot Water, Radiator, Oil
Cooling
- Ceiling Fan(s), Window Unit(s), Electric
Appliances
- Included: Oven/Range - Electric, Refrigerator, Water Heater
- Laundry: Washer/Dryer Hookups Only
Features
- Bathroom - Stall Shower, Bathroom - Tub Shower, Combination Kitchen/Dining, Kitchen - Table Space, Plaster Walls
- Flooring: Carpet, Vinyl, Wood
- Doors: Storm Door(s)
- Windows: Double Hung, Double Pane Windows, Replacement, Wood Frames
- Basement: Full,Interior Entry,Exterior Entry,Side Entrance,Unfinished,Walk-Out Access
- Has fireplace: No
Interior area
- Total structure area: 4,056
- Total interior livable area: 2,968 sqft
Property
Parking
- Total spaces: 7
- Parking features: Garage Faces Front, Gravel, Detached, Off Street, Other, Driveway
- Garage spaces: 2
- Uncovered spaces: 2
- Details: Garage Sqft: 576
Accessibility
- Accessibility features: None
Features
- Patio & porch: Porch
- Exterior features: Flood Lights, Balcony
- Pool features: None
- Frontage type: Road Frontage
- Frontage length: Road Frontage: 50
Lot
- Size: 0.25 Acres
- Dimensions: 50 x 69 x 90 x 32 x 48 x 130
- Features: Corner Lot, Irregular Lot, Level, Rear Yard, Year Round Access, Wooded
Details
- Additional structures: Above Grade
- Parcel number: NO TAX RECORD
- Zoning: COMMERCIAL
- Zoning description: Multi-family
- Special conditions: Standard
Construction
Type & style
- Home type: MultiFamily
- Architectural style: Traditional
- Property subtype: Triplex
Materials
- Brick, Other
- Foundation: Stone
- Roof: Metal
Condition
- Average
- New construction: No
- Year built: 1800
Utilities & green energy
- Electric: 100 Amp Service
- Sewer: Public Sewer
- Water: Public
- Utilities for property: Other Internet Service
Community & HOA
Location
- Region: Mc Alisterville
- Municipality: FAYETTE TWP
Financial & listing details
- Price per square foot: $50/sqft
- Tax assessed value: $190,300
- Annual tax amount: $2,137
- Date on market: 8/25/2026
- Listing agreement: Exclusive Right To Sell
- Listing terms: Cash,Conventional
- Inclusions: 2 Oil Hotwater / Radiator Furnaces; 1 Apartment Size Range / Oven; 1 Regular Flat Top Range / Oven; 2 Refrigerators
- Ownership: Fee Simple
- Road surface type: Black Top, Paved
Estimated market value
Not available
Estimated sales range
Not available
Not available
Price history
Price history is unavailable.
Public tax history
Tax history is unavailable.
Monthly payment
Est. payment
Payment breakdown
Explore the cost of this home by adjusting the details. Changes won't be saved.Climate risks
Neighborhood: 17049
Nearby schools
GreatSchools rating
- 2/10Juniata Elementary SchoolGrades: K-5Distance: 7.4 mi
- 5/10East Juniata Junior-Senior High SchoolGrades: 7-12Distance: 3.4 mi
Schools provided by the listing agent
- District: Juniata County
Source: Bright MLS. This data may not be complete. We recommend contacting the local school district to confirm school assignments for this home.
- $170,500-- bd-- ba1.5k sqft55 W Fall St, Mc Alisterville, PA 17049Off Market
- $---- bd-- ba-- sqft55 Westfall St, Mc Alisterville, PA 17049Off Market
- $204,3004 bd1 ba1.2k sqft63 W Fall St, Mc Alisterville, PA 17049Off Market
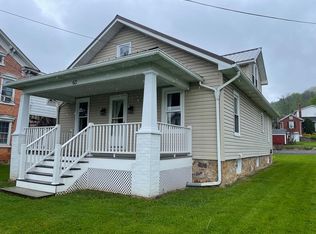
- $170,5005 bd2 ba2.3k sqft582 Main St, Mc Alisterville, PA 17049Off Market
- $147,5004 bd1 ba1.2k sqft63 Westfall St, Mc Alisterville, PA 17049Off Market
- $201,500-- bd-- ba1.9k sqft48 W Fall St, Mc Alisterville, PA 17049Off Market
- $185,8002 bd2 ba1.2k sqft62 W Fall St, Mc Alisterville, PA 17049Off Market
- $164,9002 bd2 ba1.2k sqft62 Westfall St, Mc Alisterville, PA 17049Sold
A local agent can set up tours, give advice and negotiate with sellers.
A local lender can help you make sure your offer is ready when you are.
Similar homes
- $199,9003 bd2 ba1.6k sqft64 Harold Ln, Mc Alisterville, PA 17049For Sale
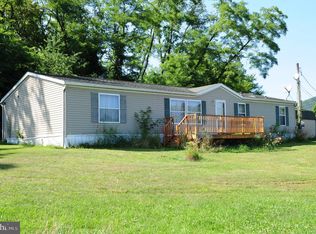
 MLS ID #PAJT2012896, KEVIN GAUGHEN, Gaughen Home Realty. Bright MLS
 - $149,0006 bd-- ba2k sqft219 Bratton Ave, Lewistown, PA 17044For Sale
 MLS ID #PAMF2053348, Mark Eddy, Gold Key Real Estate & Appraising. Bright MLS
 - $129,9004 bd1 ba2.1k sqft539 Highland Ave, Burnham, PA 17009For Sale
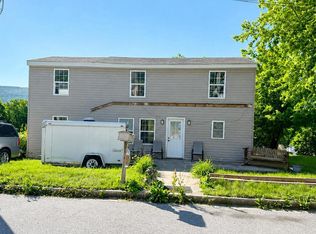 MLS ID #PAMF2053156, Leanne J Faulkner, Iron Valley Real Estate Mid Penn. Bright MLS
 - $155,0003 bd2 ba2.1k sqft50 Randall Dr, Milroy, PA 17063For Sale
 MLS ID #PAMF2053364, Matthew Parkes, RE/MAX Together. Bright MLS
 - $199,9005 bd2 ba2.3k sqft326 Mulberry St, Newport, PA 17074For SaleMLS ID #PAPY2009710, Renee Lesher-Waltman, Iron Valley Real Estate of Central PA. Bright MLS
- $149,5005 bd2 ba2.1k sqft9400 Highway 35, Mount Pleasant Mills, PA 17853For SaleMLS ID #20-102034, Michelle L Royer, EXP Realty, LLC. CSVBOR
- $175,0004 bd2 ba2.2k sqft1 S Jackson St, McClure, PA 17841For SaleMLS ID #C-882, Michelle L Royer, EXP Realty, LLC. CSVBOR
- $167,5004 bd3 ba1.9k sqft435 1st Ave, Burnham, PA 17009For Sale By Owner
- $169,0004 bd2 ba1.9k sqft100 N Main St, Yeagertown, PA 17099For SaleMLS ID #PAMF2053396, Jo Ann Smith, Keller Williams Advantage Realty. Bright MLS
- $200,0003 bd2 ba2.5k sqft860 Old Ferry Rd, Millerstown, PA 17062AuctionMLS ID #PAPY2009704, Jacob Yoder, Beiler-Campbell Realtors-Quarryville. Bright MLS
- $179,0003 bd2 ba1.5k sqft112 S Ridge St, Burnham, PA 17009For SaleMLS ID #PAMF2053076, Ryan Reichenbach, Kish Creek Realty. Bright MLS
- $75,0004 bd1 ba1.5k sqft152 Hawsbrick St, Lewistown, PA 17044For SaleMLS ID #PAMF2053406, LINDSAY BROADBENT, Coldwell Banker Realty. Bright MLS
- $172,0004 bd2 ba1.7k sqft203 S Main St, Yeagertown, PA 17099For SaleMLS ID #PAMF2053134, Devin Bowersox, Realty One Group Landmark. Bright MLS
- $142,5004 bd2 ba1.5k sqft224 7th Ave, Burnham, PA 17009For SaleMLS ID #PAMF2052718, Matthew Parkes, RE/MAX Together. Bright MLS
- $180,0004 bd2 ba1.8k sqft531 Main St, Richfield, PA 17086For SaleMLS ID #PAJT2012858, Leanne J Faulkner, Iron Valley Real Estate Mid Penn. Bright MLS
- $175,0004 bd2 ba1.5k sqft212 E Sunbury St, Millerstown, PA 17062For SaleMLS ID #PAPY2009192, Monica Beshore, Coldwell Banker Realty. Bright MLS
- $174,9004 bd2 ba2k sqft125 N Main St, Yeagertown, PA 17099For SaleMLS ID #PAMF2053204, Devin Bowersox, Realty One Group Landmark. Bright MLS
- $189,9004 bd1 ba1.7k sqft34 Fenicle Hill Ln, New Bloomfield, PA 17068For SaleMLS ID #PAPY2009370, Lisa Fraker, American Dreams Realty, LLC. Bright MLS
- $210,0004 bd2 ba1.9k sqft304 W 4th St, Port Royal, PA 17082For SaleMLS ID #PAJT2012776, Leanne J Faulkner, Iron Valley Real Estate Mid Penn. Bright MLS
- $199,9004 bd2 ba2.1k sqft317 Logan St, Lewistown, PA 17044For SaleMLS ID #PAMF2053370, Mark Eddy, Gold Key Real Estate & Appraising. Bright MLS
