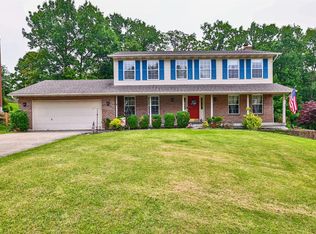
Tucked away on a quiet cul-de-sac, 470 Dexter Ct offers the space to spread out, gather together, and enjoy life both inside and out. This 4-bedroom, 2.5-bath home features over 2,000 sq ft above grade plus a finished lower level that adds valuable space for movie nights, a game room, home office, or workout area. The main level offers a comfortable flow for everyday living and entertaining, while the spacious primary suite provides a welcome retreat upstairs. Outside may be where this home really shines. The large patio and beautifully landscaped outdoor living area create the perfect setting for summer dinners, weekend gatherings, or a quiet evening at home. A generous .43-acre lot, covered front porch, side-entry 2-car garage, fireplace, and new concrete driveway apron add even more appeal. An inviting home with the space, setting, and flexibility to enjoy for years to come.
Pending
$420,000
470 Dexter Ct, Hamilton, OH 45013
4beds
2,019sqft
Single Family Residence
Built in 2001
0.43 Acres Lot
$-- Zestimate®
$208/sqft
$-- HOA
What's special
- 5 days
- 45
- 2
Zillow last checked:
Listing updated:
Listed by:
Jeffrey Boyle (513)874-3300,
Keller Williams Advisors Rlty
Source: DABR MLS,MLS#: 970652 Originating MLS: Dayton Area Board of REALTORS
Originating MLS: Dayton Area Board of REALTORSFacts & features
Interior
Bedrooms & bathrooms
- Bedrooms: 4
- Bathrooms: 3
- Full bathrooms: 2
- 1/2 bathrooms: 1
- Main level bathrooms: 1
Primary bedroom
- Level: Second
- Dimensions: 17 x 14
Bedroom
- Level: Second
- Dimensions: 14 x 10
Bedroom
- Level: Second
- Dimensions: 11 x 10
Bedroom
- Level: Second
- Dimensions: 11 x 11
Breakfast room nook
- Level: Main
- Dimensions: 11 x 7
Dining room
- Level: Main
- Dimensions: 11 x 12
Entry foyer
- Level: Main
- Dimensions: 5 x 8
Family room
- Level: Main
- Dimensions: 13 x 20
Kitchen
- Level: Main
- Dimensions: 11 x 11
Laundry
- Level: Main
- Dimensions: 6 x 5
Recreation
- Level: Basement
- Dimensions: 13 x 20
Heating
- Forced Air, Natural Gas
Cooling
- Central Air
Appliances
- Included: Dishwasher, Disposal, Microwave, Range, Refrigerator
Features
- Basement: Full,Finished
Interior area
- Total structure area: 2,019
- Total interior livable area: 2,019 sqft
Property
Parking
- Total spaces: 2
- Parking features: Attached, Garage, Two Car Garage
- Attached garage spaces: 2
Features
- Levels: Two
- Stories: 2
Lot
- Size: 0.43 Acres
Details
- Parcel number: P6411149000016
- Zoning: Residential
- Zoning description: Residential
Construction
Type & style
- Home type: SingleFamily
- Property subtype: Single Family Residence
Materials
- Brick, Vinyl Siding
Condition
- Year built: 2001
Community & HOA
Community
- Subdivision: Governors Hill Sec 01
HOA
- Has HOA: No
Location
- Region: Hamilton
Financial & listing details
- Price per square foot: $208/sqft
- Tax assessed value: $286,210
- Annual tax amount: $4,273
- Date on market: 10/7/2026
Estimated market value
Not available
Estimated sales range
Not available
$2,511/mo
Price history
| Date | Event | Price |
|---|---|---|
| 10/7/2026 | Pending sale | $420,000$208/sqft |
Source:  Cincy MLS #1895724 Report a problem Cincy MLS #1895724 Report a problem | ||
| 10/7/2026 | Listed for sale | $420,000+135.7%$208/sqft |
Source: Cincy MLS #1895724 Report a problem | ||
| 9/14/2001 | Sold | $178,210$88/sqft |
Source: Cincy MLS #744835 Report a problem | ||
Public tax history
| Year | Property taxes | Tax assessment |
|---|---|---|
| 2025 | $4,273 +0.6% | $100,180 |
| 2024 | $4,247 +0.9% | $100,180 |
| 2023 | $4,208 +17.9% | $100,180 +40% |
| 2022 | $3,568 +14% | $71,580 +3.5% |
| 2021 | $3,131 -4% | $69,130 |
| 2020 | $3,261 +16.9% | $69,130 +18.2% |
| 2019 | $2,790 +2.7% | $58,470 |
| 2018 | $2,718 -0.8% | $58,470 |
| 2017 | $2,741 -5.9% | $58,470 +1.2% |
| 2016 | $2,912 +3.1% | $57,750 |
| 2015 | $2,825 +12.6% | $57,750 -3.2% |
| 2014 | $2,510 | $59,660 +9.2% |
| 2013 | $2,510 +0.9% | $54,620 |
| 2012 | $2,488 | $54,620 -17.4% |
| 2011 | $2,488 -1.8% | $66,129 -4.2% |
| 2010 | $2,534 +2.1% | $69,045 |
| 2009 | $2,482 -1.7% | $69,045 -4.1% |
| 2008 | $2,524 +1.3% | $71,964 +23% |
| 2007 | $2,491 -1.1% | $58,503 |
| 2006 | $2,517 +16.2% | $58,503 |
| 2005 | $2,166 +3.6% | $58,503 +3.3% |
| 2004 | $2,092 +1.4% | $56,641 |
| 2003 | $2,062 +2.9% | $56,641 |
| 2002 | $2,003 +629.6% | $56,641 +643% |
| 2001 | $275 | $7,623 |
Find assessor info on the county website
Monthly payment
Est. payment
Payment breakdown
Explore the cost of this home by adjusting the details. Changes won't be saved.Climate risks
Neighborhood: 45013
Nearby schools
Schools provided by the listing agent
- District: Hamilton
Source: DABR MLS. This data may not be complete. We recommend contacting the local school district to confirm school assignments for this home.
Similar homes
- $434,9004 bd3 ba2.2k sqft1021 Golden Oak Dr, Hamilton, OH 45013For Sale

 MLS ID #1893791, Shawnda Partin, Hand In Hand Realty, LLC. Cincy MLS
 - $509,0003 bd4 ba2.3k sqft1545 Alexander Dr, Hamilton, OH 45013For Sale
 MLS ID #1896834, Roxane Leitsch, Martha Baker Realty, Inc. Cincy MLS
 - $--3 bd2 ba1.3k sqft1630 Woodview Ln, Hamilton, OH 45013Auction
 Xome
Xome - $460,0004 bd3 ba2.3k sqft3106 Crowfoot Dr, Hamilton, OH 45011For Sale

 MLS ID #970502, Ginger Ruddy, eXp Realty. DABR MLS
 - $445,0004 bd4 ba2.4k sqft6155 Old Stone Ct, Hamilton, OH 45011For SaleMLS ID #1896951, Rose D Nassar, Plum Tree Realty. Cincy MLS
- $459,9004 bd3 ba2.1k sqft5800 Dakota Ct, Hamilton, OH 45011For SaleMLS ID #1896781, Shannon M Hartkemeyer, Plum Tree Realty. Cincy MLS
- $289,0004 bd3 ba2.1k sqft724 Shultz Dr, Hamilton, OH 45013For SaleMLS ID #1895320, Jackson Brosier, NavX Realty, LLC. Cincy MLS
- $430,0003 bd4 ba2.4k sqft6185 Old Stone Ct, Hamilton, OH 45011For SaleMLS ID #1896808, Gabriela Caceres Ochoa, Coldwell Banker Heritage. Cincy MLS
- $489,9003 bd2 ba1.7k sqft1840 Gardner Rd, Hamilton, OH 45013For SaleMLS ID #969565, Andrea Mayer, C21-Thacker & Associates, Inc.. DABR MLS
- $359,9003 bd2 ba2.3k sqft513 Sanders Dr, Hamilton, OH 45013For SaleMLS ID #1896090, Courtney E Combs, Combs Group DC Realty. Cincy MLS
- $299,9004 bd2 ba1.9k sqft191 Carmen Ave, Hamilton, OH 45013For SaleMLS ID #1896936, Kevin Cunningham, Huff Realty. Cincy MLS
- $399,9003 bd2 ba2k sqft1222 Deerfield Cir, Hamilton, OH 45013For SaleMLS ID #1895960, Sue M Miller, Comey & Shepherd. Cincy MLS
- $299,0002 bd3 ba1.9k sqft1932 Redbud Dr, Hamilton, OH 45013For SaleMLS ID #1895311, Rhonda M Ciallella, Plum Tree Realty. Cincy MLS
- $450,0004 bd3 ba1.9k sqft4690 Huston Rd, Hamilton, OH 45013For SaleMLS ID #967962, Andrea Mayer, C21-Thacker & Associates, Inc.. DABR MLS
- $389,9003 bd3 ba2k sqft1102 Arbor Springs Dr, Hamilton, OH 45013For SaleMLS ID #1885049, Poranee Khayo, Coldwell Banker Realty. Cincy MLS
- $479,9003 bd2 ba2.4k sqft4238 Morganthaler Rd, Hamilton, OH 45011For SaleMLS ID #970964, Juanita Gray, Comey & Shepherd REALTORS. DABR MLS
- $360,0003 bd2 ba2.5k sqft15 Fairway Ct, Hamilton, OH 45013For SaleMLS ID #1895927, Lori A Clark, Comey & Shepherd. Cincy MLS
- $489,5004 bd3 ba2.7k sqft1331 Peregrine Way, Hamilton, OH 45013For SaleMLS ID #1893882, Garrick M. Horton, Comey & Shepherd. Cincy MLS
- $419,0004 bd4 ba2.5k sqft2899 Creekside Dr, Hamilton, OH 45011For SaleMLS ID #1890422, Judith A Schuermann, Huff Realty. Cincy MLS
- $324,9004 bd3 ba1.9k sqft1308 Cleveland Ave, Hamilton, OH 45013For SaleMLS ID #1894095, Noah Zipko, RE/MAX Incompass. Cincy MLS
