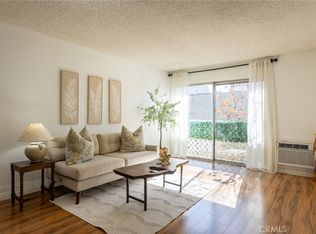
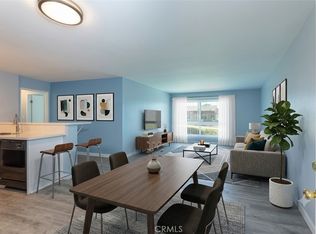
Welcome to this beautifully refreshed top-floor condo in Long Beach’s Clair Del community. Located on the second level, this unit has updated flooring, kitchen and bathroom. With a bright and inviting atmosphere that is move-in ready. The well-designed 2-bedroom, 1-bath layout makes the most of the space, offering a comfortable and airy home. The kitchen comes complete with a gas range and refrigerator, while large windows allow natural light to fill the living areas. Both bedrooms are generously sized, and the bathroom includes a shower/tub combination. Tucked toward the rear of the complex, this unit enjoys a quieter setting with a view of the oak trees and greenery of the garden. Residents of Clair Del enjoy amenities such as a sparkling pool, barbecue area, and clubhouse available for private gatherings. There are also two on-site laundry rooms for added convenience.
The monthly HOA dues include water, gas, trash service, and maintenance of the community grounds, helping keep ownership simple and affordable. The community is pet-friendly and allows up to two pets under 25 pounds. Ideally situated near Lakewood Country Club, Bixby Knolls, and the Long Beach Exchange Airport (LBX), you’ll be just minutes from popular shopping, dining, and entertainment. Whether you’re a first-time buyer, looking to downsize, or searching for a ready-to-rent investment property, this condo offers a fantastic opportunity.
Pending
Listed by: The Real Estate Solution • Alexander Perez • Contact: 714-900-4300
Price cut: $5K (6/29)
$393,400
4700 Clair Del Ave APT 652, Long Beach, CA 90807
2beds
779sqft
:
Get pre-qualified$2,866/mo
Condominium
Built in 1969
-- sqft lot
$403,500 Zestimate®
$505/sqft
$210/mo HOA
What's special
Sparkling poolBeautifully refreshed top-floor condoBright and inviting atmosphereBarbecue areaUpdated flooringGas range
- 51 days |
- 164 |
- 9 |
Zillow last checked:
Listing updated:
Listed by:
Alexander Perez DRE #01741861 714-900-4300,
The Real Estate Solution
Source: CRMLS,MLS#: DW26090605 Originating MLS: California Regional MLS
Originating MLS: California Regional MLSFacts & features
Interior
Bedrooms & bathrooms
- Bedrooms: 2
- Bathrooms: 1
- Full bathrooms: 1
- Main level bathrooms: 1
- Main level bedrooms: 1
Rooms
- Room types: Bedroom, Kitchen
Bedroom
- Features: All Bedrooms Up
Bathroom
- Features: Separate Shower, Tub Shower
Kitchen
- Features: Granite Counters, Remodeled, Updated Kitchen
Heating
- Wall Furnace
Cooling
- Wall/Window Unit(s)
Appliances
- Included: Gas Range, Refrigerator
- Laundry: Common Area
Features
- All Bedrooms Up
- Flooring: Laminate
- Has fireplace: No
- Fireplace features: None
- Common walls with other units/homes: 2+ Common Walls
Interior area
- Total interior livable area: 779 sqft
Video & virtual tour
Property
Parking
- Total spaces: 2
- Parking features: Assigned, Door-Multi, Garage, Gated, One Space
- Garage spaces: 1
- Uncovered spaces: 1
Features
- Levels: One
- Stories: 1
- Entry location: Front
- Patio & porch: None
- Pool features: Community, Association
- Spa features: None
- Fencing: Wrought Iron
- Has view: Yes
- View description: Park/Greenbelt, Trees/Woods
Lot
- Size: 3.3 Acres
Details
- Parcel number: 7152001122
- Special conditions: Standard,Trust
Construction
Type & style
- Home type: Condo
- Property subtype: Condominium
- Attached to another structure: Yes
Condition
- New construction: No
- Year built: 1969
Utilities & green energy
- Electric: Standard
- Sewer: Public Sewer
- Water: Public
- Utilities for property: Cable Available, Electricity Available, Natural Gas Available, Phone Available
Community & HOA
Community
- Features: Biking, Curbs, Dog Park, Fishing, Golf, Hiking, Park, Sidewalks, Water Sports, Pool
- Subdivision: Lakewood Village (Lkvl)
HOA
- Has HOA: Yes
- Amenities included: Clubhouse, Barbecue, Pool, Pets Allowed, Storage
- HOA fee: $210 monthly
- HOA name: Clair Del HOA Condominium Association
- HOA phone: 562-494-4455
Location
- Region: Long Beach
Financial & listing details
- Price per square foot: $505/sqft
- Tax assessed value: $348,462
- Annual tax amount: $4,713
- Date on market: 5/17/2026
- Cumulative days on market: 51 days
- Listing terms: Cash,Cash to Existing Loan,Cash to New Loan,Conventional,Cal Vet Loan,1031 Exchange,FHA
- Road surface type: Paved
Estimated market value
$403,500
$383,000 - $424,000
$2,469/mo
Price history
| Date | Event | Price |
|---|---|---|
| 7/31/2026 | Pending sale | $393,400$505/sqft |
Source:  CRMLS #DW26090605 Report a problem CRMLS #DW26090605 Report a problem | ||
| 7/15/2026 | Contingent | $393,400$505/sqft |
Source: CRMLS #DW26090605 Report a problem | ||
| 7/13/2026 | Listed for sale | $393,400$505/sqft |
Source: CRMLS #DW26090605 Report a problem | ||
| 7/7/2026 | Contingent | $393,400$505/sqft |
Source: CRMLS #DW26090605 Report a problem | ||
| 6/29/2026 | Price change | $393,400-1.3%$505/sqft |
Source: CRMLS #DW26090605 Report a problem | ||
| 6/24/2026 | Price change | $398,400-0.3%$511/sqft |
Source: CRMLS #DW26090605 Report a problem | ||
| 6/18/2026 | Price change | $399,400-0.1%$513/sqft |
Source: CRMLS #DW26090605 Report a problem | ||
| 6/4/2026 | Price change | $399,900-2.2%$513/sqft |
Source: CRMLS #DW26090605 Report a problem | ||
| 5/30/2026 | Price change | $409,000-0.7%$525/sqft |
Source: CRMLS #DW26090605 Report a problem | ||
| 5/18/2026 | Listed for sale | $412,000+61.6%$529/sqft |
Source: CRMLS #DW26090605 Report a problem | ||
| 12/7/2019 | Listing removed | $1,985$3/sqft |
Source: Go Section8 Report a problem | ||
| 11/2/2019 | Listed for rent | $1,985$3/sqft |
Source: Go Section8 Report a problem | ||
| 10/25/2005 | Sold | $255,000+104%$327/sqft |
Source: Public Record Report a problem | ||
| 3/28/2003 | Sold | $125,000+150%$160/sqft |
Source: Public Record Report a problem | ||
| 4/13/1995 | Sold | $50,000-31.3%$64/sqft |
Source: Public Record Report a problem | ||
| 3/24/1994 | Sold | $72,824$93/sqft |
Source: Public Record Report a problem | ||
Public tax history
| Year | Property taxes | Tax assessment |
|---|---|---|
| 2025 | $4,713 +4.5% | $348,462 +2% |
| 2024 | $4,511 +1.7% | $341,630 +2% |
| 2023 | $4,434 +6.6% | $334,932 +2% |
| 2022 | $4,160 +14% | $328,366 +14.8% |
| 2021 | $3,649 +5.2% | $286,000 +6.3% |
| 2020 | $3,469 | $269,000 +19.6% |
| 2019 | $3,469 +18.5% | $225,000 |
| 2018 | $2,928 | $225,000 +12.5% |
| 2017 | $2,928 +10.8% | $200,000 +11.1% |
| 2016 | $2,643 +16.3% | $180,000 +17.6% |
| 2015 | $2,273 +47.8% | $153,000 +29.7% |
| 2014 | $1,538 | $118,000 +24.2% |
| 2012 | -- | $95,000 |
| 2011 | -- | $95,000 |
| 2010 | -- | $95,000 -35.5% |
| 2009 | -- | $147,200 -38.7% |
| 2008 | -- | $240,000 -7.7% |
| 2007 | -- | $260,100 +2% |
| 2006 | -- | $255,000 +92.5% |
| 2005 | -- | $132,474 +4% |
| 2004 | -- | $127,333 +119.6% |
| 2003 | -- | $57,981 +2% |
| 2002 | -- | $56,845 +4% |
| 2000 | -- | $54,640 |
Find assessor info on the county website
Monthly payment
Est. payment
Payment breakdown
Explore the cost of this home by adjusting the details. Changes won't be saved.Climate risks
Neighborhood: Bixby Area
Nearby schools
GreatSchools rating
- 9/10Holmes Elementary SchoolGrades: K-5Distance: 1.1 mi
- 4/10Hoover Middle SchoolGrades: 6-8Distance: 0.8 mi
- 5/10Lakewood High SchoolGrades: 9-12Distance: 2.6 mi
- $400,0002 bd1 ba779 sqft4700 Clair Del Ave APT 528, Long Beach, CA 90807Sold

- $309,0001 bd1 ba590 sqft4700 Clair Del Ave APT 530, Long Beach, CA 90807Sold

- $--2 bd1 ba986 sqft4700 Clair Del Ave, Long Beach, CA 90807Off Market

- $378,9002 bd1 ba868 sqft4700 Clair Del Ave APT 500, Long Beach, CA 90807Off Market
- $367,5002 bd1 ba868 sqft4700 Clair Del Ave APT 501, Long Beach, CA 90807Off Market
- $362,2002 bd1 ba781 sqft4700 Clair Del Ave APT 502, Long Beach, CA 90807Off Market
- $2,4952 bd1 ba778 sqft4700 Clair Del Ave APT 506, Long Beach, CA 90807For Rent
- $381,2002 bd1 ba778 sqft4700 Clair Del Ave APT 507, Long Beach, CA 90807Off Market
A local agent can set up tours, give advice and negotiate with sellers.
Similar homes
- $399,9952 bd2 ba721 sqft3565 Linden Ave Unit 153, Long Beach, CA 90807For Sale
 MLS ID #PW26027295, Jeremiah Page, Compass. CRMLS
 - $349,9991 bd1 ba689 sqft3565 Linden Ave Unit 141, Long Beach, CA 90807For Sale
 MLS ID #RS26152793, David Sanchez, eXp Realty of Greater L.A. CRMLS
 - $379,0002 bd1 ba832 sqft5585 E Pacific Coast Hwy Unit 174, Long Beach, CA 90804For Sale
 MLS ID #PW26145300, Perry Karn, Southland Property Group. CRMLS
 - $489,0002 bd1 ba858 sqft2890 E Artesia Blvd APT 60, Long Beach, CA 90805For Sale
 MLS ID #DW26168637, Veronica Mares, Vismar Real Estate. CRMLS
 - $359,9002 bd1 ba730 sqft3325 Santa Fe Ave APT 110, Long Beach, CA 90810For SaleMLS ID #SB26097195, Juan Ferrer, Real Brokerage Technologies, Inc.. CRMLS
- $395,0002 bd2 ba946 sqft1620 Neil Armstrong St Unit 106, Montebello, CA 90640For SaleMLS ID #PW26170118, Carolina Moreno, Synergy Real Estate. CRMLS
- $399,0001 bd1 ba658 sqft628 Daisy Ave APT 225, Long Beach, CA 90802For SaleMLS ID #PV26144382, Michelle Rimka, Vista Sotheby's International Realty. CRMLS
- $425,0002 bd2 ba847 sqft1723 Cedar Ave Unit 103, Long Beach, CA 90813For SaleMLS ID #SB26132457, Yazmin Del Castillo, Estate Properties. CRMLS
- $495,0002 bd2 ba1k sqft1775 Ohio Ave Unit 309, Long Beach, CA 90804For SaleMLS ID #OC26159319, Reza Lashkari, Real Broker. CRMLS
- $499,0002 bd2 ba957 sqft720 W 4th St Unit 318, Long Beach, CA 90802For SaleMLS ID #OC26168701, Lance Nassau, Think Boutiq Real Estate. CRMLS
- $425,0002 bd2 ba915 sqft640 W 4th St Unit 315, Long Beach, CA 90802For SaleMLS ID #OC26153679, Pamela Etem, The OC Real Estate. CRMLS
- $429,0002 bd2 ba800 sqft3516 E Ransom St APT 204, Long Beach, CA 90804For SaleMLS ID #PW26043174, Jerusha Day, Coldwell Banker Envision. CRMLS
- $474,9992 bd2 ba1.1k sqft1110 Ohio Ave #107, Long Beach, CA 90804For SaleMLS ID #PW26126098, Isaac Ramos, Real Broker. CRMLS
- $399,0002 bd1 ba789 sqft2501 W Redondo Beach Blvd APT 321, Gardena, CA 90249For SaleMLS ID #SB26132997, Deborah Bush, Jason Mitchell Real Estate CA. CRMLS
- $485,0002 bd2 ba760 sqft23500 Maribel Ave, Carson, CA 90745For SaleMLS ID #PW26168144, Christie Vilano, Amberwood Real Estate, Inc.. CRMLS
- $350,0001 bd1 ba843 sqft16512 Blackbeard Ln APT 305, Huntington Beach, CA 92649For SaleMLS ID #PW26168652, Jennifer Boyd, Keller Williams Coastal Prop.. CRMLS
- $449,9992 bd2 ba1k sqft1335 Newport Ave APT 209, Long Beach, CA 90804For SaleMLS ID #CV26071783, THE MARK AND AL TEAM, CENTURY 21 MASTERS. CRMLS
- $479,0002 bd2 ba1k sqft1200 Gaviota Ave APT 204, Long Beach, CA 90813For SaleMLS ID #PW26080344, Rienne Duran, Century 21 Discovery. CRMLS
- $439,0002 bd2 ba800 sqft3501 E Ransom St Unit 304, Long Beach, CA 90804For SaleMLS ID #PW26147801, Melissa McCrone, The RECollective. CRMLS
- $479,9002 bd3 ba955 sqft1355 Loma Ave APT 310, Long Beach, CA 90804For SaleMLS ID #PW26114960, Harold Betts, The RECollective. CRMLS
Local buyer's agents are ready to help
