Rare Chicago find! This expansive, all-brick 2-story home sits on a prime corner lot, offering unparalleled space and an ideal setup for multi-generational living or rental potential. The main level features a bright, flowing layout centered around a fully equipped kitchen and a cozy fireplace. Upstairs, the second floor serves as a completely independent living zone featuring its own full kitchen, living space, and large bedrooms. The lifestyle flexibility continues in the massive, fully finished basement, which boasts a third full kitchen, an additional bathroom, and a second warm fireplace. Complete with a 2-car garage, this home offers exceptional convenience just minutes from local schools, shopping, and everyday amenities, with effortless commuting only 1.2 miles from the Kennedy Expressway. Don't miss this unique, high-capacity property
Active
$925,000
4700 N Chester Ave, Chicago, IL 60656
6beds
5,000sqft
Single Family Residence
Built in 1977
5,000 Square Feet Lot
$902,900 Zestimate®
$185/sqft
$-- HOA
What's special
Cozy fireplacePrime corner lotMassive fully finished basementBright flowing layoutFully equipped kitchen
- 17 days
- 505
- 30
Zillow last checked:
Listing updated:
Listed by:
John Remington 312-770-0727,
PROSALES REALTY
Source: MRED as distributed by MLS GRID,MLS#: 12768699
Facts & features
Interior
Bedrooms & bathrooms
- Bedrooms: 6
- Bathrooms: 4
- Full bathrooms: 4
Rooms
- Room types: Bedroom 5, Bedroom 6
Primary bedroom
- Features: Bathroom (Full)
- Level: Second
- Area: 280 Square Feet
- Dimensions: 14X20
Bedroom 2
- Level: Second
- Area: 108 Square Feet
- Dimensions: 9X12
Bedroom 3
- Level: Second
- Area: 144 Square Feet
- Dimensions: 12X12
Bedroom 4
- Level: Main
- Area: 144 Square Feet
- Dimensions: 12X12
Bedroom 5
- Level: Main
- Area: 168 Square Feet
- Dimensions: 14X12
Bedroom 6
- Level: Main
- Area: 156 Square Feet
- Dimensions: 13X12
Dining room
- Level: Main
- Area: 288 Square Feet
- Dimensions: 12X24
Family room
- Level: Main
- Area: 377 Square Feet
- Dimensions: 13X29
Kitchen
- Level: Main
- Area: 187 Square Feet
- Dimensions: 17X11
Laundry
- Level: Second
- Area: 30 Square Feet
- Dimensions: 5X6
Living room
- Features: Window Treatments (Bay Window(s))
- Level: Main
- Area: 390 Square Feet
- Dimensions: 13X30
Heating
- Natural Gas
Cooling
- Central Air
Appliances
- Laundry: Gas Dryer Hookup, In Unit
Features
- Basement: Finished,Full
- Number of fireplaces: 1
Interior area
- Total structure area: 5,300
- Total interior livable area: 5,000 sqft
- Finished area below ground: 1,500
Property
Parking
- Total spaces: 2
- Parking features: Concrete, Garage Door Opener, Yes, Attached, Garage
- Attached garage spaces: 2
- Has uncovered spaces: Yes
Accessibility
- Accessibility features: No Disability Access
Features
- Stories: 2
Lot
- Size: 5,000 Square Feet
- Features: Corner Lot
Details
- Additional structures: None
- Parcel number: 12141280100000
- Special conditions: None
Construction
Type & style
- Home type: SingleFamily
- Property subtype: Single Family Residence
Materials
- Brick
- Foundation: Concrete Perimeter
- Roof: Asphalt
Condition
- New construction: No
- Year built: 1977
- Major remodel year: 2001
Utilities & green energy
- Electric: Circuit Breakers
- Sewer: Public Sewer
- Water: Lake Michigan
Community & HOA
HOA
- Services included: None
Location
- Region: Chicago
Financial & listing details
- Price per square foot: $185/sqft
- Tax assessed value: $720,010
- Annual tax amount: $12,594
- Date on market: 9/29/2026
- Ownership: Fee Simple
Estimated market value
$902,900
$858,000 - $948,000
$5,054/mo
Price history
| Date | Event | Price |
|---|---|---|
| 9/29/2026 | Listed for sale | $925,000+271.5%$185/sqft |
Source:  MRED as distributed by MLS GRID #12768699 Report a problem MRED as distributed by MLS GRID #12768699 Report a problem | ||
| 2/16/1996 | Sold | $249,000$50/sqft |
Source: Public Record Report a problem | ||
Public tax history
| Year | Property taxes | Tax assessment |
|---|---|---|
| 2024 | $13,804 +9.6% | $72,001 +14.3% |
| 2023 | $12,594 +2.8% | $63,005 |
| 2022 | $12,256 +2.1% | $63,005 |
| 2021 | $12,000 -5.1% | $63,005 +5.3% |
| 2020 | $12,640 -0.2% | $59,842 -10% |
| 2019 | $12,670 +1.7% | $66,492 |
| 2018 | $12,456 +35.5% | $66,492 +44.3% |
| 2017 | $9,191 +5.3% | $46,069 |
| 2016 | $8,727 +3.8% | $46,069 -5% |
| 2015 | $8,406 +1.9% | $48,494 +3.1% |
| 2014 | $8,251 +2.2% | $47,037 |
| 2013 | $8,077 +1% | $47,037 |
| 2012 | $7,993 -13.2% | $47,037 -20% |
| 2011 | $9,206 -3.8% | $58,831 |
| 2010 | $9,573 +4.4% | $58,831 |
| 2009 | $9,174 +10% | $58,831 -9.3% |
| 2008 | $8,341 -9.5% | $64,861 |
| 2007 | $9,212 -1.1% | $64,861 |
| 2006 | $9,311 +34% | $64,861 +52.5% |
| 2005 | $6,949 +1% | $42,527 |
| 2004 | $6,879 +2.2% | $42,527 |
| 2003 | $6,729 +11.3% | $42,527 +26.3% |
| 2002 | $6,049 +53.9% | $33,668 +30.3% |
| 2001 | $3,929 +5.7% | $25,839 |
| 2000 | $3,718 -0.2% | $25,839 +15% |
| 1999 | $3,724 | $22,464 |
Find assessor info on the county website
Monthly payment
Est. payment
Payment breakdown
Explore the cost of this home by adjusting the details. Changes won't be saved.Climate risks
Neighborhood: Schorsch Forest View
Nearby schools
Schools provided by the listing agent
- Elementary: Dirksen Elementary School
- Middle: Dirksen Elementary School
- High: Taft High School
- District: 299
Source: MRED as distributed by MLS GRID. This data may not be complete. We recommend contacting the local school district to confirm school assignments for this home.
Similar homes
- $850,0004 bd3 ba2.6k sqft5322 N Oak Park Ave, Chicago, IL 60656New
 MLS ID #12783009, Robert Lapinski, RE/MAX City. MRED as distributed by MLS GRID
 - $815,0004 bd4 ba4.1k sqft7645 W Rascher Ave, Chicago, IL 60656Active
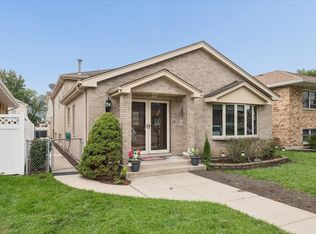 MLS ID #12755368, Lisa Sanders, Keller Williams ONEChicago. MRED as distributed by MLS GRID
 - $949,9005 bd4 ba3.4k sqft5842 N Nina Ave, Chicago, IL 60631New
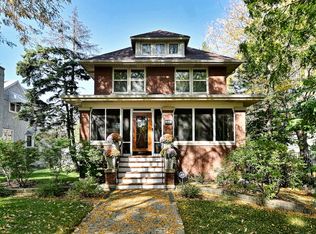 MLS ID #12782800, Dympna Fay-Hart, Baird & Warner. MRED as distributed by MLS GRID
 - $874,0005 bd4 ba3.4k sqft5041 N Normandy Ave, Chicago, IL 60656Price Change
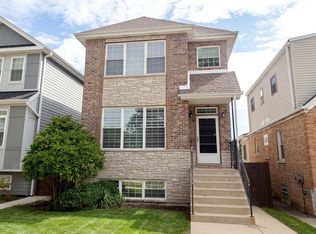 MLS ID #12746970, Jason O'Beirne, Jameson Sotheby's Intl Realty. MRED as distributed by MLS GRID
