MULTIPLE OFFERS RECEIVED, B&F DUE BY WEDNESDAY @ 12P | Extra wide, spacious and super sunny condo in an Uptown! Enjoy the convenience of this elevator building w/attached heated garage parking included in the price! The spacious open-concept great room flows effortlessly into a stunning kitchen featuring crisp white cabinetry, granite countertops, stainless steel appliances, and an oversized peninsula that serves as the heart of the home for everyday living and effortless entertaining . Not to mention you can fit a big dining table as well. Cozy fireplace with a gas starter. Private Deck accessible thru either the living room as well as primary bedroom. Spacious owner's suite with built-out large walk-in closet. Marble primary bathroom with double sinks and walk-in shower. 2nd bedroom easily fits a queen bed and an at home office if needed. Washer/dryer in the unit, all hardwood floors, central air. Great common roof deck for relaxing. Terrific location, just 2 blocks to Wilson EL train stops. walk to Wrigley, Andersonville and the lake! Storage locker in garage (3x4x6)!
Pending
$450,000
4700 N Kenmore Ave APT 2C, Chicago, IL 60640
2beds
1,300sqft
:
Get pre-qualified$3,894/mo
Condominium, Single Family Residence
Built in 2003
-- sqft lot
$-- Zestimate®
$346/sqft
$476/mo HOA
What's special
Spacious open-concept great roomStunning kitchenCrisp white cabinetryGranite countertopsCentral airAll hardwood floorsStainless steel appliances
- 12 days |
- 722 |
- 54 |
Zillow last checked:
Listing updated:
Listed by:
Alishja Ballard 312-848-7787,
@properties Christie's International Real Estate
Source: MRED as distributed by MLS GRID,MLS#: 12695174
Facts & features
Interior
Bedrooms & bathrooms
- Bedrooms: 2
- Bathrooms: 2
- Full bathrooms: 2
Rooms
- Room types: Deck
Primary bedroom
- Features: Flooring (Hardwood), Window Treatments (Blinds), Bathroom (Full, Double Sink, Shower Only)
- Level: Main
- Area: 240 Square Feet
- Dimensions: 20X12
Bedroom 2
- Features: Flooring (Hardwood)
- Level: Main
- Area: 132 Square Feet
- Dimensions: 12X11
Deck
- Features: Flooring (Other)
- Level: Main
- Area: 48 Square Feet
- Dimensions: 12X4
Dining room
- Features: Flooring (Hardwood)
- Level: Main
- Dimensions: COMBO
Kitchen
- Features: Kitchen (Eating Area-Breakfast Bar), Flooring (Hardwood)
- Level: Main
- Area: 143 Square Feet
- Dimensions: 13X11
Laundry
- Features: Flooring (Other)
- Level: Main
- Area: 12 Square Feet
- Dimensions: 4X3
Living room
- Features: Flooring (Hardwood), Window Treatments (Blinds)
- Level: Main
- Area: 368 Square Feet
- Dimensions: 23X16
Heating
- Natural Gas, Forced Air
Cooling
- Central Air
Appliances
- Included: Range, Microwave, Dishwasher, Refrigerator, Washer, Dryer, Disposal, Stainless Steel Appliance(s)
- Laundry: Main Level, Washer Hookup, In Unit
Features
- Storage, Walk-In Closet(s), High Ceilings
- Flooring: Hardwood
- Windows: Screens
- Basement: None
- Number of fireplaces: 1
- Fireplace features: Gas Log, Gas Starter, Living Room
Interior area
- Total structure area: 1,300
- Total interior livable area: 1,300 sqft
Property
Parking
- Total spaces: 1
- Parking features: Concrete, Heated Garage, Yes, Garage Owned, Attached, Garage
- Attached garage spaces: 1
Accessibility
- Accessibility features: No Interior Steps, Disability Access
Features
- Exterior features: Balcony
Details
- Additional parcels included: 14172020291020
- Parcel number: 14172020291004
- Special conditions: None
Construction
Type & style
- Home type: Condo
- Property subtype: Condominium, Single Family Residence
Materials
- Brick
- Foundation: Concrete Perimeter
- Roof: Rubber
Condition
- New construction: No
- Year built: 2003
Utilities & green energy
- Sewer: Public Sewer
- Water: Lake Michigan, Public
Community & HOA
HOA
- Has HOA: Yes
- Amenities included: Bike Room/Bike Trails, Elevator in Residence, Storage, Sundeck, Security Door Lock(s), Elevator(s)
- Services included: Water, Parking, Insurance, Exterior Maintenance, Scavenger, Snow Removal
- HOA fee: $476 monthly
Location
- Region: Chicago
Financial & listing details
- Price per square foot: $346/sqft
- Tax assessed value: $382,390
- Annual tax amount: $8,231
- Date on market: 7/13/2026
- Ownership: Condo
Estimated market value
Not available
Estimated sales range
Not available
Not available
Price history
| Date | Event | Price |
|---|---|---|
| 7/22/2026 | Pending sale | $450,000$346/sqft |
Source:  MRED as distributed by MLS GRID #12695174 Report a problem MRED as distributed by MLS GRID #12695174 Report a problem | ||
| 7/16/2026 | Contingent | $450,000$346/sqft |
Source: MRED as distributed by MLS GRID #12695174 Report a problem | ||
| 7/13/2026 | Listed for sale | $450,000+21.6%$346/sqft |
Source: MRED as distributed by MLS GRID #12695174 Report a problem | ||
| 6/25/2021 | Sold | $370,000+8.8%$285/sqft |
Source: MRED as distributed by MLS GRID #11032980 Report a problem | ||
| 7/31/2019 | Sold | $340,000-1.4%$262/sqft |
Source: MRED as distributed by MLS GRID #10398093 Report a problem | ||
| 6/3/2019 | Pending sale | $345,000$265/sqft |
Source: Coldwell Banker Residential Brokerage - Lincoln Park Clybourn #10398093 Report a problem | ||
| 5/30/2019 | Listed for sale | $345,000+9.9%$265/sqft |
Source: Coldwell Banker Residential #10398093 Report a problem | ||
| 4/9/2004 | Sold | $314,000$242/sqft |
Source: Public Record Report a problem | ||
Public tax history
| Year | Property taxes | Tax assessment |
|---|---|---|
| 2024 | $7,973 +16.9% | $38,239 +22.5% |
| 2023 | $6,822 +2.6% | $31,217 |
| 2022 | $6,649 +2.1% | $31,217 |
| 2021 | $6,510 +10.7% | $31,217 +22.5% |
| 2020 | $5,883 +13.1% | $25,492 -10.3% |
| 2019 | $5,199 +1.8% | $28,406 |
| 2018 | $5,110 +20.6% | $28,406 +26.8% |
| 2017 | $4,238 +3% | $22,409 |
| 2016 | $4,116 +9.8% | $22,409 |
| 2015 | $3,750 +25.8% | $22,409 +23.4% |
| 2014 | $2,980 +1.8% | $18,154 |
| 2013 | $2,927 +0.2% | $18,154 |
| 2012 | $2,920 -7.2% | $18,154 -11.8% |
| 2011 | $3,146 -1.5% | $20,584 |
| 2010 | $3,195 +4.1% | $20,584 |
| 2009 | $3,068 -29% | $20,584 -32.7% |
| 2008 | $4,324 +0.9% | $30,607 |
| 2007 | $4,284 0% | $30,607 |
| 2006 | $4,285 +3.4% | $30,607 +0.6% |
| 2005 | $4,144 +6.8% | $30,429 +18.8% |
| 2004 | $3,881 | $25,604 |
Find assessor info on the county website
Monthly payment
Est. payment
Payment breakdown
Explore the cost of this home by adjusting the details. Changes won't be saved.Climate risks
Neighborhood: Uptown
Nearby schools
GreatSchools rating
- 5/10Brennemann Elementary SchoolGrades: PK-8Distance: 0.6 mi
- 3/10Senn High SchoolGrades: 9-12Distance: 1.6 mi
Schools provided by the listing agent
- Elementary: Brenneman Elementary School
- Middle: Brenneman Elementary School
- High: Senn Achievement Academy High Sc
- District: 299
Source: MRED as distributed by MLS GRID. This data may not be complete. We recommend contacting the local school district to confirm school assignments for this home.
- $487,6002 bd2 ba1.2k sqft4700 N Kenmore Ave APT 3A, Chicago, IL 60640Off Market
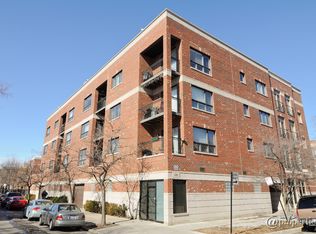
- $517,7002 bd2 ba1.2k sqft4700 N Kenmore Ave APT 3B, Chicago, IL 60640Off Market

- $490,1002 bd2 ba-- sqft4700 N Kenmore Ave APT 2B, Chicago, IL 60640Off Market
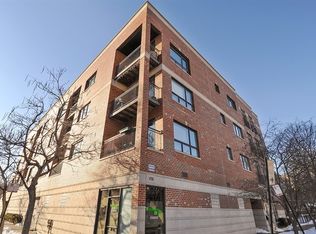
- $442,900-- bd-- ba-- sqft4700 N Kenmore Ave APT 2D, Chicago, IL 60640Off Market

- $496,4002 bd2 ba-- sqft4700 N Kenmore Ave APT 3C, Chicago, IL 60640Off Market
- $473,7002 bd2 ba1.2k sqft4700 N Kenmore Ave APT 3D, Chicago, IL 60640Off Market
- $409,9002 bd2 ba1.3k sqft4700 N Kenmore Ave APT 4A, Chicago, IL 60640Sold
- $498,2002 bd-- ba-- sqft4700 N Kenmore Ave APT 4B, Chicago, IL 60640Off Market
A local agent can set up tours, give advice and negotiate with sellers.
Similar homes
- $439,0003 bd3 ba1.2k sqft3900 N Pine Grove Ave APT 209, Chicago, IL 60613New
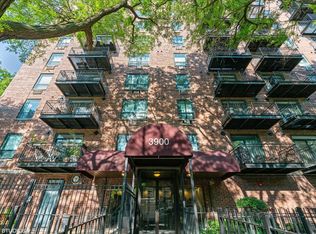 MLS ID #12713001, Margaret Baczkowski, @properties Christie's International Real Estate. MRED as distributed by MLS GRID
 - $550,0003 bd2 ba1.6k sqft4711 N Malden St APT 2S, Chicago, IL 60640Price Change
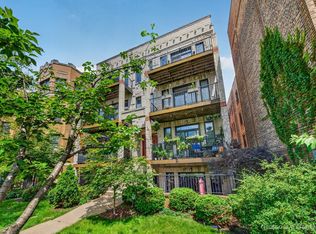 MLS ID #12664307, Steve Rollins, Compass. MRED as distributed by MLS GRID
 - $400,0002 bd2 ba1.5k sqft4755 N Kilbourn Ave Unit 3C, Chicago, IL 60630New
 MLS ID #12711490, Cecil Sabu, ALLURE Real Estate. MRED as distributed by MLS GRID
 - $490,0002 bd2 ba1.2k sqft2724 W Cortez St #3, Chicago, IL 60622New
 MLS ID #12713831, Larysa Domino, @properties Christie's International Real Estate. MRED as distributed by MLS GRID
 - $549,9002 bd3 ba1.5k sqft2510 W Irving Park Rd Unit 401, Chicago, IL 60618NewMLS ID #12693581, Stephanie LoVerde, Baird & Warner. MRED as distributed by MLS GRID
- $450,0003 bd2 ba1.3k sqft824 Hinman Ave APT 3N, Evanston, IL 60202NewMLS ID #12713846, Chris Gomes, Jameson Sotheby's Intl Realty. MRED as distributed by MLS GRID
- $439,0002 bd2 ba1.1k sqft949 N Willard Ct APT 403, Chicago, IL 60642ActiveMLS ID #12694396, Lauren Green, Baird & Warner. MRED as distributed by MLS GRID
- $425,0002 bd2 ba1.3k sqft1355 W Fillmore St #B, Chicago, IL 60607ActiveMLS ID #12693902, Brad Blumenthal, Compass. MRED as distributed by MLS GRID
- $375,0002 bd2 ba1.4k sqft2146 N Lawndale Ave #1, Chicago, IL 60647NewMLS ID #12713270, Katherine Paris, Compass. MRED as distributed by MLS GRID
- $425,0002 bd3 ba1.2k sqft1352 W Hubbard St APT 1, Chicago, IL 60642ActiveMLS ID #12681724, Mia Gonzales, Exit Realty Redefined. MRED as distributed by MLS GRID
- $560,0002 bd2 ba1.2k sqft1022 N Wood St #2, Chicago, IL 60622NewMLS ID #12689255, Christine Cutrone, Berkshire Hathaway HomeServices Chicago. MRED as distributed by MLS GRID
- $425,0002 bd1 ba900 sqft1969 N Lincoln Ave #1, Chicago, IL 60614ActiveMLS ID #12691525, Samantha R De Maria Moore, Coldwell Banker Realty. MRED as distributed by MLS GRID
- $495,0002 bd2 ba1.2k sqft922 N Wood St #2, Chicago, IL 60622ActiveMLS ID #12677762, Adam Bartosic, Keller Williams ONEChicago. MRED as distributed by MLS GRID
- $399,9992 bd2 ba1.3k sqft4833 N Olcott Ave Unit 201, Harwood Heights, IL 60706NewMLS ID #12711656, Slawek Rachmaciej, Exit Realty Redefined. MRED as distributed by MLS GRID
- $675,0003 bd3 ba1.8k sqft609 W Stratford Pl APT 7C, Chicago, IL 60657NewMLS ID #12713586, Sharon Gillman, Compass. MRED as distributed by MLS GRID
- $675,0002 bd2 ba1.3k sqft319 W Webster Ave #1, Chicago, IL 60614NewMLS ID #12712882, Matthew Engle, Fulton Grace Realty. MRED as distributed by MLS GRID
- $498,8882 bd2 ba1.5k sqft1515 S Prairie Ave Unit 811, Chicago, IL 60605ActiveMLS ID #12696348, Nadine Ferrata, Compass. MRED as distributed by MLS GRID
- $475,0001 bd2 ba1.2k sqft1107 Greenleaf Ave APT 2I, Wilmette, IL 60091NewMLS ID #12705082, Jennifer Haug, Compass. MRED as distributed by MLS GRID
- $525,0002 bd2 ba1.1k sqft2626 N Lakeview Ave APT 302, Chicago, IL 60614ActiveMLS ID #12676548, Nicholas Colagiovanni, Baird & Warner. MRED as distributed by MLS GRID
- $579,9003 bd2 ba1.6k sqft2522 W Chicago Ave Suite 4, Chicago, IL 60622NewMLS ID #12711648, Camille Canales, Compass. MRED as distributed by MLS GRID
