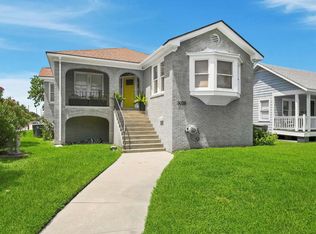
Purchase this old beauty but new where it counts. Built in the 30's this old charmer sits on two lots, has 3 bedrooms 2 baths, along with a detached 2 car garage. This home has new roof on main building and garage, new a/c, new wiring, new plumbing, custom kitchen, new 36" gas range with built in air fryer, beautifully redone white oak floors with well appointed 24 x 24" tiles in kitchen. Custom vanities in bathrooms. Walk in master closet. 1/2 bath comes in large garage with lots of storage in attic. Let us show you this beauty today! Owner is a Licensed Texas Broker.
Pending
$475,000
4702 Avenue Bernardo De Galvez, Galveston, TX 77551
3beds
2,080sqft
Single Family Residence
Built in 1940
5,998 Square Feet Lot
$470,800 Zestimate®
$228/sqft
$-- HOA
What's special
New plumbingNew wiringWalk in master closetCustom vanities in bathroomsCustom kitchen
- 20 days
- 222
- 23
Zillow last checked:
Listing updated:
Listed by:
Joe Iley TREC #0554437 210-690-0050,
Mission Real Estate Group
Source: HAR,MLS#: 57799139
Facts & features
Interior
Bedrooms & bathrooms
- Bedrooms: 3
- Bathrooms: 3
- Full bathrooms: 2
- 1/2 bathrooms: 1
Primary bedroom
- Level: First
- Area: 208
- Dimensions: 16x13
Bedroom
- Level: First
- Area: 143
- Dimensions: 11x13
Bedroom
- Level: First
- Area: 168
- Dimensions: 12x14
Dining room
- Level: First
- Area: 143
- Dimensions: 13x11
Kitchen
- Level: First
- Area: 324
- Dimensions: 18x18
Living room
- Level: First
- Area: 221
- Dimensions: 17x13
Heating
- Electric
Cooling
- Electric
Appliances
- Included: Disposal, Refrigerator, Gas Oven, Gas Range, Dishwasher
Features
- High Ceilings, Walk-In Closet(s)
- Flooring: Tile, Wood
Interior area
- Total structure area: 2,080
- Total interior livable area: 2,080 sqft
Property
Parking
- Total spaces: 2
- Parking features: Detached
- Garage spaces: 2
Features
- Stories: 1
- Fencing: Back Yard
Lot
- Size: 5,998 Square Feet
- Features: Subdivided, 0 Up To 1/4 Acre
Details
- Parcel number: 296501060013000
Construction
Type & style
- Home type: SingleFamily
- Architectural style: Traditional
- Property subtype: Single Family Residence
Materials
- Vinyl Siding
- Foundation: Block & Beam
- Roof: Composition
Condition
- New construction: No
- Year built: 1940
Utilities & green energy
- Sewer: Public Sewer
- Water: Public
Community & HOA
Community
- Subdivision: Denver Resurvey
Location
- Region: Galveston
Financial & listing details
- Price per square foot: $228/sqft
- Annual tax amount: $7,347
- Date on market: 8/13/2026
- Listing terms: Cash,Conventional
Estimated market value
$470,800
$447,000 - $494,000
$2,695/mo
Price history
| Date | Event | Price |
|---|---|---|
| 8/15/2026 | Pending sale | $475,000$228/sqft |
Source:  HAR #57799139 Report a problem HAR #57799139 Report a problem | ||
| 8/13/2026 | Listed for sale | $475,000$228/sqft |
Source: HAR #57799139 Report a problem | ||
Public tax history
Tax history is unavailable.
Monthly payment
Est. payment
Payment breakdown
Explore the cost of this home by adjusting the details. Changes won't be saved.Climate risks
Neighborhood: Lasker Park
Nearby schools
Schools provided by the listing agent
- Elementary: Gisd Open Enroll
- Middle: Gisd Open Enroll
- High: Ball High School
Source: HAR. This data may not be complete. We recommend contacting the local school district to confirm school assignments for this home.
- $271,7003 bd2 ba2k sqft4702 Bernardo De Galvez, Galveston, TX 77551Off Market
- $291,2003 bd2 ba1.5k sqft4706 Bernardo De Galvez, Galveston, TX 77551Off Market

- $279,5003 bd2 ba1.5k sqft4706 Bernardo De Galvez, Galveston, TX 77551Off Market

- $213,500-- bd1 ba1k sqft4714 Bernardo De Galvez, Galveston, TX 77551Off Market
Similar homes
- $515,0003 bd2 ba2.3k sqft4606 Avenue N 1/2, Galveston, TX 77551For Sale
 MLS ID #29276377, Edie Harrington, Better Homes and Gardens Real Estate Gary Greene - Galveston. HAR
 - $420,0002 bd2 ba1.2k sqft4524 Avenue O 1/2, Galveston, TX 77551For Sale
 MLS ID #74241325, Ashley Marquez, Keller Williams Horizons. HAR
 - $399,0003 bd2 ba2.8k sqft5028 Ursuline, Galveston, TX 77551For Sale
 MLS ID #64466732, James Selig, Keller Williams Memorial. HAR
 - $389,0002 bd3 ba1.3k sqft5723 Stewart Ave, Galveston, TX 77551For Sale
 MLS ID #34064374, Terese Butler, Joe Tramonte Realty, Inc.. HAR
