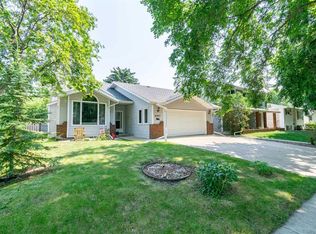
Welcome to this bright and inviting home, ideally located in the heart of Stettler, just minutes from downtown, shopping, schools, parks, and playgrounds. Filled with natural light from the abundance of windows, this home offers a warm and welcoming atmosphere from the moment you step inside. The spacious front sunroom provides the perfect place to enjoy your morning coffee, unwind with a book, or create a cozy sitting area flooded with sunshine year-round. The main living spaces are open and functional, making everyday living and entertaining a breeze. The lower level includes an existing illegal suite, offering excellent flexibility for extended family, guests, or potential rental income, subject to municipal requirements and buyer verification. Outside, you'll find a fully fenced backyard with plenty of room to relax, garden, or entertain. A dedicated garden area is ready for your vegetables or flowers, while the single detached garage provides convenient parking and additional storage. Whether you're looking for your first home, an investment opportunity, or a property with space for multi-generational living, this home offers exceptional value in a convenient Stettler location.
For sale
C$285,000
4702 E 49th St, Stettler, AB T0C 2L1
4beds
1,856sqft
Single Family Residence
Built in 1920
6,098 Square Feet Lot
$-- Zestimate®
C$154/sqft
C$-- HOA
What's special
- 1 day |
- 0 |
- 0 |
Zillow last checked:
Listing updated:
Listed by:
Allison Baird, Associate,
Heartland Real Estate
Source: courtesy of Pillar9 System,MLS®#: A2331484 Originating MLS®#: Alberta West Realtors Association
Originating MLS®#: Alberta West Realtors AssociationFacts & features
Interior
Bedrooms & bathrooms
- Bedrooms: 4
- Bathrooms: 2
- Full bathrooms: 2
Other
- Level: Main
- Dimensions: 11`5" x 11`7"
Bedroom
- Level: Main
- Dimensions: 12`3" x 8`9"
Bedroom
- Level: Second
- Dimensions: 17`0" x 12`0"
Bedroom
- Level: Second
- Dimensions: 11`9" x 8`11"
Other
- Level: Main
- Dimensions: 7`6" x 5`1"
Other
- Level: Second
- Dimensions: 6`6" x 5`3"
Dining room
- Level: Main
- Dimensions: 11`11" x 11`7"
Flex space
- Level: Second
- Dimensions: 16`8" x 12`2"
Flex space
- Level: Basement
- Dimensions: 35`7" x 10`9"
Kitchen
- Level: Main
- Dimensions: 12`4" x 11`6"
Laundry
- Level: Basement
- Dimensions: 36`8" x 11`6"
Living room
- Level: Main
- Dimensions: 12`3" x 11`6"
Mud room
- Level: Main
- Dimensions: 8`0" x 6`7"
Other
- Level: Main
- Dimensions: 8`0" x 6`7"
Heating
- Forced Air
Cooling
- None
Appliances
- Included: Dryer, Microwave, Refrigerator, Stove(s), Washer
- Laundry: In Basement
Features
- Ceiling Fan(s)
- Flooring: Carpet, Laminate, Linoleum
- Basement: Partial
- Has fireplace: No
Interior area
- Total interior livable area: 1,856 sqft
Property
Parking
- Total spaces: 4
- Parking features: Additional Parking, Alley Access, Off Street, Single Garage Detached
- Garage spaces: 1
Features
- Levels: Two,2 Storey
- Stories: 1
- Patio & porch: Front Porch
- Exterior features: Garden, Private Yard
- Pool features: Community
- Fencing: Fenced
- Frontage length: 15.24M 50`0"
Lot
- Size: 6,098 Square Feet
- Features: Back Lane, Back Yard, Corner Lot, Garden, Lawn
Details
- Parcel number: 113582299
- Zoning: R2
Construction
Type & style
- Home type: SingleFamily
- Property subtype: Single Family Residence
Materials
- Stucco
- Foundation: Concrete Perimeter
- Roof: Asphalt Shingle
Condition
- New construction: No
- Year built: 1920
Community & HOA
Community
- Features: Golf, Park, Playground, Sidewalks, Street Lights
- Subdivision: Downtown East
HOA
- Has HOA: No
Location
- Region: Stettler
Financial & listing details
- Price per square foot: C$154/sqft
- Date on market: 7/28/2026
- Inclusions: 2nd fridge and stove in suite
Allison Baird, Associate
Allison Baird, Associate
By pressing Contact Agent, you agree that the real estate professional identified above may call/text you about your search, which may involve use of automated means and pre-recorded/artificial voices. You don't need to consent as a condition of buying any property, goods, or services. Message/data rates may apply. You also agree to our Terms of Use. Zillow does not endorse any real estate professionals. We may share information about your recent and future site activity with your agent to help them understand what you're looking for in a home.
Price history
Price history is unavailable.
Public tax history
Tax history is unavailable.
Climate risks
Neighborhood: T0C
Nearby schools
GreatSchools rating
No schools nearby
We couldn't find any schools near this home.
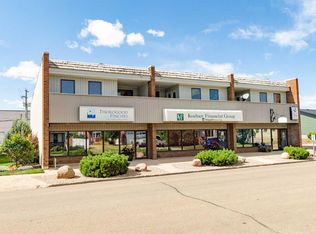
- C$129,9001 bd1 ba864 sqft4814A E 49th St #204, Stettler, AB T0C2L0For Sale
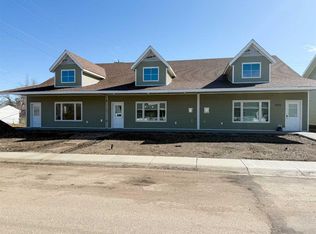
- C$394,0002 bd2 ba1.2k sqft5011 E 49th St #C, Stettler, AB T0C2L2New Construction
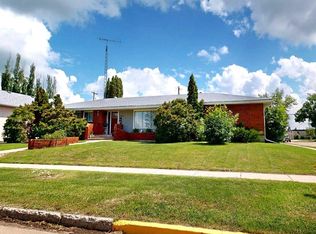
- C$549,0003 bd3 ba1.6k sqft4901 W 52nd St, Stettler, AB T4K1A9For Sale
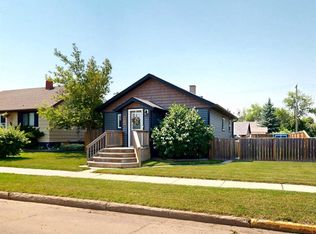
- C$269,0002 bd2 ba1k sqft4820 E 46th St, Stettler, AB T0C2L2For Sale
- C$399,0004 bd3 ba1.2k sqft4907 W 53rd St, Stettler, AB T4K1A9For Sale
- C$--2 bd-- ba-- sqft4914 45th St, Stettler, AB T0C2L2Off Market
- C$280,0004 bd3 ba1.5k sqft5007B W 46th St, Stettler, AB T4K1A4For Sale
- C$59,9005,927.895 Square Feet4210 50a Ave, Stettler, AB T4K1A2Lot/Land
Similar homes
- C$269,0002 bd2 ba1k sqft4820 E 46th St, Stettler, AB T0C 2L2For SaleMLS ID #A2330551, Terry Chesla, Broker, Re/Max 1st Choice Realty. courtesy of Pillar9 System
- C$399,0004 bd3 ba1.2k sqft4907 W 53rd St, Stettler, AB T4K 1A9For Sale
 MLS ID #A2332452, Chad Dalsin, Associate, Re/Max 1st Choice Realty. courtesy of Pillar9 System
 - C$273,0004 bd3 ba1.1k sqft4021 W 58th St, Stettler, AB T4K 1H8For Sale
 MLS ID #A2318701, Lyndsey Delwo, Associate, Re/Max 1st Choice Realty. courtesy of Pillar9 System
 - C$375,0004 bd2 ba1.1k sqft4113 W 60th St, Stettler, AB T0C 2L1For Sale
 MLS ID #A2330758, Mike Roberts, Associate, Royal Lepage Central. courtesy of Pillar9 System
 - C$279,9002 bd2 ba1k sqft3912 E 64th St, Stettler, AB T4K 1G1For SaleMLS ID #A2331840, Terry Chesla, Broker, Re/Max 1st Choice Realty. courtesy of Pillar9 System
- C$280,0004 bd3 ba1.5k sqft5007B W 46th St, Stettler, AB T4K 1A4For SaleMLS ID #A2314880, Julie Greiner, Associate, Real Broker. courtesy of Pillar9 System
- C$210,0003 bd2 ba1.5k sqft6013 N 54 Avenue Close, Stettler, AB T4K 1K7For SaleMLS ID #A2323040, Chad Dalsin, Associate, Re/Max 1st Choice Realty. courtesy of Pillar9 System
- C$219,9002 bd1 ba1k sqft5910 W Spruce Park Cres, Stettler, AB T4K 1G7For SaleMLS ID #A2328303, Terry Chesla, Broker, Re/Max 1st Choice Realty. courtesy of Pillar9 System
- C$395,0002 bd2 ba1k sqft4111 W 61st St, Stettler, AB T4K 1H1For SaleMLS ID #A2328255, Terry Chesla, Broker, Re/Max 1st Choice Realty. courtesy of Pillar9 System
- C$170,0003 bd3 ba1.2k sqft6001 W 53 Avenue Close, Stettler, AB T4K 1K7For SaleMLS ID #A2296360, Basil Nichols, Associate, Sutton Landmark Realty. courtesy of Pillar9 System
- C$329,9003 bd1 ba942 sqftW Buffalo Drive Rural Stettler #1, County Of, AB T0C 3B0For SaleMLS ID #A2328572, Michael Gouchie, Broker, Royal Lepage Lifestyles Realty. courtesy of Pillar9 System
- C$394,0002 bd2 ba1.2k sqft5011 E 49th St #C, Stettler, AB T0C 2L2New ConstructionMLS ID #A2279855, Atie Turnbull, Associate, Royal Lepage Central. courtesy of Pillar9 System
- C$149,0003 bd2 ba1.2k sqft2 W Elm Close, Stettler County No. 6, AB T0C 1G0For SaleMLS ID #A2316088, Chad Dalsin, Associate, Re/Max 1st Choice Realty. courtesy of Pillar9 System
- C$399,0002 bd1 ba1k sqft10 S Destini Dr, White Sands, AB T0C 3B0For SaleMLS ID #A2330816, Chad Dalsin, Associate, Re/Max 1st Choice Realty. courtesy of Pillar9 System
- C$349,0003 bd2 ba1k sqft62 E Sands St, Rochon Sands, AB T0C 3B0For SaleMLS ID #A2308049, Lyndsey Delwo, Associate, Re/Max 1st Choice Realty. courtesy of Pillar9 System
- C$395,0003 bd1 ba1k sqft5 W Shady Dr, Rochon Sands, AB T0C 3B0For SaleMLS ID #A2314339, Lyndsey Delwo, Associate, Re/Max 1st Choice Realty. courtesy of Pillar9 System
- C$400,0002 bd2 ba996 sqft39 Buffalo Dr #6, Stettler County No. 6, AB T0C 3B0For SaleCentury 21 Canada
- C$400,0002 bd2 ba996 sqft39 SE Buffalo Dr #6, Stettler County No. 6, AB T0C 3B0For SaleMLS ID #A2310633, Dale Devereaux, Broker, Century 21 Maximum. courtesy of Pillar9 System
- C$369,0002 bd1 ba1k sqft502 E Plover Close, Camrose County, AB T0B 0H0For SaleMLS ID #A2292921, Kyle Ramstad, Broker, Ramstad Realty Ltd.. courtesy of Pillar9 System
- C$385,0003 bd2 ba1.5k sqft1617 N Feltham Dr, Camrose County, AB T0B 0H0For SaleMLS ID #A2302426, Ty Wilson, Broker, Alberta Realty Inc.. courtesy of Pillar9 System
