Beautiful updated home with spacious living and outdoor charm. This beautiful home features 3 spacious bedrooms and 2 full bathrooms, offering comfort, style, and functionality for everyday living. From the moment you arrive, you will notice the exquisite landscaping and inviting curb appeal that make this property truly stand out. Inside, the home offers a warm and welcoming layout with plenty of storage throughout. Step outside and enjoy the fenced-in back yard, perfect for pets, play, or entertaining, along with a relaxing screened in pattio idealy for morning coffee or evening gatherings year-round. Additional features include a 2-car garage and thoughtfully updated throughout, making this stunning home move-in ready. This is a must-see to appreciate all it has to offer.
Active under contract
$329,000
47042 Scott Dr, Hammond, LA 70401
3beds
2,833sqft
:
Get pre-qualified$2,043/mo
Single Family Residence
Built in 1996
1.02 Acres Lot
$320,700 Zestimate®
$116/sqft
$-- HOA
What's special
Inviting curb appealThoughtfully updated throughoutPlenty of storage throughoutSpacious livingWarm and welcoming layoutExquisite landscaping
- 66 days |
- 76 |
- 1 |
Likely to sell faster than
Zillow last checked:
Listing updated:
Listed by:
Maggie Warmack 985-634-7891,
Simply Real Estate LLC 985-348-0007
Source: GSREIN,MLS#: 2558596
Facts & features
Interior
Bedrooms & bathrooms
- Bedrooms: 3
- Bathrooms: 3
- Full bathrooms: 2
- 1/2 bathrooms: 1
Primary bedroom
- Description: Flooring: Tile
- Level: Lower
- Dimensions: 13.5X18.6
Bedroom
- Description: Flooring: Tile
- Level: Lower
- Dimensions: 12.8X12.2
Bedroom
- Description: Flooring: Tile
- Level: Lower
- Dimensions: 11.7X12.2
Primary bathroom
- Description: Flooring: Tile
- Level: Lower
- Dimensions: 13.5X18.6
Bathroom
- Description: Flooring: Tile
- Level: Lower
- Dimensions: 18.6X16.8
Breakfast room nook
- Description: Flooring: Laminate,Simulated Wood
- Level: Lower
- Dimensions: 14.8X11.9
Den
- Description: Flooring: Laminate,Simulated Wood
- Level: Lower
- Dimensions: 19.2X27.5
Dining room
- Description: Flooring: Laminate,Simulated Wood
- Level: Lower
- Dimensions: 12.9X12.5
Kitchen
- Description: Flooring: Laminate,Simulated Wood
- Level: Lower
- Dimensions: 12.7X14.8
Laundry
- Description: Flooring: Tile
- Level: Lower
- Dimensions: 5.5X5.5
Living room
- Description: Flooring: Laminate,Simulated Wood
- Level: Lower
- Dimensions: 15.9X12.9
Mud room
- Description: Flooring: Tile
- Level: Lower
- Dimensions: 11.1X6.4
Heating
- Central, Multiple Heating Units
Cooling
- Central Air, 2 Units
Appliances
- Included: Dishwasher, Oven, Range
- Laundry: Washer Hookup, Dryer Hookup
Features
- Attic, Ceiling Fan(s), Carbon Monoxide Detector, Pantry, Pull Down Attic Stairs
- Attic: Pull Down Stairs
- Has fireplace: Yes
- Fireplace features: Wood Burning
Interior area
- Total structure area: 4,000
- Total interior livable area: 2,833 sqft
Property
Parking
- Total spaces: 2
- Parking features: Garage, Two Spaces, Garage Door Opener
- Has garage: Yes
Features
- Levels: One
- Stories: 1
- Patio & porch: Covered, Oversized, Porch, Screened
- Exterior features: Courtyard, Enclosed Porch, Fence
- Pool features: None
Lot
- Size: 1.02 Acres
- Dimensions: 174 x 261 x 174 x 249
- Features: 1 to 5 Acres, Outside City Limits
Details
- Additional structures: Shed(s)
- Parcel number: 06227082
- Special conditions: None
Construction
Type & style
- Home type: SingleFamily
- Architectural style: Traditional
- Property subtype: Single Family Residence
Materials
- Brick
- Foundation: Slab
- Roof: Shingle
Condition
- Excellent
- Year built: 1996
Utilities & green energy
- Sewer: Septic Tank
- Water: Public
Green energy
- Energy efficient items: Windows
Community & HOA
Community
- Security: Security System
- Subdivision: Heatherwood
HOA
- Has HOA: No
Location
- Region: Hammond
Financial & listing details
- Price per square foot: $116/sqft
- Tax assessed value: $221,545
- Annual tax amount: $1,271
- Date on market: 5/18/2026
Estimated market value
$320,700
$305,000 - $337,000
$2,079/mo
Price history
| Date | Event | Price |
|---|---|---|
| 6/21/2026 | Contingent | $329,000$116/sqft |
Source:  GSREIN #2558596 Report a problem GSREIN #2558596 Report a problem | ||
| 5/18/2026 | Listed for sale | $329,000$116/sqft |
Source: GSREIN #2558596 Report a problem | ||
| 9/13/2006 | Sold | -- |
Source: Public Record Report a problem | ||
Public tax history
| Year | Property taxes | Tax assessment |
|---|---|---|
| 2025 | $1,271 +0.5% | $22,154 |
| 2024 | $1,265 0% | $22,154 +0.6% |
| 2023 | $1,265 | $22,020 |
| 2022 | $1,265 +0% | $22,020 |
| 2021 | $1,264 0% | $22,020 |
| 2020 | $1,264 +3.5% | $22,020 +2.1% |
| 2019 | $1,222 -35% | $21,577 |
| 2018 | $1,879 +53.2% | $21,577 |
| 2017 | $1,227 | $21,577 |
| 2016 | $1,227 | $21,577 -2% |
| 2015 | $1,227 +4.1% | $22,020 |
| 2014 | $1,178 | $22,020 |
| 2013 | $1,178 -3.6% | $22,020 |
| 2012 | $1,222 -7.7% | $22,020 -2.9% |
| 2011 | $1,323 -0.3% | $22,683 |
| 2010 | $1,327 | $22,683 |
| 2009 | $1,327 +0.5% | $22,683 |
| 2008 | $1,320 +11.2% | $22,683 +7.6% |
| 2007 | $1,187 | $21,083 |
Find assessor info on the county website
Monthly payment
Est. payment
Payment breakdown
Explore the cost of this home by adjusting the details. Changes won't be saved.Climate risks
Neighborhood: 70401
Nearby schools
GreatSchools rating
- 3/10Natalbany Elementary SchoolGrades: 4-8Distance: 0.9 mi
- 4/10Hammond High Magnet SchoolGrades: 9-12Distance: 6.9 mi
- 3/10Midway Elementary SchoolGrades: PK-3Distance: 1.6 mi
Schools provided by the listing agent
- Elementary: PLEASE
Source: GSREIN. This data may not be complete. We recommend contacting the local school district to confirm school assignments for this home.
- $288,100-- bd-- ba2.6k sqft47026 Scott Dr, Hammond, LA 70401Off Market
- $188,300-- bd-- ba-- sqft47097 Scott Dr, Hammond, LA 70401Off Market
- $18,144-- bd-- ba-- sqftScott Dr, Hammond, LA 70401Off Market
- $18,144-- bd-- ba-- sqftScott Dr, Hammond, LA 70401Off Market
- $277,600-- bd-- ba2.3k sqft47053 Scott Dr, Hammond, LA 70401Off Market
- $241,300-- bd-- ba2k sqft47076 Scott Dr, Hammond, LA 70401Off Market
- $382,8004 bd2 ba2.7k sqft47041 Scott Dr, Hammond, LA 70401Off Market
- $235,9003 bd2 ba2k sqft47067 Scott Dr, Hammond, LA 70401Off Market
A local agent can set up tours, give advice and negotiate with sellers.
A local lender can help you make sure your offer is ready when you are.
Similar homes
- $300,0003 bd2 ba2.3k sqft12250 Northwood Dr, Hammond, LA 70401For Sale
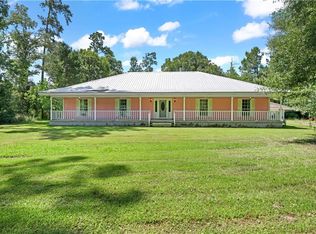
 MLS ID #2563216, Kelly Turner, Crescent Sotheby's International Realty. GSREIN
 - $300,0004 bd2 ba2.2k sqft211 Wildwood Dr, Hammond, LA 70401For Sale
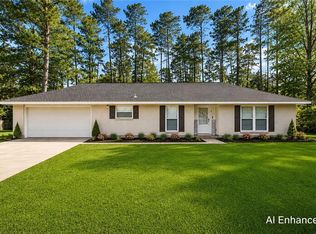 MLS ID #2545069, Amanda Bennett, REMAX ALLIANCE. GSREIN
 - $325,0003 bd4 ba2.3k sqft14076 Manina Ln, Tickfaw, LA 70466For Sale
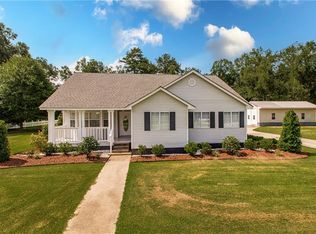 MLS ID #2544171, Will Frederick, Keller Williams Realty Services. GSREIN
 - $319,0004 bd3 ba2.7k sqft1100 Rue Cannes, Hammond, LA 70403For Sale
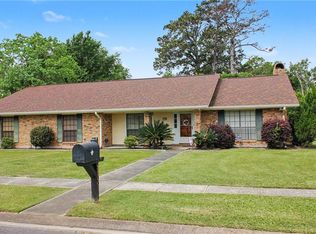 MLS ID #2554582, Beverly Delatte, Southeastern Real Estate Partners, LLC. GSREIN
 - $259,0005 bd4 ba2.5k sqft17485 Cardinal Ln, Hammond, LA 70401For SaleMLS ID #2544608, Amber Raphael, NextHome Real Estate Professionals. GSREIN
- $295,0004 bd2 ba2.1k sqft29000 Craig Dr, Hammond, LA 70403For SaleMLS ID #2559204, Hollie Jenkins, Keller Williams Realty Services. GSREIN
- $319,0003 bd3 ba1.9k sqft15346 Carlou Dr, Hammond, LA 70454For SaleMLS ID #2552013, Shelly Vallee, All Around Realty, LLC. GSREIN
- $320,0004 bd2 ba2.5k sqft29385 James Chapel Rd N, Albany, LA 70711For SaleMLS ID #2540747, Edward Goodwin, RE/MAX Partners. GSREIN
- $273,9003 bd2 ba1.7k sqft20278 Green Acres Dr, Hammond, LA 70401For SaleMLS ID #2546271, Brent Drude, Coldwell Banker TEC HAMMOND. GSREIN
- $219,5006 bd3 ba2.1k sqft104 Florence Dr, Hammond, LA 70401For SaleMLS ID #2559850, Will Frederick, Keller Williams Realty Services. GSREIN
- $398,0004 bd2 ba2.3k sqft49317-49313 Woodhaven Rd, Tickfaw, LA 70466For SaleMLS ID #2551341, Brenda Stevens, Davis Realty Group, LLC. GSREIN
- $324,9004 bd2 ba2.4k sqft18380 Esterbrook Rd, Ponchatoula, LA 70454For SaleMLS ID #2557023, Brent Drude, Coldwell Banker TEC HAMMOND. GSREIN
- $360,0005 bd3 ba3.3k sqft19 Fairway View Dr, Hammond, LA 70401For SaleMLS ID #2563092, Jena Milazzo Nichols, Elite Real Estate Advisors . GSREIN
- $368,0004 bd3 ba2.5k sqft14370 Hickory Dr, Ponchatoula, LA 70454For SaleMLS ID #2543067, Jordyn Harwell, LPT Realty, LLC.. GSREIN
- $219,9003 bd2 ba2.1k sqft12337 Highway 190 W, Hammond, LA 70401For SaleMLS ID #2529906, Angie Fenasci, RE/MAX Northshore. GSREIN
- $319,0004 bd3 ba2.4k sqft19298 Providence Ridge Blvd, Hammond, LA 70403For Sale
 MLS ID #2026010050, Darren James, LPT Realty, LLC. ROAM MLS
 - $434,9003 bd3 ba3.1k sqft20 Fairway View Dr, Hammond, LA 70401For SaleMLS ID #2551294, Kim Prokop, Crescent Sotheby's International Realty. GSREIN
- $249,9004 bd2 ba1.7k sqft46282 Morris Rd, Hammond, LA 70401For SaleMLS ID #2502886, Kelly Cox, Crescent Sotheby's International Realty. GSREIN
- $285,0004 bd3 ba1.9k sqft41213 Schafer Dr, Hammond, LA 70403For SaleMLS ID #2540112, Jordyn Harwell, LPT Realty, LLC.. GSREIN
- $250,0003 bd2 ba1.9k sqft13055 Tammy Dr, Tickfaw, LA 70466For SaleMLS ID #2518702, Jennifer Dinser, Compass Perkins (CJBR01). GSREIN
