Meticulously renovated and extensively upgraded, this exceptional Arthur Rutenberg home is located on what is arguably one of the most private lots in Highland Lakes. Tucked away on a quiet cul de sac with an expansive side yard and private back patio, this home offers both privacy and peace of mind with thoughtful improvements throughout. Major capital upgrades include a brand new clay tile roof completed November 2025 with hurricane third nail tie downs for insurance savings, hurricane impact windows and exterior doors installed in 2019 and 2023, a high efficiency HVAC system with smart thermostat in 2023, and a Rheem 40 gallon hot water heater installed May 2024. The attic was upgraded with additional insulation to R35, treated wood, and a new attic ladder. Indoor air quality was elevated to hospital grade with professionally cleaned, sanitized, rubber lined ductwork and ultraviolet lighting installed in 2023. The kitchen was fully renovated in August 2023 featuring soft close shaker cabinetry and drawers, quartz countertops, textured subway tile backsplash, granite sink, premium fixtures and hardware, custom pull out pantry shelving, a dedicated coffee station, and stainless steel appliances including a GE Profile refrigerator, range, microwave, and 1HP disposal. The custom laundry area was redesigned to match the kitchen finishes and includes large front load machines. Bathrooms have been beautifully renovated with high end finishes including a Whirlpool heated tub, walk in shower with bench and frameless glass, and double sink vanity additions completed in 2019 and 2020. Popcorn ceilings were removed and replaced with a high end knock down finish, interior doors including pocket doors were upgraded to solid core wood with new hardware, and 5.25 inch wood baseboards were added. All interior woodwork, cabinetry, trim, and vanities are solid wood with no MDF used. Interior paint was refreshed in 2023 and again in 2025, while the exterior was painted with Sherwin Williams paint in 2019. Additional upgrades include plantation shutters on most windows, reinforced walls behind drapery hardware for 10 foot ceilings, all new lighting and ceiling fans including Pottery Barn fixtures in the entry and dining room, updated switches, outlets, and GFI protection in kitchens and baths. Outdoor living shines with a replaced lanai cage, paver patios for lounging and grilling, widened paver driveway and walkways, and a step free front entry. Extensive tropical landscaping enhances privacy, supported by a professionally maintained Rain Bird irrigation system with rain sensor. The garage features a HURRICANE IMPACT door with smart opener and coded entry, utility sink, and ADT security readiness. Ring exterior cameras with motion detection and lighting provide added security. This home reflects years of intentional upgrades, quality craftsmanship, and pride of ownership, offering a rare opportunity to own a truly move in ready residence in one of Bradenton’s most desirable communities. HIGHLAND LAKES is a MAINTENANCE-FREE community with LOW HOA fees covering the clubhouse and HEATED COMMUNITY POOL at the entrance, CABLE with streaming networks, INTERNET and IRRIGATION. You'll find beaches like Anna Maria, Cortez, Holmes, and Coquina Beach within a 5 mile drive. Lots of shopping and dining options surrounding within 15 min drive.
Pending
Price cut: $9.9K (4/25)
$430,000
4706 Dundee Dr, Bradenton, FL 34210
2beds
1,520sqft
Single Family Residence
Built in 1990
5,881 Square Feet Lot
$410,500 Zestimate®
$283/sqft
$260/mo HOA
What's special
Dedicated coffee stationGranite sinkReplaced lanai cageQuartz countertopsPremium fixtures and hardwareQuiet cul de sacStep free front entry
- 167 days |
- 52 |
- 0 |
Zillow last checked:
Listing updated:
Listed by:
Kelly Fullick 941-260-7770,
COLDWELL BANKER REALTY 941-383-6411
Source: Stellar MLS,MLS#: A4677942 Originating MLS: Sarasota - Manatee
Originating MLS: Sarasota - Manatee
Facts & features
Interior
Bedrooms & bathrooms
- Bedrooms: 2
- Bathrooms: 2
- Full bathrooms: 2
Primary bedroom
- Features: Walk-In Closet(s)
- Level: First
Bedroom 2
- Features: Dual Closets
- Level: First
Primary bathroom
- Level: First
Bathroom 2
- Level: First
Balcony porch lanai
- Level: First
Dinette
- Level: First
Dining room
- Level: First
Family room
- Level: First
Kitchen
- Level: First
Living room
- Level: First
Heating
- Central
Cooling
- Central Air
Appliances
- Included: Dishwasher, Disposal, Dryer, Electric Water Heater, Microwave, Range, Refrigerator, Washer
- Laundry: Inside, Laundry Closet
Features
- Ceiling Fan(s), Eating Space In Kitchen, High Ceilings, Kitchen/Family Room Combo, Living Room/Dining Room Combo, Solid Wood Cabinets, Split Bedroom, Stone Counters
- Flooring: Carpet, Tile
- Doors: Sliding Doors
- Windows: Window Treatments, Hurricane Shutters/Windows
- Has fireplace: No
Interior area
- Total structure area: 2,024
- Total interior livable area: 1,520 sqft
Video & virtual tour
Property
Parking
- Total spaces: 2
- Parking features: Garage - Attached
- Attached garage spaces: 2
Features
- Levels: One
- Stories: 1
- Patio & porch: Covered, Rear Porch, Screened
- Exterior features: Irrigation System
- Has view: Yes
- View description: Garden
Lot
- Size: 5,881 Square Feet
- Features: Cul-De-Sac
- Residential vegetation: Mature Landscaping
Details
- Parcel number: 5187913651
- Zoning: PDP R3A
- Special conditions: None
Construction
Type & style
- Home type: SingleFamily
- Architectural style: Ranch
- Property subtype: Single Family Residence
Materials
- Block, Stucco
- Foundation: Slab
- Roof: Tile
Condition
- Completed
- New construction: No
- Year built: 1990
Details
- Builder name: Arthur Rutenberg
Utilities & green energy
- Sewer: Public Sewer
- Water: Public
- Utilities for property: Cable Connected, Electricity Connected, Sewer Connected, Water Connected
Green energy
- Indoor air quality: HVAC UV/Elec. Filtration
- Water conservation: Irrigation-Reclaimed Water
Community & HOA
Community
- Features: Clubhouse, Deed Restrictions, Golf Carts OK, Irrigation-Reclaimed Water, Special Community Restrictions
- Pet fee: $0 monthly
- Subdivision: HIGHLAND LAKES
HOA
- Has HOA: Yes
- Amenities included: Cable TV, Clubhouse, Pool
- Services included: Cable TV, Common Area Taxes, Community Pool, Internet, Maintenance Grounds, Pool Maintenance
- HOA fee: $260 monthly
- HOA name: Community Management Services Inc. - Betsy Davis
- HOA phone: 941-758-9454
Location
- Region: Bradenton
Financial & listing details
- Price per square foot: $283/sqft
- Tax assessed value: $308,890
- Annual tax amount: $2,912
- Date on market: 2/4/2026
- Cumulative days on market: 168 days
- Listing terms: Cash,Conventional,FHA,VA Loan
- Ownership: Fee Simple
- Total actual rent: 0
- Electric utility on property: Yes
- Road surface type: Paved, Asphalt
Estimated market value
$410,500
$390,000 - $431,000
$2,577/mo
Price history
| Date | Event | Price |
|---|---|---|
| 6/6/2026 | Pending sale | $430,000$283/sqft |
Source:  Stellar MLS #A4677942 Report a problem Stellar MLS #A4677942 Report a problem | ||
| 4/25/2026 | Price change | $430,000-2.3%$283/sqft |
Source: Stellar MLS #A4677942 Report a problem | ||
| 2/18/2026 | Price change | $439,900-2.2%$289/sqft |
Source: Stellar MLS #A4677942 Report a problem | ||
| 2/4/2026 | Listed for sale | $450,000+125%$296/sqft |
Source: Stellar MLS #A4677942 Report a problem | ||
| 3/31/2015 | Sold | $200,000-2.4%$132/sqft |
Source: Stellar MLS #M5903465 Report a problem | ||
| 3/26/2015 | Pending sale | $204,900$135/sqft |
Source: Michael Saunders & Company - Licensed Real Estate Broker Report a problem | ||
| 1/28/2015 | Price change | $204,900-3.3%$135/sqft |
Source: Michael Saunders & Company - Licensed Real Estate Broker Report a problem | ||
| 12/11/2014 | Price change | $212,000-2.3%$139/sqft |
Source: Michael Saunders & Company - Licensed Real Estate Broker Report a problem | ||
| 11/14/2014 | Listed for sale | $217,000+40.9%$143/sqft |
Source: Michael Saunders & Company - Licensed Real Estate Broker Report a problem | ||
| 7/22/2003 | Sold | $154,000$101/sqft |
Source: Public Record Report a problem | ||
Public tax history
| Year | Property taxes | Tax assessment |
|---|---|---|
| 2025 | $3,001 +3% | $204,922 +2.9% |
| 2024 | $2,912 +1.6% | $199,147 +3% |
| 2023 | $2,865 +2.8% | $193,347 +3% |
| 2022 | $2,787 +0.6% | $187,716 +3% |
| 2021 | $2,770 +1.2% | $182,249 +1.4% |
| 2020 | $2,739 +2% | $179,733 +2.3% |
| 2019 | $2,685 | $175,692 +1.9% |
| 2018 | $2,685 +1.3% | $172,416 +2.1% |
| 2017 | $2,651 +56.1% | $168,870 +9.7% |
| 2016 | $1,698 | $153,881 +22.3% |
| 2015 | $1,698 | $125,817 +0.8% |
| 2014 | $1,698 +1% | $124,818 +1.5% |
| 2013 | $1,682 +168075% | $122,973 +1.7% |
| 2012 | $1 | $120,917 -16.8% |
| 2011 | $1 | $145,255 +1.4% |
| 2010 | -- | $143,291 -10.1% |
| 2009 | $2,301 -16.8% | $159,381 -4.9% |
| 2008 | $2,767 +6.6% | $167,669 +3% |
| 2007 | $2,596 -5.8% | $162,785 +2.5% |
| 2006 | $2,758 +0.9% | $158,815 +3% |
| 2005 | $2,732 +2.4% | $154,189 +3% |
| 2004 | $2,668 -8.1% | $149,698 +9.6% |
| 2003 | $2,902 +9.1% | $136,524 +9.6% |
| 2002 | $2,659 +6.1% | $124,596 +3.1% |
| 2001 | $2,506 -2.5% | $120,862 -0.8% |
| 2000 | $2,570 | $121,838 |
Find assessor info on the county website
Monthly payment
Est. payment
Payment breakdown
Explore the cost of this home by adjusting the details. Changes won't be saved.Climate risks
Neighborhood: 34210
Nearby schools
GreatSchools rating
- 4/10H. S. Moody Elementary SchoolGrades: PK-5Distance: 0.9 mi
- 2/10W. D. Sugg Middle SchoolGrades: 6-8Distance: 1.1 mi
- 2/10Bayshore High SchoolGrades: 8-12Distance: 1.3 mi
Schools provided by the listing agent
- Elementary: Moody Elementary
- Middle: W.D. Sugg Middle
- High: Bayshore High
Source: Stellar MLS. This data may not be complete. We recommend contacting the local school district to confirm school assignments for this home.
- $362,2002 bd2 ba1.5k sqft4710 Dundee Dr, Bradenton, FL 34210Off Market
- $394,6003 bd2 ba1.8k sqft4702 Dundee Dr, Bradenton, FL 34210Off Market
- $424,1002 bd2 ba1.6k sqft4714 Dundee Dr, Bradenton, FL 34210Off Market

- $397,9003 bd2 ba1.6k sqft4701 Dundee Dr, Bradenton, FL 34210Off Market
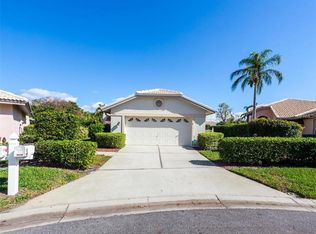
- $410,5003 bd2 ba1.7k sqft4718 Dundee Dr, Bradenton, FL 34210Sold
- $387,0003 bd2 ba1.6k sqft4705 Dundee Dr, Bradenton, FL 34210Sold
- $205,4002 bd2 ba1.1k sqft4510 47th Ave W #101, Bradenton, FL 34210Off Market
- $188,3002 bd2 ba1.1k sqft4510 47th Ave W #102, Bradenton, FL 34210Off Market
A local agent can set up tours, give advice and negotiate with sellers.
A local lender can help you make sure your offer is ready when you are.
Similar homes
- $400,0003 bd2 ba1.8k sqft4418 La Jolla Dr, Bradenton, FL 34210For Sale
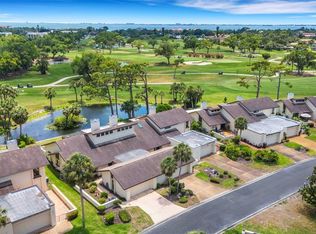
 MLS ID #A4690660, Cathy Palmer, MICHAEL SAUNDERS & COMPANY. Stellar MLS
 - $445,0002 bd2 ba1.2k sqft9528 Antiqua Cv #9528, Bradenton, FL 34210For Sale
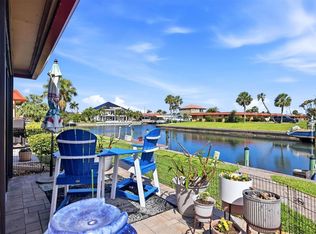 MLS ID #A4689469, Sheryl O'Keefe, MEDWAY REALTY. Stellar MLS
 - $444,9003 bd3 ba2k sqft6414 23rd Avenue Dr W, Bradenton, FL 34209For Sale
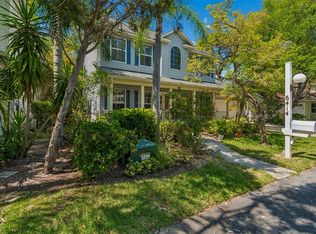 MLS ID #A4691928, Julie Oliszewski, WAGNER REALTY. Stellar MLS
 - $479,0002 bd2 ba1.2k sqft3701 54th Dr W Unit 202, Bradenton, FL 34210For Sale
 MLS ID #A4664359, Adam Cuffaro, MICHAEL SAUNDERS & COMPANY. Stellar MLS
 - $474,9003 bd3 ba2k sqft6704 Arbor Oaks Dr, Bradenton, FL 34209For SaleMLS ID #A4681484, Jessica Batten, SATO REAL ESTATE INC.. Stellar MLS
- $495,0002 bd2 ba1.1k sqft600 Manatee Ave Unit 230, Holmes Beach, FL 34217For SaleMLS ID #A4700550, Joey Hutchinson, DUNCAN REAL ESTATE, INC.. Stellar MLS
- $369,0002 bd2 ba1.2k sqft2726 8th Ave W, Bradenton, FL 34205For SaleMLS ID #A4681182, Shannon O'Brien Kerney, SATO REAL ESTATE INC.. Stellar MLS
- $599,0003 bd3 ba1.9k sqft9604 Cortez Rd W APT 134, Bradenton, FL 34210For SaleMLS ID #A4699738, Lorie Masry, CORCORAN DWELLINGS REALTY. Stellar MLS
- $439,0003 bd2 ba2k sqft1710 Indiana Ave, Bradenton, FL 34207For SaleMLS ID #N6144946, Ashley LeRoy, CORNERSTONE R.E OF SW FL. Stellar MLS
- $447,0002 bd2 ba1.4k sqft7906 Whitebridge Gln, University Park, FL 34201For SaleMLS ID #A4698021, Daniela Soiman, FINE PROPERTIES. Stellar MLS
- $499,0003 bd3 ba1.8k sqft2306 64th St W, Bradenton, FL 34209For SaleMLS ID #A4673004, Victoria Thomas, MICHAEL SAUNDERS & COMPANY. Stellar MLS
- $409,0003 bd2 ba2k sqft11302 3rd Ave E, Bradenton, FL 34212For SaleMLS ID #A4697981, Ian Schmitzerle, MICHAEL SAUNDERS & COMPANY. Stellar MLS
- $349,9002 bd2 ba1.5k sqft5128 18th Ln E, Bradenton, FL 34203For SaleMLS ID #A4661435, Rhonda Carder, EXP REALTY LLC. Stellar MLS
- $599,0003 bd3 ba1.9k sqft3608 54th Dr W Unit 202, Bradenton, FL 34210For SaleMLS ID #A4679378, Matthew Huffman, COLDWELL BANKER REALTY. Stellar MLS
- $509,0003 bd3 ba1.8k sqft3420 77th St W Unit 101, Bradenton, FL 34209For SaleMLS ID #A4685700, Jessica Batten, SATO REAL ESTATE INC.. Stellar MLS
- $549,0003 bd2 ba1.7k sqft6007 9th Ave W, Bradenton, FL 34209For SaleMLS ID #A4682031, Pamela Modisett, MICHAEL SAUNDERS & COMPANY. Stellar MLS
- $466,0002 bd2 ba1.7k sqft7731 Whitebridge Gln, University Park, FL 34201For SaleMLS ID #A4688909, Daniela Soiman, FINE PROPERTIES. Stellar MLS
- $380,0002 bd2 ba1.6k sqft6314 Stone River Rd, Bradenton, FL 34203For SaleMLS ID #A4697348, Meredith Holz, COLDWELL BANKER REALTY. Stellar MLS
- $265,0002 bd2 ba1.3k sqft4220 Pinebrook Cir APT 11, Bradenton, FL 34209For SaleMLS ID #A4697727, Jen Bowman, KELLER WILLIAMS ON THE WATER. Stellar MLS
- $364,9002 bd2 ba1.8k sqft4738 Raintree Street Cir E, Bradenton, FL 34203For SaleMLS ID #A4659061, Darcy Leahy, MICHAEL SAUNDERS & COMPANY. Stellar MLS
