Welcome to this beautiful 3 bedroom, 2.5 bath home offering 2,300 square feet of comfortable living space in the highly desirable Chilesburg neighborhood! From the moment you arrive, you'll appreciate the inviting curb appeal and thoughtfully designed floor plan. Inside, you'll find spacious living areas perfect for both everyday living and entertaining. The generously sized kitchen provides plenty of space for preparing meals and gathering with family and friends, while the open and welcoming living areas create an easy flow throughout the main level. Upstairs, you'll find 3 comfortable bedrooms, including a spacious primary suite with a private bath. Additional loft space provides flexibility for a home office or second tv area to cheer on your team! This home offers convenient access to I-75, shopping, dining, parks, and all that southeast Lexington has to offer. Home was freshly painted in January 2025 and refrigerator, oven and dishwasher replaced.
Pending
$420,000
4707 Larkhill Ln, Lexington, KY 40509
3beds
2,303sqft
Single Family Residence
Built in 2016
6,141 Square Feet Lot
$419,700 Zestimate®
$182/sqft
$15/mo HOA
What's special
Generously sized kitchenInviting curb appealThoughtfully designed floor plan
- 39 days
- 158
- 5
Zillow last checked:
Listing updated:
Listed by:
Jennifer Blauvelt-Carter 606-923-3328,
The Brokerage
Source: Imagine MLS,MLS#: 26024939
Facts & features
Interior
Bedrooms & bathrooms
- Bedrooms: 3
- Bathrooms: 3
- Full bathrooms: 2
- 1/2 bathrooms: 1
Primary bedroom
- Level: Second
Bedroom 2
- Level: Second
Bedroom 3
- Level: Second
Bathroom 1
- Level: First
Bathroom 2
- Level: Second
Bathroom 3
- Level: Second
Bonus room
- Level: Second
Kitchen
- Level: First
Living room
- Level: First
Heating
- Heat Pump
Cooling
- Electric
Appliances
- Included: Disposal, Double Oven, Dishwasher, Microwave, Refrigerator
- Laundry: Upper Level
Features
- Breakfast Bar, Eat-in Kitchen, Walk-In Closet(s), Ceiling Fan(s), Soaking Tub
- Flooring: Carpet, Hardwood
- Windows: Blinds
- Has basement: No
- Number of fireplaces: 1
- Fireplace features: Living Room, Propane
Interior area
- Total structure area: 2,303
- Total interior livable area: 2,303 sqft
- Finished area above ground: 2,303
- Finished area below ground: 0
Property
Parking
- Total spaces: 2
- Parking features: Attached Garage
- Garage spaces: 2
Features
- Levels: Two
- Fencing: None
Lot
- Size: 6,141 Square Feet
Details
- Parcel number: 38255350
Construction
Type & style
- Home type: SingleFamily
- Property subtype: Single Family Residence
Materials
- Brick Veneer, Vinyl Siding
- Foundation: Slab
Condition
- Year built: 2016
Utilities & green energy
- Sewer: Public Sewer
- Water: Public
Community & HOA
Community
- Features: Park
- Subdivision: Chilesburg
HOA
- Has HOA: Yes
- Amenities included: None
- HOA fee: $175 annually
Location
- Region: Lexington
Financial & listing details
- Price per square foot: $182/sqft
- Tax assessed value: $329,200
- Annual tax amount: $4,071
- Date on market: 9/10/2026
Estimated market value
$419,700
$399,000 - $441,000
$2,573/mo
Price history
| Date | Event | Price |
|---|---|---|
| 10/19/2026 | Pending sale | $420,000$182/sqft |
Source:  Imagine MLS #26024939 Report a problem | ||
| 9/11/2026 | Contingent | $420,000$182/sqft |
Source: Imagine MLS #26024939 Report a problem | ||
| 9/10/2026 | Listed for sale | $420,000+68.4%$182/sqft |
Source: Imagine MLS #26024939 Report a problem | ||
| 8/31/2016 | Sold | $249,376$108/sqft |
Source: Imagine MLS #1601522 Report a problem | ||
Public tax history
| Year | Property taxes | Tax assessment |
|---|---|---|
| 2025 | $4,071 | $329,200 |
| 2024 | $4,071 | $329,200 |
| 2023 | $4,071 +27.8% | $329,200 +32% |
| 2022 | $3,186 | $249,400 |
| 2021 | $3,186 | $249,400 |
| 2020 | $3,186 | $249,400 |
| 2019 | $3,186 | $249,400 |
| 2018 | $3,186 +4.9% | $249,400 |
| 2017 | $3,036 | $249,400 +454.2% |
| 2015 | -- | $45,000 |
Find assessor info on the county website
Monthly payment
Est. payment
Payment breakdown
Explore the cost of this home by adjusting the details. Changes won't be saved.Climate risks
Neighborhood: 40509
Nearby schools
Schools provided by the listing agent
- Elementary: Brenda Cowan
- Middle: Edythe J. Hayes
- High: Henry Clay
Source: Imagine MLS. This data may not be complete. We recommend contacting the local school district to confirm school assignments for this home.


Similar homes
- $419,9004 bd3 ba2.3k sqft3581 Indian Summer Trl, Lexington, KY 40509For Sale
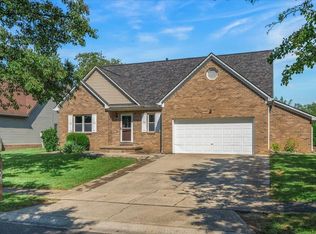
 MLS ID #26024646, Silvia Torres, Tru Life Real Estate. Imagine MLS
- $474,9004 bd3 ba2.5k sqft1521 Hayfield Flt, Lexington, KY 40509For Sale
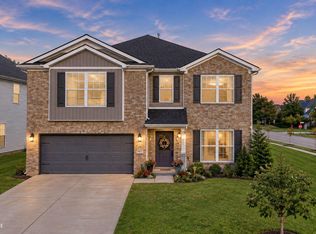 MLS ID #26028950, Lauren P Back, The Brokerage. Imagine MLS
- $399,0004 bd4 ba1.9k sqft1925 Falling Leaves Ln, Lexington, KY 40509For Sale
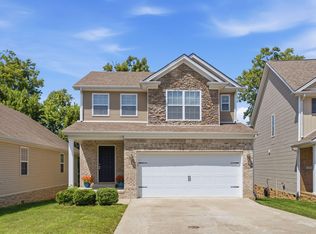 MLS ID #26028081, Lindsay E Muzic, Emmerich Muzic Realty. Imagine MLS
- $380,0003 bd3 ba1.7k sqft3741 Wargrave Walk, Lexington, KY 40509For Sale
 MLS ID #26021944, Jennifer Green, The Agency. Imagine MLS
- $398,0004 bd3 ba1.8k sqft3732 Wargrave Walk, Lexington, KY 40509For SaleMLS ID #26011246, Casey R Weesner, Weesner Properties, Inc.. Imagine MLS
- $425,0005 bd4 ba2.9k sqft3124 Roundway Down Ln, Lexington, KY 40509For SaleMLS ID #26015367, Shevawn Akers, Firefly Realty & Investments. Imagine MLS
- $399,0003 bd3 ba2k sqft3277 Polo Club Blvd, Lexington, KY 40509For SaleMLS ID #26014044, Cheri Shaffer, Lifstyl Real Estate. Imagine MLS
- $525,0005 bd3 ba2.6k sqft2145 Rutledge Avenue, Lexington, KY 40509For SaleMLS ID #26028543, Natalee Mason, The Real Estate Group. Imagine MLS
- $439,9004 bd4 ba3.1k sqft1156 Brick House Ln, Lexington, KY 40509For SaleMLS ID #26019625, The Prather Team - Michael Prather, Keller Williams Bluegrass Realty. Imagine MLS
- $484,9004 bd3 ba2.2k sqft1333 Angus Trl, Lexington, KY 40509For SaleMLS ID #26021865, Troy E Ballard, Lifstyl Real Estate. Imagine MLS
- $519,9003 bd2 ba2k sqft3676 Bay Springs Park, Lexington, KY 40509For SaleMLS ID #26024873, Torrey Smith, Torrey Smith Realty Co, LLC. Imagine MLS
- $364,9003 bd3 ba1.7k sqft4737 Pompano Ln, Lexington, KY 40515For SaleMLS ID #26028874, Mark Musgove, The Brokerage. Imagine MLS
- $525,0004 bd3 ba2.7k sqft3573 Polo Club Blvd, Lexington, KY 40509For SaleMLS ID #26024852, Whitney Ann Ensor, Ensor Real Estate, LLC. Imagine MLS
- $414,9004 bd3 ba2.2k sqft924 Palomino Ln, Lexington, KY 40503For SaleMLS ID #26028825, Randy Adkins, The Agency. Imagine MLS
- $494,0004 bd3 ba2.3k sqft2322 Patchen Wilkes Dr, Lexington, KY 40509For SaleMLS ID #26025143, Nikki Trahan, Keller Williams Legacy Group. Imagine MLS
- $400,0003 bd2 ba1.7k sqft4044 Hillside Dr, Lexington, KY 40514For SaleMLS ID #26027889, Brandon L Hedinger, Keller Williams Bluegrass Realty. Imagine MLS
- $456,7504 bd3 ba2.5k sqft4405 Riverside Ct, Lexington, KY 40515For SaleMLS ID #26023751, Thomas S McCallie, McCallie Real Estate. Imagine MLS
- $569,9004 bd3 ba2.5k sqft3225 Toll Gate Rd, Lexington, KY 40509For SaleMLS ID #26021906, Lura K Justice, Rector Hayden Realtors. Imagine MLS
- $278,5004 bd2 ba1.9k sqft2437 Butternut Hill Ct, Lexington, KY 40509For SaleMLS ID #26025785, Rebecca Worth, ERA Select Real Estate. Imagine MLS
- $530,0004 bd3 ba2.5k sqft2017 Lawton Flt, Lexington, KY 40509For SaleMLS ID #26023125, Tiffany Jarvis, ERA Select Real Estate. Imagine MLS
