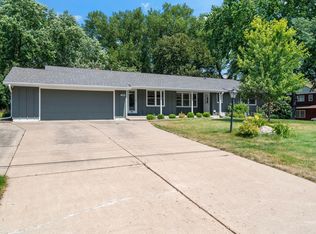
Rare opportunity to own a walkout home backing directly to Arneson Acres, one of Edina's most unique and treasured parks. Tucked away on a quiet cul-de-sac, this custom home offers the privacy of having no homes directly behind you, peaceful wooded views, and an ever-changing natural backdrop just beyond your backyard.
Set on a beautifully wooded 0.41-acre lot, the spacious home features generous living areas filled with natural light, multiple fireplaces, and a walkout lower level that opens to the serene outdoor setting. Whether you're looking to move in and make updates over time, complete a full renovation, or create your dream home on an outstanding homesite, the possibilities are exceptional.
Enjoy the beauty and tranquility of Arneson Acres, a one-of-a-kind Edina landmark featuring walking paths, gardens, open green spaces, and year-round natural beauty, all while being just minutes from shopping, dining, and award-winning Edina schools. Opportunities to own a property with this setting are increasingly rare.
Active with contingency
$799,900
4708 Aspasia Cir, Edina, MN 55435
4beds
3,255sqft
:
Get pre-qualified$4,974/mo
Single Family
Built in 1970
0.41 Acres Lot
$775,500 Zestimate®
$246/sqft
$-- HOA
What's special
- 7 days |
- 1,608 |
- 92 |
Likely to sell faster than
Zillow last checked:
Listing updated:
Listed by:
Steven D Sohre 612-220-8130,
Keller Williams Realty Integrity
Source: NorthstarMLS as distributed by MLS GRID,MLS#: 7121408
Facts & features
Interior
Bedrooms & bathrooms
- Bedrooms: 4
- Bathrooms: 4
- Full bathrooms: 1
- 3/4 bathrooms: 2
- 1/2 bathrooms: 1
Bedroom
- Level: Main
- Area: 323.19 Square Feet
- Dimensions: 18.9x17.1
Bedroom 2
- Level: Upper
- Area: 142.24 Square Feet
- Dimensions: 11.2x12.7
Bedroom 3
- Level: Upper
- Area: 133.45 Square Feet
- Dimensions: 10.11x13.2
Bedroom 4
- Level: Lower
- Area: 140.39 Square Feet
- Dimensions: 13.9x10.10
Dining room
- Level: Main
- Area: 182.12 Square Feet
- Dimensions: 15.7x11.6
Family room
- Level: Main
- Area: 281.23 Square Feet
- Dimensions: 25.11x11.2
Family room
- Level: Lower
- Area: 281.23 Square Feet
- Dimensions: 25.11x11.2
Foyer
- Level: Main
- Area: 97.68 Square Feet
- Dimensions: 11.10x8.8
Kitchen
- Level: Main
- Area: 122.43 Square Feet
- Dimensions: 10.11x12.11
Laundry
- Level: Lower
- Area: 73.15 Square Feet
- Dimensions: 9.5x7.7
Living room
- Level: Main
- Area: 292.3 Square Feet
- Dimensions: 15.8x18.5
Loft
- Level: Upper
- Area: 178.3 Square Feet
- Dimensions: 15.11x11.8
Storage
- Level: Lower
- Area: 237.69 Square Feet
- Dimensions: 13.9x17.1
Utility room
- Level: Lower
- Area: 253.08 Square Feet
- Dimensions: 14.8x17.1
Heating
- Forced Air
Cooling
- Central Air
Appliances
- Included: Dishwasher, Disposal, Dryer, Humidifier, Gas Water Heater, Range, Refrigerator, Washer, Water Softener Owned
- Laundry: In Basement, Electric Dryer Hookup, Lower Level, Washer Hookup
Features
- Basement: Egress Window(s),Finished,Storage Space,Walk-Out Access
- Number of fireplaces: 2
- Fireplace features: Family Room, Living Room, Wood Burning
Interior area
- Total structure area: 3,613
- Total interior livable area: 3,255 sqft
- Finished area above ground: 2,293
- Finished area below ground: 962
Property
Parking
- Total spaces: 2
- Parking features: Attached, Concrete, Garage Door Opener
- Attached garage spaces: 2
- Has uncovered spaces: Yes
Accessibility
- Accessibility features: None
Features
- Levels: One and One Half
- Stories: 1.5
- Patio & porch: Patio
- Fencing: Partial
Lot
- Size: 0.41 Acres
- Dimensions: 90 x 196
- Features: Tree Coverage - Light
Details
- Foundation area: 1663
- Parcel number: 3102824220009
- Zoning description: Residential-Single Family
Construction
Type & style
- Home type: SingleFamily
- Property subtype: Single Family
Materials
- Frame
- Roof: Age Over 8 Years,Asphalt
Condition
- New construction: No
- Year built: 1970
Utilities & green energy
- Electric: Service - 60 Amp
- Gas: Natural Gas
- Sewer: City Sewer/Connected
- Water: City Water/Connected
Community & HOA
Community
- Subdivision: Arnesons Add
HOA
- Has HOA: No
Location
- Region: Edina
Financial & listing details
- Price per square foot: $246/sqft
- Tax assessed value: $722,900
- Annual tax amount: $10,047
- Date on market: 8/6/2026
- Road surface type: Paved
Estimated market value
$775,500
$737,000 - $814,000
$3,099/mo
Price history
| Date | Event | Price |
|---|---|---|
| 8/7/2026 | Listed for sale | $799,900+4899.4%$246/sqft |
Source:  NorthstarMLS as distributed by MLS GRID #7121408 Report a problem NorthstarMLS as distributed by MLS GRID #7121408 Report a problem | ||
| 6/1/1970 | Sold | $16,000$5/sqft |
Source: Agent Provided Report a problem | ||
Public tax history
| Year | Property taxes | Tax assessment |
|---|---|---|
| 2025 | $9,817 +8.3% | $722,900 +4.3% |
| 2024 | $9,068 +6.8% | $693,100 +3.4% |
| 2023 | $8,489 +3.1% | $670,300 +7.2% |
| 2022 | $8,230 +2.5% | $625,400 +8.4% |
| 2021 | $8,029 -4.8% | $577,100 +2.5% |
| 2020 | $8,438 +5.1% | $563,200 -2.9% |
| 2019 | $8,029 -4.8% | $580,200 +2.1% |
| 2018 | $8,438 +5.1% | $568,000 +12.5% |
| 2017 | $8,026 +6.7% | $504,800 -9.9% |
| 2016 | $7,524 -12.2% | $560,000 +1.9% |
| 2015 | $8,568 +5.3% | $549,700 +7.6% |
| 2014 | $8,137 +8.8% | $511,000 -4.3% |
| 2013 | $7,482 -4.4% | $534,000 -5.5% |
| 2012 | $7,825 +8.2% | $565,300 -1.2% |
| 2011 | $7,229 +1.9% | $572,300 -5% |
| 2010 | $7,094 +4.4% | $602,400 |
| 2009 | $6,798 +15% | $602,400 +12.3% |
| 2006 | $5,912 +0.9% | $536,300 +6% |
| 2005 | $5,860 +6.6% | $506,000 +15% |
| 2004 | $5,497 +5.8% | $440,000 +11.9% |
| 2002 | $5,195 -32.8% | $393,300 |
| 2001 | $7,727 | -- |
Find assessor info on the county website
Monthly payment
Est. payment
Payment breakdown
Explore the cost of this home by adjusting the details. Changes won't be saved.Climate risks
Neighborhood: Lake Edina
Nearby schools
GreatSchools rating
- 9/10Cornelia Elementary SchoolGrades: PK-5Distance: 0.4 mi
- 9/10South View Middle SchoolGrades: 6-8Distance: 1.8 mi
- 10/10Edina Senior High SchoolGrades: 9-12Distance: 1.7 mi
- $1,486,0005 bd4 ba4.1k sqft4704 Aspasia Cir, Edina, MN 55435Off Market

- $1,312,5004 bd4 ba3.6k sqft4712 Aspasia Cir, Edina, MN 55435Off Market
- $1,428,8005 bd4 ba4k sqft4716 Aspasia Cir, Edina, MN 55435Off Market
- $991,6003 bd3 ba2.2k sqft4700 Aspasia Cir, Edina, MN 55435Off Market
- $911,2003 bd3 ba2.7k sqft4709 Aspasia Cir, Edina, MN 55435Off Market
- $816,9004 bd3 ba2.6k sqft4713 Aspasia Cir, Edina, MN 55435Off Market
- $999,1004 bd4 ba3.4k sqft4705 Aspasia Cir, Edina, MN 55435Off Market
- $1,161,8004 bd4 ba3k sqft4720 Aspasia Cir, Edina, MN 55435Off Market
A local agent can set up tours, give advice and negotiate with sellers.
Similar homes
- $770,0004 bd3 ba3.3k sqft6112 Jeffrey Ln, Edina, MN 55436For Sale
 MLS ID #7059049, Denise Kimbler Olson, Coldwell Banker Realty. NorthstarMLS as distributed by MLS GRID
 - $749,0004 bd3 ba2.8k sqft5536 Saint Johns Ave, Edina, MN 55424For Sale
 MLS ID #6816032, Sheri L Fine, Edina Realty, Inc.. NorthstarMLS as distributed by MLS GRID
 - $800,0003 bd2 ba2.3k sqft1948 Drew Ave S, Minneapolis, MN 55416For Sale
 MLS ID #7087411, Michael S DePesa, Edina Realty, Inc.. NorthstarMLS as distributed by MLS GRID
 - $674,9003 bd3 ba2.6k sqft7017 Valley View Rd, Edina, MN 55439For Sale
 MLS ID #7088296, Christopher T Krug, Coldwell Banker Realty - Southwest Regional. NorthstarMLS as distributed by MLS GRID
 - $795,9004 bd4 ba3.6k sqft503 Abbey Way, Mendota Heights, MN 55120For SaleMLS ID #7113868, Kim Taylor Jeffries, RE/MAX Results. NorthstarMLS as distributed by MLS GRID
- $795,0004 bd2 ba2.6k sqft6225 Vicksburg Ln N, Maple Grove, MN 55311For SaleMLS ID #7103291, Jennifer A Jacobson, Edina Realty, Inc.. NorthstarMLS as distributed by MLS GRID
- $829,9004 bd3 ba3.3k sqft5156 Logan Ave S, Minneapolis, MN 55419For SaleMLS ID #7064313, Charles Johnson, Coldwell Banker Realty - Southwest Regional. NorthstarMLS as distributed by MLS GRID
- $949,0004 bd3 ba2.8k sqft5 Acorn Dr, Sunfish Lake, MN 55077For SaleMLS ID #7122288, Daniel G Jesse, The Daniel Group | Realty. NorthstarMLS as distributed by MLS GRID
- $630,0004 bd4 ba3.6k sqft13575 Harwell Path, Apple Valley, MN 55124For SaleMLS ID #7118259, Janice L Jaworski, Coldwell Banker Realty - Southwest Regional. NorthstarMLS as distributed by MLS GRID
- $830,0004 bd5 ba3.8k sqft1940 Hunter Ln, Mendota Heights, MN 55118For SaleMLS ID #7076755, Elena Quinby, Real Broker, LLC. NorthstarMLS as distributed by MLS GRID
- $799,0003 bd4 ba3.8k sqft10300 27th Ave N, Plymouth, MN 55441For SaleMLS ID #7065744, Katherine M. Ziemke, RE/MAX Advantage Plus. NorthstarMLS as distributed by MLS GRID
- $699,9005 bd3 ba2.5k sqft13151 Highway 13 S, Savage, MN 55378For SaleMLS ID #7106587, Nathan H Haasken, Chestnut Realty Inc. NorthstarMLS as distributed by MLS GRID
- $625,0004 bd4 ba3.8k sqft11833 Shady Oak Ln, Minnetonka, MN 55343For SaleMLS ID #7103538, Brian W Bongard, Coldwell Banker Realty - Lakes. NorthstarMLS as distributed by MLS GRID
- $700,0004 bd4 ba3.3k sqft2009 Indian Rd W, Minnetonka, MN 55305For SaleMLS ID #7104683, Matthew Jones, Edina Realty, Inc.. NorthstarMLS as distributed by MLS GRID
- $419,9004 bd3 ba2k sqft9908 Oxborough Rd, Bloomington, MN 55437For SaleMLS ID #7118583, Edward F Schultz, Redfin Corporation. NorthstarMLS as distributed by MLS GRID
- $624,9994 bd3 ba3.1k sqft4348 Lyndale Ave S, Minneapolis, MN 55409For SaleMLS ID #7078396, Greg Winegarden, Coldwell Banker Realty. NorthstarMLS as distributed by MLS GRID
- $419,9004 bd3 ba2.3k sqft2309 W 95th St, Bloomington, MN 55431For SaleMLS ID #7106614, Steve Casalenda, RE/MAX Results. NorthstarMLS as distributed by MLS GRID
- $875,0005 bd5 ba4.7k sqft8 Bates Ave, Saint Paul, MN 55106For SaleMLS ID #6732097, John D Schuster, Coldwell Banker Realty - Southwest Regional. NorthstarMLS as distributed by MLS GRID
- $599,9003 bd3 ba2.9k sqft129 Teresa Dr, West Saint Paul, MN 55118For SaleMLS ID #7117553, Daniel J. Ehrenberg, LPT Realty, LLC. NorthstarMLS as distributed by MLS GRID
- $499,9004 bd3 ba2k sqft7840 W 100th St, Bloomington, MN 55438For SaleMLS ID #7106591, Suzanne Liesmaki, Edina Realty, Inc.. NorthstarMLS as distributed by MLS GRID
