Welcome to elevated resort living in Ocala Preserve, ideally positioned in Ocala’s coveted horse country just minutes from the World Equestrian Center and HITS. This beautifully appointed single story residence blends refined design, everyday comfort, and effortless functionality within one of Ocala’s premier lifestyle communities. From the moment you enter, the home offers a polished designer feel with soaring ceilings, statement lighting, elegant trim details, curated accent walls, and a thoughtful open layout designed for both entertaining and relaxed daily living. The main living area flows seamlessly into the dining space and chef inspired kitchen, where hardwood cabinetry, stone countertops, stainless steel appliances, a generous island with seating, walk-in pantry, and abundant storage create a bright and elevated centerpiece of the home. The spacious great room is framed by a custom feature wall, large windows, and direct access to the screened lanai, creating a natural indoor outdoor connection with peaceful green views beyond. The private primary suite is a true retreat, featuring dramatic accent walls, luxury vinyl plank flooring, tray ceiling detail, abundant natural light, and a beautifully appointed en-suite bath with dual vanities, shiplap accent wall, soaking tub, and separate glass enclosed shower. Additional living spaces include a dedicated office or den, stylish guest accommodations, a flexible secondary living area with built-in cabinetry and refrigeration, and a spacious laundry room with cabinetry and counter space. Outdoor living is equally inviting with a screened lanai overlooking the fenced backyard and open green space beyond. The home also features a 3 car garage with finished flooring and an EV charging station, adding modern convenience to an already impressive property. Ocala Preserve offers a resort caliber lifestyle with a golf club, resort club, fitness facility, resort and lap pool, tennis, pickleball, bocce, dining, spa services, walking and biking trails, parks, lake activities, kayaking, canoeing, fishing, and beautifully maintained green spaces throughout the community. Elevated, functional, and minutes from Ocala’s world class equestrian venues, this home delivers the perfect blend of luxury, lifestyle, and location.
For sale
Price cut: $36K (7/3)
$589,000
4709 NW 51st Ct, Ocala, FL 34482
4beds
2,843sqft
:
Get pre-qualified$4,315/mo
Single Family Residence
Built in 2023
6,970 Square Feet Lot
$-- Zestimate®
$207/sqft
$437/mo HOA
What's special
Stylish guest accommodationsGenerous island with seatingAbundant natural lightDedicated office or denLarge windowsTray ceiling detailFenced backyard
- 63 days |
- 206 |
- 11 |
Zillow last checked:
Listing updated:
Listed by:
Steven Saumell 561-653-6195,
DOUGLAS ELLIMAN 561-653-6195
Source: Stellar MLS,MLS#: OM725278 Originating MLS: Ocala - Marion
Originating MLS: Ocala - Marion
Facts & features
Interior
Bedrooms & bathrooms
- Bedrooms: 4
- Bathrooms: 4
- Full bathrooms: 3
- 1/2 bathrooms: 1
Rooms
- Room types: Den/Library/Office
Primary bedroom
- Features: Walk-In Closet(s)
- Level: First
Bedroom 2
- Features: Walk-In Closet(s)
- Level: First
Bedroom 3
- Features: Dual Closets
- Level: First
Bedroom 4
- Features: Dual Closets
- Level: First
Primary bathroom
- Level: First
Bathroom 2
- Level: First
Bathroom 3
- Level: First
Dining room
- Level: First
Kitchen
- Level: First
Laundry
- Level: First
Living room
- Level: First
Heating
- Central, Heat Pump
Cooling
- Central Air
Appliances
- Included: Convection Oven, Dishwasher, Dryer, Electric Water Heater, Microwave, Range, Refrigerator, Washer
- Laundry: Inside, Laundry Room
Features
- Open Floorplan, Primary Bedroom Main Floor, Smart Home, Solid Wood Cabinets, Split Bedroom, Stone Counters, Thermostat, Tray Ceiling(s), Walk-In Closet(s), In-Law Floorplan
- Flooring: Tile
- Windows: Window Treatments
- Has fireplace: No
Interior area
- Total structure area: 3,727
- Total interior livable area: 2,843 sqft
Video & virtual tour
Property
Parking
- Total spaces: 3
- Parking features: Garage - Attached
- Attached garage spaces: 3
Features
- Levels: One
- Stories: 1
- Patio & porch: Rear Porch, Screened
- Exterior features: Lighting, Rain Gutters, Sidewalk
- Fencing: Fenced,Other
Lot
- Size: 6,970 Square Feet
- Dimensions: 60 x 115
- Residential vegetation: Mature Landscaping
Details
- Parcel number: 1369077700
- Zoning: PUD
- Special conditions: None
Construction
Type & style
- Home type: SingleFamily
- Property subtype: Single Family Residence
Materials
- Block, Stucco
- Foundation: Slab
- Roof: Shingle
Condition
- New construction: No
- Year built: 2023
Utilities & green energy
- Sewer: Public Sewer
- Water: Public
- Utilities for property: BB/HS Internet Available, Cable Connected, Electricity Connected, Sewer Connected, Sprinkler Recycled, Underground Utilities, Water Connected
Community & HOA
Community
- Features: Buyer Approval Required, Clubhouse, Deed Restrictions, Dog Park, Fitness Center, Gated Community - Guard, Golf Carts OK, Golf, Irrigation-Reclaimed Water, Park, Pool, Restaurant, Sidewalks, Special Community Restrictions, Tennis Court(s)
- Security: Security System, Smoke Detector(s)
- Pet fee: $0 monthly
- Senior community: Yes
- Subdivision: OCALA PRESERVE PH 13
HOA
- Has HOA: Yes
- Amenities included: Clubhouse, Fence Restrictions, Fitness Center, Gated, Golf Course, Park, Pickleball Court(s), Pool, Recreation Facilities, Spa/Hot Tub, Tennis Court(s), Trail(s), Vehicle Restrictions
- Services included: Community Pool, Internet, Recreational Facilities
- HOA fee: $437 monthly
- HOA name: Alex Gormley
Location
- Region: Ocala
Financial & listing details
- Price per square foot: $207/sqft
- Tax assessed value: $431,255
- Annual tax amount: $8,049
- Date on market: 5/23/2026
- Cumulative days on market: 62 days
- Ownership: Fee Simple
- Total actual rent: 0
- Electric utility on property: Yes
- Road surface type: Paved
Estimated market value
Not available
Estimated sales range
Not available
Not available
Price history
| Date | Event | Price |
|---|---|---|
| 7/3/2026 | Price change | $589,000-5.8%$207/sqft |
Source:  Stellar MLS #OM725278 Report a problem Stellar MLS #OM725278 Report a problem | ||
| 5/23/2026 | Listed for sale | $625,000+24.5%$220/sqft |
Source: Stellar MLS #OM725278 Report a problem | ||
| 3/31/2023 | Sold | $501,895-1.6%$177/sqft |
Source: Public Record Report a problem | ||
| 1/29/2023 | Pending sale | $509,990$179/sqft |
Source: Stellar MLS #T3402792 Report a problem | ||
| 1/24/2023 | Price change | $509,990-1%$179/sqft |
Source: Stellar MLS #T3402792 Report a problem | ||
| 1/17/2023 | Price change | $514,990-1%$181/sqft |
Source: Stellar MLS #T3402792 Report a problem | ||
| 1/5/2023 | Price change | $519,990-1%$183/sqft |
Source: Stellar MLS #T3402792 Report a problem | ||
| 12/13/2022 | Price change | $524,990-1.1%$185/sqft |
Source: Stellar MLS #T3402792 Report a problem | ||
| 10/12/2022 | Price change | $531,070-1.8%$187/sqft |
Source: Stellar MLS #T3402792 Report a problem | ||
| 10/4/2022 | Price change | $541,070-0.9%$190/sqft |
Source: Stellar MLS #T3402792 Report a problem | ||
| 9/15/2022 | Listed for sale | $546,070$192/sqft |
Source: Stellar MLS #T3402792 Report a problem | ||
Public tax history
| Year | Property taxes | Tax assessment |
|---|---|---|
| 2024 | $8,230 +275.9% | $431,255 +762.5% |
| 2023 | $2,189 +5.6% | $50,000 -9.1% |
| 2022 | $2,073 | $55,000 |
Find assessor info on the county website
Monthly payment
Est. payment
Payment breakdown
Explore the cost of this home by adjusting the details. Changes won't be saved.Climate risks
Neighborhood: 34482
Nearby schools
GreatSchools rating
- 2/10Fessenden Elementary SchoolGrades: PK-5Distance: 3.2 mi
- 4/10Howard Middle SchoolGrades: 6-8Distance: 4.1 mi
- 4/10West Port High SchoolGrades: 9-12Distance: 6.3 mi
- $367,5004 bd3 ba2.3k sqft4677 NW 51st Ct, Ocala, FL 34482Sold
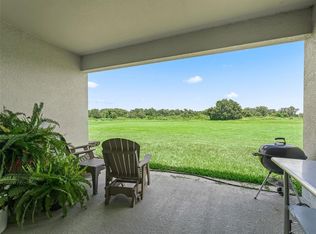
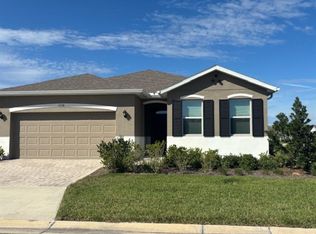
- $305,0004 bd2 ba2k sqft4738 NW 51st Ct, Ocala, FL 34482Sold
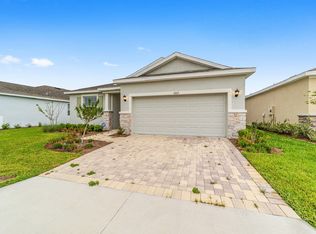
- $2,5003 bd2 ba1.8k sqft4665 NW 51st Terrace Rd, Ocala, FL 34482For Rent
- $353,5304 bd2 ba2.7k sqft5141 NW 43rd Lane Rd, Ocala, FL 34482Sold
- $310,0003 bd2 ba1.8k sqft5181 NW 43rd Lane Rd, Ocala, FL 34482Sold
- $540,0004 bd4 ba2.8k sqft5172 NW 46th Lane Rd, Ocala, FL 34482Sold
- $454,1003 bd2 ba3.1k sqft5184 NW 46th Lane Rd, Ocala, FL 34482Off Market
- $32,200-- bd-- ba-- sqft5228 NW 46th Lane Rd, Ocala, FL 34482Off Market
A local agent can set up tours, give advice and negotiate with sellers.
A local lender can help you make sure your offer is ready when you are.
Similar homes
- $550,0004 bd4 ba2.8k sqft5220 NW 46th Lane Rd, Ocala, FL 34482For Sale

 MLS ID #OM719414, Mary O'Neal, SHOWCASE PROPERTIES OF CENTRAL. Stellar MLS
 - $515,0004 bd3 ba2.5k sqft5208 NW 46th Lane Rd, Ocala, FL 34482For Sale
 MLS ID #OM728226, Jacqueline Smarge, RE/MAX PREMIER REALTY. Stellar MLS
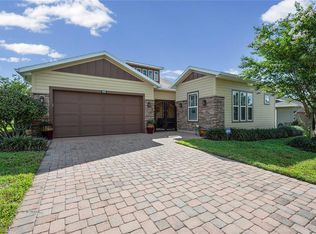
 - $582,0003 bd3 ba2.7k sqft3506 NW 55th Cir, Ocala, FL 34482For Sale
 MLS ID #OM724889, Olivia Perez, COMPASS FLORIDA LLC. Stellar MLS
 - $599,0004 bd3 ba2.8k sqft4982 NW 39th Loop, Ocala, FL 34482For Sale
 MLS ID #OM721707, Stacy Larsson, OCALA HORSE PROPERTIES, LLC. Stellar MLS
 - $529,9003 bd3 ba2.3k sqft4355 NW 53rd Ct, Ocala, FL 34482For SaleMLS ID #OM723800, Alyson Ferrer, CENTURY 21 AFFILIATES. Stellar MLS
- $499,9993 bd3 ba2.4k sqft3862 NW 49th Ct, Ocala, FL 34482For SaleMLS ID #OM725066, Tasha Osbourne, GOLDEN OCALA REAL ESTATE INC. Stellar MLS
- $559,0004 bd4 ba2.8k sqft4940 NW 39th Loop, Ocala, FL 34482For SaleMLS ID #OM720721, Lucinda Striker, COMPASS FLORIDA LLC. Stellar MLS
- $498,0003 bd3 ba2.3k sqft4434 NW 54th Ter, Ocala, FL 34482For SaleMLS ID #OM727537, Andres Murrle, NEXT GENERATION REALTY OF MARION COUNTY. Stellar MLS
- $649,0003 bd3 ba2.6k sqft5701 NW 40th Loop, Ocala, FL 34482For Sale
 MLS ID #1223095, Stephanie Cathey, RE/MAX Signature. DBAMLS
 - $625,0003 bd3 ba2.7k sqft5448 NW 35th Lane Rd, Ocala, FL 34482For SaleMLS ID #1227899, Stephanie Cathey, RE/MAX Signature. DBAMLS
- $495,0003 bd3 ba1.8k sqft4235 NW 55th Ct, Ocala, FL 34482For SaleMLS ID #OM726646, Lucas Isaza, ALL FLORIDA HOMES REALTY LLC. Stellar MLS
- $299,9003 bd2 ba2.2k sqft4853 NW 32nd St, Ocala, FL 34482For SaleMLS ID #OM729074, Steph Hopson, PROFESSIONAL REALTY OF OCALA. Stellar MLS
- $465,0003 bd3 ba2.3k sqft4378 NW 54th Ter, Ocala, FL 34482For SaleMLS ID #O6325219, Cassie Lamoureux, KELLER WILLIAMS CLASSIC. Stellar MLS
- $699,0003 bd2 ba1.7k sqft4603 NW 61st Ln, Ocala, FL 34482For SaleMLS ID #OM728377, Stacy Larsson, OCALA HORSE PROPERTIES, LLC. Stellar MLS
- $479,0002 bd3 ba2k sqft4351 NW 54th Ter, Ocala, FL 34482For SaleMLS ID #OM725737, Solveig Cumston, ENGEL & VOLKERS OCALA. Stellar MLS
- $424,5003 bd2 ba1.8k sqft4537 NW 53rd Ct, Ocala, FL 34482For SaleMLS ID #OM722412, Mikhalea Epperson, ROYAL OAK REALTY LLC. Stellar MLS
- $420,0003 bd3 ba1.9k sqft4394 NW 54th Ter, Ocala, FL 34482For SaleMLS ID #G5113343, Linda Jasmin Waugh, JASON MITCHELL REAL ESTATE FLO. Stellar MLS
- $330,0004 bd2 ba2k sqft4313 NW 55th Ct, Ocala, FL 34482For SaleMLS ID #OM726379, Mark Lyon, KELLER WILLIAMS CORNERSTONE RE. Stellar MLS
- $315,0003 bd2 ba1.6k sqft5478 NW 46th Lane Rd, Ocala, FL 34482For SaleMLS ID #OM728764, Amy Atkins, OCALA HORSE PROPERTIES, LLC. Stellar MLS
- from $445,9904 bd4 ba2.8k sqftCamden Plan, Ocala Preserve, Ocala, FL 34482New ConstructionDR Horton
