Welcome to 4713 Greenbriar Drive, a beautifully maintained 4 bedroom home with 3 baths and located on a large lot. Exceptional style, spacious living and a beautiful outdoor covered deck for entertaining. Thoughtfully designed with large bedrooms and tons of storage. Quality finishes throughout. The kitchen boast of stainless appliances, solid surface countertops, and Wellborn kitchen cabinets. The large master suite provides a relaxing retreat with a good size master bath featuring a double sink vanity, separate shower and jetted tub.The 4th bedroom and third bath are located in basement. There are 2 egress windows too. If garages are important to you this one has it all with tons of storage cabinets, super clean and extra large spaces to park in . With this West end location you will be close to the Sangamon Valley trail, shopping, doctors, YMCA, bike paths, and truly anything you would need. This home has an open floor plan. Lot of ceiling variations throughout the home. Sellers added a composite covered deck that is perfection. It is so pretty and peaceful sitting on that covered deck. Sellers purchased kitchen appliances in 2021. Garbage disposal and 3 new toilets in 2021. Covered Deck professionally installed 2022. Poured new concrete landscaping border in 2024. Furnace, roof, GARAGE FLOOR PROFESSIONALLY EPOXIED and garage walls painted in 2025. Take a look at the photos.
Pending
$499,000
4713 Greenbriar Dr, Springfield, IL 62711
4beds
3,170sqft
Single Family Residence, Residential
Built in 2010
0.31 Acres Lot
$500,600 Zestimate®
$157/sqft
$8/mo HOA
What's special
Quality finishes throughoutLarge bedroomsOpen floor planTons of storageWellborn kitchen cabinetsLarge lotSolid surface countertops
- 30 days
- 275
- 3
Zillow last checked:
Listing updated:
Listed by:
Lori A Waggener Pref:217-341-6787,
The Real Estate Group, Inc.,
Derek Waggener,
The Real Estate Group, Inc.
Source: RMLS Alliance as distributed by MLS GRID,MLS#: CA1046901 Originating MLS: Capital Area Association of Realtors
Facts & features
Interior
Bedrooms & bathrooms
- Bedrooms: 4
- Bathrooms: 3
- Full bathrooms: 3
Bedroom 1
- Level: Main
- Dimensions: 18ft 7in x 14ft 0in
Bedroom 2
- Level: Main
- Dimensions: 13ft 0in x 17ft 0in
Bedroom 3
- Level: Main
- Dimensions: 13ft 0in x 13ft 0in
Bedroom 4
- Level: Basement
- Dimensions: 13ft 0in x 13ft 0in
Other
- Level: Main
- Dimensions: 13ft 1in x 11ft 0in
Other
- Level: Main
- Dimensions: 11ft 2in x 9ft 5in
Other
- Area: 1135
Additional room
- Description: STORAGE
- Level: Basement
- Dimensions: 54ft 6in x 15ft 2in
Family room
- Level: Lower
- Dimensions: 27ft 0in x 17ft 0in
Kitchen
- Level: Main
- Dimensions: 11ft 0in x 12ft 0in
Laundry
- Level: Main
- Dimensions: 7ft 4in x 7ft 3in
Living room
- Level: Main
- Dimensions: 15ft 5in x 21ft 6in
Main level
- Area: 2035
Heating
- Forced Air
Cooling
- Central Air
Appliances
- Included: Dishwasher, Disposal, Dryer, Range Hood, Microwave, Range, Refrigerator, Washer
Features
- Solid Surface Counter, Ceiling Fan(s), High Speed Internet
- Basement: Egress Window(s),Full,Partially Finished
- Attic: Storage
- Number of fireplaces: 1
- Fireplace features: Gas Log, Living Room
Interior area
- Total structure area: 2,035
- Total interior livable area: 3,170 sqft
Video & virtual tour
Property
Parking
- Total spaces: 3
- Parking features: Attached, Oversized
- Attached garage spaces: 3
Features
- Patio & porch: Deck, Porch
- Spa features: Bath
Lot
- Size: 0.31 Acres
- Dimensions: 80 x 168
- Features: Level
Details
- Parcel number: 2102.0151004
- Other equipment: Radon Mitigation System
Construction
Type & style
- Home type: SingleFamily
- Architectural style: Ranch
- Property subtype: Single Family Residence, Residential
Materials
- Frame, Brick, Vinyl Siding
- Foundation: Concrete Perimeter
- Roof: Shingle
Condition
- New construction: No
- Year built: 2010
Utilities & green energy
- Sewer: Public Sewer
- Water: Public
- Utilities for property: Cable Available
Community & HOA
Community
- Subdivision: Oak Park Estates
HOA
- Has HOA: Yes
- Services included: Maintenance Grounds, Common Area Maintenance, Common Area Taxes
- HOA fee: $100 annually
Location
- Region: Springfield
Financial & listing details
- Price per square foot: $157/sqft
- Tax assessed value: $402,594
- Annual tax amount: $10,226
- Date on market: 10/1/2026
- Cumulative days on market: 30 days
- Road surface type: Paved
Estimated market value
$500,600
$476,000 - $526,000
$3,649/mo
Price history
| Date | Event | Price |
|---|---|---|
| 10/3/2026 | Pending sale | $499,000$157/sqft |
Source:  RMLS Alliance as distributed by MLS GRID #CA1046901 Report a problem | ||
| 10/1/2026 | Listed for sale | $499,000+61%$157/sqft |
Source: RMLS Alliance as distributed by MLS GRID #CA1046901 Report a problem | ||
| 5/8/2020 | Sold | $310,000-2.4%$98/sqft |
Source: RMLS Alliance as distributed by MLS GRID #CA998328 Report a problem | ||
| 3/9/2020 | Pending sale | $317,500$100/sqft |
Source: The Real Estate Group Inc. #CA998328 Report a problem | ||
| 3/4/2020 | Listed for sale | $317,500+0.8%$100/sqft |
Source: The Real Estate Group Inc. #CA998328 Report a problem | ||
| 12/3/2019 | Listing removed | $315,000$99/sqft |
Source: The Real Estate Group Inc. #CA703 Report a problem | ||
| 10/2/2019 | Price change | $315,000-1.5%$99/sqft |
Source: The Real Estate Group Inc. #CA703 Report a problem | ||
| 9/4/2019 | Price change | $319,900-1.6%$101/sqft |
Source: The Real Estate Group Inc. #CA703 Report a problem | ||
| 7/11/2019 | Listed for sale | $325,000+6.6%$103/sqft |
Source: The Real Estate Group Inc. #CA703 Report a problem | ||
| 10/28/2016 | Sold | $305,000-3.1%$96/sqft |
Source: RMLS Alliance as distributed by MLS GRID #CA163875 Report a problem | ||
| 8/1/2016 | Price change | $314,900-1.6%$99/sqft |
Source: The Real Estate Group Inc. #163875 Report a problem | ||
| 5/22/2016 | Price change | $319,900-1.5%$101/sqft |
Source: Owner Report a problem | ||
| 4/15/2016 | Price change | $324,900-1.5%$102/sqft |
Source: Owner Report a problem | ||
| 2/27/2016 | Listed for sale | $329,900+842.6%$104/sqft |
Source: Owner Report a problem | ||
| 3/19/2010 | Sold | $35,000$11/sqft |
Source: Public Record Report a problem | ||
Public tax history
| Year | Property taxes | Tax assessment |
|---|---|---|
| 2025 | $10,226 +3.7% | $134,198 +7.2% |
| 2024 | $9,861 +4.5% | $125,161 +9.5% |
| 2023 | $9,433 +4.9% | $114,323 +6% |
| 2022 | $8,993 +3.7% | $107,881 +3.9% |
| 2021 | $8,675 +2% | $103,842 -0.2% |
| 2020 | $8,504 +7.7% | $103,998 +0.4% |
| 2019 | $7,895 | $103,635 +2.8% |
| 2018 | $7,895 +2.2% | $100,819 +1.3% |
| 2017 | $7,725 +6.1% | $99,515 +5.3% |
| 2016 | $7,278 +1.1% | $94,546 +1.2% |
| 2015 | $7,201 +1.4% | $93,416 +0.6% |
| 2014 | $7,103 +2.3% | $92,813 -0.2% |
| 2013 | $6,945 +1.9% | $92,973 |
| 2012 | $6,813 +2.5% | $92,973 |
| 2011 | $6,647 +207.8% | $92,973 +202.6% |
| 2010 | $2,159 +7758.1% | $30,722 +8180.9% |
| 2009 | $27 +6% | $371 +4.2% |
| 2008 | $26 | $356 |
| 2007 | -- | -- |
Find assessor info on the county website
Monthly payment
Est. payment
Payment breakdown
Explore the cost of this home by adjusting the details. Changes won't be saved.Climate risks
Neighborhood: 62711

Similar homes
- $465,0004 bd5 ba3.7k sqft3805 W Bluffs Rd, Springfield, IL 62711For Sale

 MLS ID #CA1047426, Sarah Quattrin Coombe, Keller Williams Capital. RMLS Alliance as distributed by MLS GRID
- $465,0004 bd3 ba2.7k sqft3909 Waterstone Way, Springfield, IL 62711For Sale
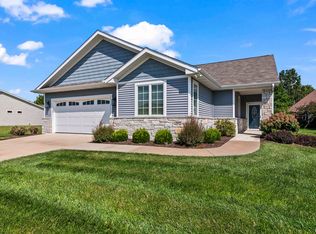 MLS ID #CA1046121, Jane A Locascio, The Real Estate Group, Inc.. RMLS Alliance as distributed by MLS GRID
- $499,9004 bd3 ba3.3k sqft2517 Country Club Dr, Springfield, IL 62704For Sale
 MLS ID #CA1047303, Debra Sarsany, The Real Estate Group, Inc.. RMLS Alliance as distributed by MLS GRID
- $459,9004 bd3 ba3.3k sqft4360 Creek Dr, Springfield, IL 62707For Sale
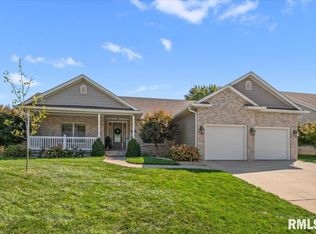 MLS ID #CA1047302, Kyle T Killebrew, The Real Estate Group, Inc.. RMLS Alliance as distributed by MLS GRID
- $465,0004 bd4 ba4k sqft3408 Briana Dr, Springfield, IL 62711For SaleMLS ID #CA1046916, Jami R Winchester, The Real Estate Group, Inc.. RMLS Alliance as distributed by MLS GRID
- $472,0006 bd4 ba3.9k sqft2709 Kipling Dr, Springfield, IL 62711For SaleMLS ID #CA1044350, Frank Nguyen, The Real Estate Group, Inc.. RMLS Alliance as distributed by MLS GRID
- $419,9004 bd4 ba2.6k sqft2548 W Harbauer Ln, Springfield, IL 62702For SaleMLS ID #CA1047472, Lorri D Conn, Keller Williams Capital. RMLS Alliance as distributed by MLS GRID
- $475,0004 bd3 ba3.4k sqft1502 Dearborn Dr, Springfield, IL 62711For SaleMLS ID #CA1044629, Jami R Winchester, The Real Estate Group, Inc.. RMLS Alliance as distributed by MLS GRID
- $399,9003 bd3 ba2.7k sqft1518 Dearborn Dr, Springfield, IL 62711For SaleMLS ID #CA1046783, Lezlie Hearn, The Real Estate Group, Inc.. RMLS Alliance as distributed by MLS GRID
- $397,9003 bd2 ba2.5k sqft2709 Dryden Dr, Springfield, IL 62711For SaleMLS ID #CA1047216, Steve A Contri, RE/MAX Professionals. RMLS Alliance as distributed by MLS GRID
- $550,0005 bd5 ba4.3k sqft5105 Eagle Rdg, Springfield, IL 62711For SaleMLS ID #CA1046219, Jane Hay, The Real Estate Group, Inc.. RMLS Alliance as distributed by MLS GRID
- $399,9005 bd4 ba3.3k sqft5420 Crane Dr, Springfield, IL 62711For SaleMLS ID #CA1046579, Kyle T Killebrew, The Real Estate Group, Inc.. RMLS Alliance as distributed by MLS GRID
- $372,0003 bd3 ba2.3k sqft4810 Chestnut Dr, Springfield, IL 62711For SaleMLS ID #CA1044923, Melissa M Grady, The Real Estate Group, Inc.. RMLS Alliance as distributed by MLS GRID
- $319,9003 bd3 ba3.2k sqft3409 Crystal Lake Dr, Springfield, IL 62711For SaleMLS ID #CA1046485, Krystal K Buscher, The Real Estate Group, Inc.. RMLS Alliance as distributed by MLS GRID
- $495,0005 bd4 ba3.5k sqft1410 S Lincoln Ave, Springfield, IL 62704For SaleMLS ID #CA1046401, Megan M Pressnall, The Real Estate Group, Inc.. RMLS Alliance as distributed by MLS GRID
- $289,0003 bd3 ba3.3k sqft3409 Ashley Ln, Springfield, IL 62711For SaleMLS ID #CA1047007, Ketki Arya, The Real Estate Group, Inc.. RMLS Alliance as distributed by MLS GRID
- $360,0003 bd3 ba2.6k sqft3418 Telford Dr, Springfield, IL 62711For SaleMLS ID #CA1046330, Clayton C Yates, The Real Estate Group, Inc.. RMLS Alliance as distributed by MLS GRID
- $434,9004 bd3 ba2.5k sqft1600 Blenheim Dr, Springfield, IL 62711For SaleMLS ID #CA1046244, Stacey Splain, The Real Estate Group, Inc.. RMLS Alliance as distributed by MLS GRID
- $499,9004 bd3 ba2.7k sqft6409 McIntosh Ct, Springfield, IL 62711For SaleMLS ID #CA1046461, Ashley Coker, The Real Estate Group, Inc.. RMLS Alliance as distributed by MLS GRID
- $385,0003 bd3 ba2.4k sqft1514 Balfour Dr, Springfield, IL 62711For SaleMLS ID #CA1045295, Julie Davis, The Real Estate Group, Inc.. RMLS Alliance as distributed by MLS GRID
