This 2122 square foot single family home has 4 bedrooms and 3.0 bathrooms. This home is located at 4713 Passaic Ct, Dayton, OH 45424.
Pending
$270,000
4713 Passaic Ct, Dayton, OH 45424
4beds
2,122sqft
:
Get pre-qualified$1,999/mo
SingleFamily
Built in 1967
0.26 Acres Lot
$-- Zestimate®
$127/sqft
$-- HOA
What's special
Large fenced yardAll appliances stay
- 33 days |
- 1,013 |
- 64 |
Listed by:
Property Owner (407) 873-2286
Facts & features
Interior
Bedrooms & bathrooms
- Bedrooms: 4
- Bathrooms: 3
- Full bathrooms: 2
- 1/2 bathrooms: 1
Heating
- Forced air, Gas
Cooling
- Central
Appliances
- Included: Dishwasher, Dryer, Garbage disposal, Microwave, Range / Oven, Refrigerator, Washer
Features
- Flooring: Tile, Carpet
- Basement: None
- Has fireplace: Yes
Interior area
- Total interior livable area: 2,122 sqft
Property
Parking
- Total spaces: 2
- Parking features: Garage - Attached
Features
- Exterior features: Stone, Brick, Metal
Lot
- Size: 0.26 Acres
Details
- Parcel number: P70001030041
Construction
Type & style
- Home type: SingleFamily
- Architectural style: Colonial
Materials
- masonry
- Roof: Shake / Shingle
Condition
- New construction: No
- Year built: 1967
Utilities & green energy
- Utilities for property: Natural Gas
Community & HOA
Location
- Region: Dayton
Financial & listing details
- Price per square foot: $127/sqft
- Tax assessed value: $165,470
- Annual tax amount: $3,157
- Date on market: 7/3/2026
Estimated market value
Not available
Estimated sales range
Not available
$2,395/mo
Price history
| Date | Event | Price |
|---|---|---|
| 7/24/2026 | Pending sale | $270,000$127/sqft |
Source: Owner Report a problem | ||
| 7/3/2026 | Listed for sale | $270,000+157.1%$127/sqft |
Source: Owner Report a problem | ||
| 5/15/2019 | Sold | $105,000-12.5%$49/sqft |
Source:  Cincy MLS #1617207 Report a problem Cincy MLS #1617207 Report a problem | ||
| 4/21/2019 | Pending sale | $120,000$57/sqft |
Source: RE/MAX Alliance Realty Inc. #426436 Report a problem | ||
| 4/11/2019 | Listed for sale | $120,000$57/sqft |
Source: RE/MAX Alliance Realty #1617207 Report a problem | ||
Public tax history
| Year | Property taxes | Tax assessment |
|---|---|---|
| 2025 | $3,157 0% | $57,910 |
| 2024 | $3,157 -1.5% | $57,910 |
| 2023 | $3,206 +18.9% | $57,910 +45.1% |
| 2022 | $2,697 -0.3% | $39,900 |
| 2021 | $2,705 -0.1% | $39,900 |
| 2020 | $2,708 +13.4% | $39,900 -1.8% |
| 2019 | $2,387 -0.3% | $40,620 |
| 2018 | $2,395 +0.7% | $40,620 |
| 2017 | $2,379 +7.4% | $40,620 +7.9% |
| 2016 | $2,215 0% | $37,650 |
| 2015 | $2,216 +1.3% | $37,650 |
| 2014 | $2,187 | $37,650 |
Find assessor info on the county website
Monthly payment
Est. payment
Payment breakdown
Explore the cost of this home by adjusting the details. Changes won't be saved.Climate risks
Neighborhood: 45424
Nearby schools
GreatSchools rating
- 6/10Wright Brothers Elementary SchoolGrades: K-6Distance: 0.3 mi
- 4/10Weisenborn Middle SchoolGrades: 7-8Distance: 0.7 mi
- 5/10Wayne High SchoolGrades: 9-12Distance: 0.8 mi
Schools provided by the listing agent
- District: 5715 Huber Heights CSD
Source: The MLS. This data may not be complete. We recommend contacting the local school district to confirm school assignments for this home.
- $262,8003 bd2 ba1.4k sqft4719 Passaic Ct, Dayton, OH 45424Off Market
- $218,0003 bd2 ba1.4k sqft4707 Passaic Ct, Dayton, OH 45424Sold
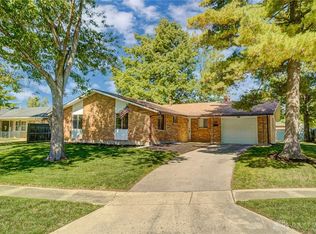
- $224,5003 bd2 ba1.4k sqft4961 Pennswood Dr, Dayton, OH 45424Off Market

- $201,4003 bd2 ba1.3k sqft4967 Pennswood Dr, Dayton, OH 45424Off Market
- $279,9003 bd2 ba1.8k sqft4955 Pennswood Dr, Huber Heights, OH 45424Sold
- $232,1004 bd2 ba1.5k sqft4701 Passaic Ct, Dayton, OH 45424Off Market
- $247,7004 bd2 ba1.8k sqft4714 Passaic Ct, Dayton, OH 45424Off Market
- $205,4003 bd2 ba1.4k sqft4973 Pennswood Dr, Dayton, OH 45424Off Market
A local agent can set up tours, give advice and negotiate with sellers.
A local lender can help you make sure your offer is ready when you are.
Similar homes
- $274,9004 bd3 ba2.1k sqft4900 Pennswood Dr, Dayton, OH 45424For Sale
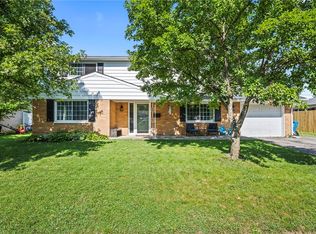
 MLS ID #964926, Alicia Barlow, Keller Williams Home Town Rlty. DABR MLS
 - $265,9004 bd2 ba1.9k sqft5939 Hartwick Ln, Dayton, OH 45424For Sale
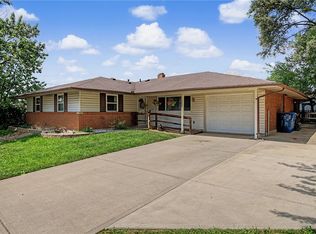 MLS ID #965470, Greg Wright, RE/MAX Alliance Realty. DABR MLS
 - $289,9004 bd3 ba2.1k sqft4541 Penhurst Pl, Dayton, OH 45424For Sale
 MLS ID #964589, Gail Comer, RE/MAX Alliance Realty. DABR MLS
 - $250,0004 bd2 ba1.4k sqft4992 Tilbury Rd, Dayton, OH 45424For Sale
 MLS ID #965453, Mark E Davison, Sibcy Cline Inc.. DABR MLS
 - $--4 bd3 ba3k sqft4385 N Hyland Ave, Dayton, OH 45424AuctionAuction.com 2
- $268,0004 bd3 ba2k sqft7146 Mandrake Dr, Dayton, OH 45424For SaleMLS ID #964045, Shevelle L Madison, Coldwell Banker Heritage. DABR MLS
- $239,9004 bd2 ba1.5k sqft6689 Celestine St, Dayton, OH 45424For SaleMLS ID #965671, Cory Allen, Keynote Realty. DABR MLS
- $299,5004 bd2 ba1.7k sqft7240 Rustic Woods Dr, Huber Heights, OH 45424For SaleMLS ID #965688, Pauline Rocco, Sibcy Cline Inc.. DABR MLS
- $269,9004 bd3 ba2k sqft6520 Larcomb Dr, Dayton, OH 45424For SaleMLS ID #963114, Katie Slone, Howard Hanna Real Estate Serv. DABR MLS
- $282,0004 bd3 ba2k sqft4925 Honeywood Ct, Dayton, OH 45424For SaleMLS ID #965205, Anthony Mahone, Coldwell Banker Heritage. DABR MLS
- $285,0003 bd2 ba1.3k sqft4877 Fishburg Rd, Dayton, OH 45424For SaleMLS ID #963347, Jackson Brosier, NavX Realty, LLC. DABR MLS
- $264,9004 bd3 ba2k sqft6308 Hemingway Rd, Dayton, OH 45424For SaleMLS ID #961435, Jeanette Violette, Howard Hanna Real Estate Serv. DABR MLS
- $240,0003 bd2 ba1.3k sqft6900 Morley Ln, Dayton, OH 45424For SaleMLS ID #965710, Robert Biedenharn, Howard Hanna Real Estate Serv. DABR MLS
- $298,7003 bd2 ba1.6k sqft5219 Pollard Way, Dayton, OH 45424For SaleMLS ID #965386, Erika Halburnt, Bella Realty Group. DABR MLS
- $325,0004 bd2 ba2k sqft7028 Safari Dr, Dayton, OH 45424For SaleMLS ID #965416, Eric T Berger, Keller Williams Home Town Rlty. DABR MLS
- $269,0004 bd2 ba1.5k sqft6512 Wildview Dr, Dayton, OH 45424For SaleMLS ID #962496, Nicholas Huscroft, Chosen Real Estate Group. DABR MLS
- $278,9504 bd3 ba1.9k sqft6509 Alter Rd, Dayton, OH 45424For SaleMLS ID #955349, Beth Schaefer, Coldwell Banker Heritage. DABR MLS
- $249,5004 bd2 ba1.5k sqft7087 Claybeck Dr, Dayton, OH 45424For SaleMLS ID #963041, Natalie M Jackson, Mumma Realty. DABR MLS
- $280,0003 bd2 ba1.7k sqft5469 Woodgate Dr, Huber Heights, OH 45424For SaleMLS ID #963815, Christopher Endres, Glasshouse Realty Group. DABR MLS
- $260,0003 bd2 ba1.7k sqft5011 Angelita Ave, Dayton, OH 45424For SaleMLS ID #963252, Shannon Dixon, Keller Williams Home Town Rlty. DABR MLS
