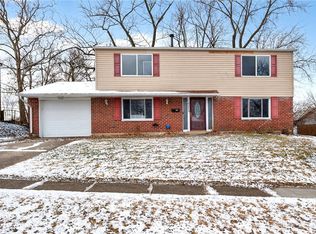
Welcome home to this beautifully maintained Colonial in the heart of Huber Heights! Offering over 2,000 square feet of living space, this move-in-ready home features four spacious bedrooms and numerous updates that provide both comfort and peace of mind. The kitchen was refreshed in 2019 with new countertops and flooring. Major exterior improvements include a new roof and siding in 2020, a new air conditioner in 2021, and a new furnace in 2022. The half bath was beautifully updated in 2025, and a new garage door and gutters were installed in 2026. Step outside to your own backyard retreat! The expansive outdoor living space is perfect for hosting summer cookouts, relaxing with family and friends, or enjoying a quiet evening under the canopy. As an added bonus, the patio canopy will remain with the home, making it easy to start enjoying the space immediately. Both storage sheds and the deck box will also convey, offering plenty of room for your outdoor equipment and seasonal storage. With its generous living space, extensive updates, and fantastic backyard, this home is ready to welcome its next owners. Don't miss your opportunity to make it yours!
Pending
$268,000
7146 Mandrake Dr, Dayton, OH 45424
4beds
2,052sqft
Single Family Residence
Built in 1964
7,840 Square Feet Lot
$266,400 Zestimate®
$131/sqft
$-- HOA
What's special
Four spacious bedroomsFantastic backyardExpansive outdoor living space
- 33 days |
- 192 |
- 15 |
Likely to sell faster than
Zillow last checked:
Listing updated:
Listed by:
Shevelle L Madison 405-206-5927,
Coldwell Banker Heritage,
Nathan Evans 937-469-0112,
Coldwell Banker Heritage
Source: DABR MLS,MLS#: 964045 Originating MLS: Dayton Area Board of REALTORS
Originating MLS: Dayton Area Board of REALTORSFacts & features
Interior
Bedrooms & bathrooms
- Bedrooms: 4
- Bathrooms: 3
- Full bathrooms: 2
- 1/2 bathrooms: 1
- Main level bathrooms: 1
Primary bedroom
- Level: Second
- Dimensions: 14 x 13
Bedroom
- Level: Second
- Dimensions: 11 x 12
Bedroom
- Level: Second
- Dimensions: 13 x 9
Bedroom
- Level: Second
- Dimensions: 11 x 13
Dining room
- Level: Main
- Dimensions: 10 x 11
Entry foyer
- Level: Main
- Dimensions: 5 x 8
Family room
- Level: Main
- Dimensions: 12 x 12
Kitchen
- Features: Eat-in Kitchen
- Level: Main
- Dimensions: 5 x 8
Kitchen
- Level: Main
- Dimensions: 12 x 12
Utility room
- Level: Main
- Dimensions: 4 x 5
Heating
- Forced Air
Cooling
- Central Air
Features
- Laminate Counters
- Basement: Other
Interior area
- Total structure area: 2,052
- Total interior livable area: 2,052 sqft
Video & virtual tour
Property
Parking
- Total spaces: 1
- Parking features: Attached, Garage, One Car Garage
- Attached garage spaces: 1
Features
- Levels: Two
- Stories: 2
- Patio & porch: Patio
- Exterior features: Fence, Patio, Storage
Lot
- Size: 7,840 Square Feet
Details
- Additional structures: Shed(s)
- Parcel number: P70017070001
- Zoning: Residential
- Zoning description: Residential
Construction
Type & style
- Home type: SingleFamily
- Property subtype: Single Family Residence
Materials
- Brick, Vinyl Siding
Condition
- Year built: 1964
Details
- Builder model: Colonial
Community & HOA
Community
- Subdivision: Herbert C Hubert Sec 37
HOA
- Has HOA: No
Location
- Region: Dayton
Financial & listing details
- Price per square foot: $131/sqft
- Tax assessed value: $171,420
- Annual tax amount: $2,127
- Date on market: 7/13/2026
- Listing terms: Conventional,FHA,VA Loan
Estimated market value
$266,400
$253,000 - $280,000
$2,098/mo
Price history
| Date | Event | Price |
|---|---|---|
| 8/6/2026 | Pending sale | $268,000$131/sqft |
Source:  DABR MLS #964045 Report a problem DABR MLS #964045 Report a problem | ||
| 8/5/2026 | Listed for sale | $268,000$131/sqft |
Source: DABR MLS #964045 Report a problem | ||
| 7/19/2026 | Pending sale | $268,000$131/sqft |
Source: DABR MLS #964045 Report a problem | ||
| 7/15/2026 | Listed for sale | $268,000+99.3%$131/sqft |
Source: DABR MLS #964045 Report a problem | ||
| 8/11/2008 | Sold | $134,500$66/sqft |
Source: Public Record Report a problem | ||
| 4/17/2008 | Listed for sale | $134,500+7.2%$66/sqft |
Source: Coldwell Banker** #403172 Report a problem | ||
| 9/25/2003 | Sold | $125,500$61/sqft |
Source: Public Record Report a problem | ||
Public tax history
| Year | Property taxes | Tax assessment |
|---|---|---|
| 2025 | $2,127 -1.7% | $60,000 |
| 2024 | $2,164 +0.4% | $60,000 |
| 2023 | $2,155 +376.5% | $60,000 +45.2% |
| 2022 | $452 -83.4% | $41,330 |
| 2021 | $2,732 -0.1% | $41,330 |
| 2020 | $2,734 -4.2% | $41,330 +8.2% |
| 2019 | $2,855 -0.3% | $38,200 |
| 2018 | $2,864 +0.7% | $38,200 |
| 2017 | $2,845 +5.5% | $38,200 +8.3% |
| 2016 | $2,695 0% | $35,260 |
| 2015 | $2,696 +1.3% | $35,260 |
| 2014 | $2,661 | $35,260 |
Find assessor info on the county website
Monthly payment
Est. payment
Payment breakdown
Explore the cost of this home by adjusting the details. Changes won't be saved.Climate risks
Neighborhood: 45424
Nearby schools
GreatSchools rating
- 6/10Monticello Elementary SchoolGrades: K-6Distance: 0.3 mi
- 4/10Weisenborn Middle SchoolGrades: 7-8Distance: 1.3 mi
- 5/10Wayne High SchoolGrades: 9-12Distance: 0.8 mi
Schools provided by the listing agent
- District: Huber Heights
Source: DABR MLS. This data may not be complete. We recommend contacting the local school district to confirm school assignments for this home.
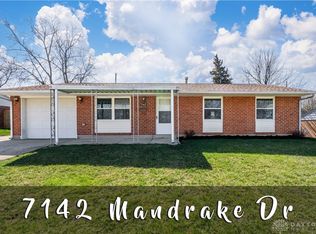
- $166,5003 bd1 ba1k sqft7142 Mandrake Dr, Dayton, OH 45424Sold
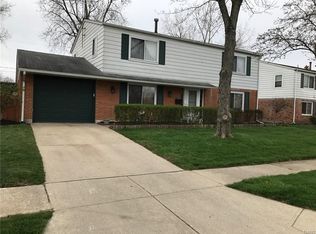
- $246,8004 bd3 ba2k sqft7150 Mandrake Dr, Huber Heights, OH 45424Off Market
- $225,4004 bd2 ba1.5k sqft6229 Longford Rd, Dayton, OH 45424Off Market
- $185,7003 bd1 ba1k sqft6233 Longford Rd, Huber Heights, OH 45424Off Market
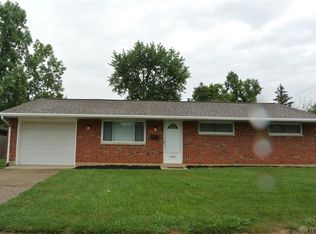
- $312,9004 bd3 ba2k sqft6225 Longford Rd, Huber Heights, OH 45424Off Market
- $184,6003 bd2 ba1k sqft7138 Mandrake Dr, Dayton, OH 45424Off Market
- $246,6004 bd2 ba2k sqft7154 Mandrake Dr, Dayton, OH 45424Off Market
- $176,6004 bd2 ba1.5k sqft7153 Mandrake Dr, Dayton, OH 45424Off Market
A local agent can set up tours, give advice and negotiate with sellers.
A local lender can help you make sure your offer is ready when you are.
Similar homes
- $269,9004 bd3 ba2k sqft6520 Larcomb Dr, Dayton, OH 45424For Sale

 MLS ID #963114, Katie Slone, Howard Hanna Real Estate Serv. DABR MLS
 - $284,9003 bd3 ba1.9k sqft6811 Locustview Dr, Dayton, OH 45424For Sale
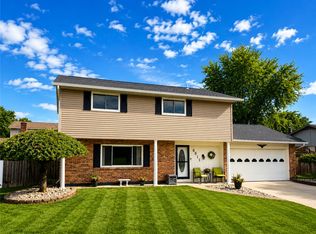 MLS ID #966710, Rachael McIntosh, MC & Co. Real Estate LLC. DABR MLS
 - $264,9004 bd3 ba2k sqft6308 Hemingway Rd, Dayton, OH 45424For Sale
 MLS ID #961435, Jeanette Violette, Howard Hanna Real Estate Serv. DABR MLS
 - $--4 bd2 ba1.3k sqft5025 Renard Dr, Dayton, OH 45424AuctionAuction.com 2
- $268,9504 bd3 ba1.9k sqft6509 Alter Rd, Dayton, OH 45424For SaleMLS ID #955349, Beth Schaefer, Coldwell Banker Heritage. DABR MLS
- $270,0004 bd3 ba2.1k sqft4713 Passaic Ct, Dayton, OH 45424For Sale By Owner
- $240,0003 bd2 ba1.3k sqft6900 Morley Ln, Dayton, OH 45424For SaleMLS ID #965710, Robert Biedenharn, Howard Hanna Real Estate Serv. DABR MLS
- $274,9004 bd3 ba2.1k sqft4900 Pennswood Dr, Dayton, OH 45424For SaleMLS ID #964926, Alicia Barlow, Keller Williams Home Town Rlty. DABR MLS
- $249,5004 bd2 ba1.5k sqft7882 Sebring Dr, Dayton, OH 45424For SaleMLS ID #965833, Carolyn J Miller-Hill, RE/MAX Victory + Affiliates. DABR MLS
- $234,9004 bd2 ba1.5k sqft6689 Celestine St, Dayton, OH 45424For SaleMLS ID #965671, Cory Allen, Keynote Realty. DABR MLS
- $284,9004 bd2 ba1.7k sqft7240 Rustic Woods Dr, Huber Heights, OH 45424For SaleMLS ID #965688, Pauline Rocco, Sibcy Cline Inc.. DABR MLS
- $250,0003 bd2 ba1.5k sqft8621 Emeraldgate Dr, Dayton, OH 45424For SaleMLS ID #966617, Amanda Dixon, Keller Williams Advisors Rlty. DABR MLS
- $260,0004 bd2 ba1.5k sqft6512 Wildview Dr, Dayton, OH 45424For SaleMLS ID #962496, Nicholas Huscroft, Chosen Real Estate Group. DABR MLS
- $289,9004 bd3 ba2.1k sqft4541 Penhurst Pl, Dayton, OH 45424For SaleMLS ID #964589, Gail Comer, RE/MAX Alliance Realty. DABR MLS
- $242,5004 bd2 ba1.4k sqft4992 Tilbury Rd, Dayton, OH 45424For SaleMLS ID #965453, Mark E Davison, Sibcy Cline Inc.. DABR MLS
- $305,0004 bd3 ba2.2k sqft7519 Rustic Woods Dr, Huber Heights, OH 45424For SaleMLS ID #965121, Tami Holmes, Tami Holmes Realty. DABR MLS
- $325,0004 bd4 ba2.7k sqft5880 Charlesgate Rd, Dayton, OH 45424For SaleMLS ID #966538, Alvada Stanley, Coldwell Banker Heritage. DABR MLS
- $320,0004 bd2 ba2k sqft7028 Safari Dr, Dayton, OH 45424For SaleMLS ID #965416, Eric T Berger, Keller Williams Home Town Rlty. DABR MLS
- $285,0003 bd2 ba1.3k sqft4877 Fishburg Rd, Dayton, OH 45424For SaleMLS ID #963347, Jackson Brosier, NavX Realty, LLC. DABR MLS
- $259,9003 bd3 ba1.6k sqft4731 Whitewood Ct, Dayton, OH 45424For SaleMLS ID #963774, Savannah Brennan, Brennan & Associates Realty In. DABR MLS
