Exceptional price for a bright, clean and sturdy home on an enormous 37,500 sq foot lot in desirable Outpost Estates. Nothing compares to this quiet, tucked-away neighborhood with huge lots, longtime owners and strong appreciation. Formal dining plus a roomy formal living with a wall of built-ins. Spacious island kitchen with great backyard views, gas cooktop, double oven, glass-front cabinets, lots of storage and stainless appliances. Shining oak hardwoods throughout most of the house. Nice curb appeal with young roof, Hardi siding, additional parking area and double-wide gate to access backyard. Amazing backyard with mature oaks and pecans, large full-brick patio, two storage/potting sheds and plenty of room for a pool, cottage or expanding the current house. Convenient attached and finished garage. Zoned to acclaimed Cy-Fair ISD schools. Call us today for a tour and to make this yours!
For sale
Price cut: $24K (10/21)
$575,000
4714 Tilson Ln, Houston, TX 77041
3beds
1,812sqft
Single Family Residence
Built in 1958
0.86 Acres Lot
$551,800 Zestimate®
$317/sqft
$8/mo HOA
What's special
- 5 days
- 33
- 4
Likely to sell faster than
Zillow last checked:
Listing updated:
Listed by:
Steve Anton TREC #0384402 713-666-3400,
Hallmark Properties, Inc.
Source: HAR,MLS#: 54664942
Facts & features
Interior
Bedrooms & bathrooms
- Bedrooms: 3
- Bathrooms: 2
- Full bathrooms: 2
Primary bedroom
- Level: First
- Area: 117
- Dimensions: 13x9
Bedroom
- Level: First
- Area: 169
- Dimensions: 13x13
Bedroom
- Level: First
- Area: 143
- Dimensions: 13x11
Dining room
- Level: First
- Area: 169
- Dimensions: 13x13
Kitchen
- Level: First
- Area: 143
- Dimensions: 13x11
Living room
- Level: First
- Area: 325
- Dimensions: 25x13
Sunroom
- Level: First
- Area: 228
- Dimensions: 19x12
Heating
- Natural Gas
Cooling
- Ceiling Fan(s), Electric
Appliances
- Included: Double Oven, Electric Oven, Gas Cooktop, Dishwasher
- Laundry: Electric Dryer Hookup, Gas Dryer Hookup, Washer Hookup
Features
- All Bedrooms Down, Primary Bed - 1st Floor
- Flooring: Tile, Wood
- Windows: Insulated/Low-E windows, Window Coverings
- Number of fireplaces: 1
- Fireplace features: Decorative
Interior area
- Total structure area: 1,812
- Total interior livable area: 1,812 sqft
Property
Parking
- Total spaces: 2
- Parking features: Attached, Garage Door Opener, Double-Wide Driveway
- Attached garage spaces: 2
Features
- Stories: 1
- Patio & porch: Patio/Deck
- Fencing: Back Yard
Lot
- Size: 0.86 Acres
- Features: Back Yard, Subdivided, 1/2 Up to 1 Acre
Details
- Additional structures: Shed(s), Workshop
- Parcel number: 0780580120129
Construction
Type & style
- Home type: SingleFamily
- Architectural style: Traditional
- Property subtype: Single Family Residence
Materials
- Brick, Cement Siding, Wood Siding
- Foundation: Slab
- Roof: Composition
Condition
- New construction: No
- Year built: 1958
Utilities & green energy
- Sewer: Public Sewer
- Water: Public
Community & HOA
Community
- Subdivision: Outpost Estates
HOA
- HOA fee: $100 annually
Location
- Region: Houston
Financial & listing details
- Price per square foot: $317/sqft
- Tax assessed value: $431,271
- Annual tax amount: $10,702
- Date on market: 10/21/2026
- Listing terms: Cash,Conventional
- Road surface type: Concrete, Curbs, Gutters
Estimated market value
$551,800
$524,000 - $579,000
$2,181/mo
Price history
| Date | Event | Price |
|---|---|---|
| 10/21/2026 | Price change | $575,000-4%$317/sqft |
Source:  HAR #54664942 Report a problem | ||
| 10/5/2026 | Listed for sale | $599,000$331/sqft |
Source: HAR #12157551 Report a problem | ||
Public tax history
| Year | Property taxes | Tax assessment |
|---|---|---|
| 2025 | $5,409 +1.5% | $431,271 |
| 2024 | $5,328 -0.2% | $431,271 -6.1% |
| 2023 | $5,337 +26.7% | $459,317 +28.3% |
| 2022 | $4,213 | $358,000 +9.5% |
| 2021 | -- | $326,800 +6.6% |
| 2020 | $3,906 -1.4% | $306,648 |
| 2019 | $3,963 -53.3% | $306,648 |
| 2018 | $8,486 | $306,648 |
| 2017 | $8,486 +1.2% | $306,648 +1.3% |
| 2016 | $8,386 +48.9% | $302,807 |
| 2015 | $5,630 | $302,807 +51.4% |
| 2014 | $5,630 | $200,000 +8.1% |
| 2013 | -- | $185,000 -21.1% |
| 2012 | -- | $234,415 |
| 2011 | -- | $234,415 |
| 2010 | -- | $234,415 |
| 2009 | -- | $234,415 +3.4% |
| 2008 | -- | $226,748 +6.5% |
| 2007 | -- | $212,957 +61.6% |
| 2006 | -- | $131,769 +10% |
| 2005 | -- | $119,790 +10% |
| 2004 | -- | $108,900 +10% |
| 2003 | -- | $99,000 +10% |
| 2002 | -- | $90,000 +9.9% |
| 2001 | -- | $81,900 +9.9% |
| 2000 | -- | $74,500 |
Find assessor info on the county website
Monthly payment
Est. payment
Payment breakdown
Explore the cost of this home by adjusting the details. Changes won't be saved.Climate risks
Neighborhood: Fairbanks - Northwest Crossing
Nearby schools
Schools provided by the listing agent
- Elementary: Bane Elementary School
- Middle: Dean Middle School
- High: Cypress Ridge High School
Source: HAR. This data may not be complete. We recommend contacting the local school district to confirm school assignments for this home.

Similar homes
- $650,0002 bd4 ba1.4k sqft1733 Creek Dr, Houston, TX 77055For Sale
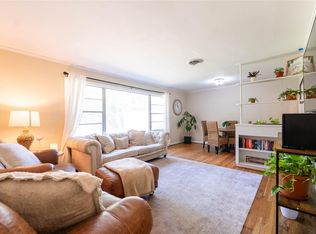 MLS ID #6575526, Billie Garza, Texas United Realty. HAR
- $555,0004 bd2 ba2.3k sqft2635 Talina Way, Houston, TX 77080For Sale
 MLS ID #10369295, Diana Morales Bilbao, Real Broker, LLC. HAR
- $565,0004 bd2 ba1.9k sqft9766 Cedardale Dr, Houston, TX 77055For Sale
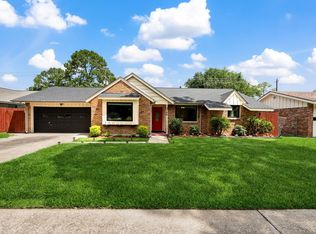 MLS ID #52950153, Tammy James, RE/MAX Universal. HAR
- $600,0003 bd2 ba1.7k sqft1704 Nina Lee Ln, Houston, TX 77018For Sale
 MLS ID #42064332, Carlen Rosson, eXp Realty LLC. HAR
