Beautifully maintained home backing to Chehalem Glenn Golf Course and peaceful green space. With living areas on all three levels, this flexible floor plan is ideal for multigenerational living, guests, or simply having room for everyone to spread out. The main level features a welcoming great room with gas fireplace, well-appointed kitchen with stainless steel appliances, gas cooktop, wall oven and built-in microwave, plus a formal sitting area that could easily serve as a home office. Upstairs offers solid surface flooring throughout, a versatile loft, two additional bedrooms and a spacious primary suite with soaking tub and walk-in shower. The daylight basement adds even more living space with a fourth bedroom, full bathroom and family room. Step outside to enjoy golf course and green space views from decks on both the main and lower levels. Recent updates include new carpet, furnace in 2025, AC in 2023 and gutters in 2021.
Pending
$699,000
4715 Masters Dr, Newberg, OR 97132
4beds
3,376sqft
Single Family Residence
Built in 2007
5,662 Square Feet Lot
$-- Zestimate®
$207/sqft
$25/mo HOA
What's special
Flexible floor planVersatile loftWall ovenGas cooktopBuilt-in microwave
- 8 days
- 140
- 7
Zillow last checked:
Listing updated:
Listed by:
Outside of MLS,
Outside of MLS
Source: OCMLS,MLS#: 26-2806
Facts & features
Interior
Bedrooms & bathrooms
- Bedrooms: 4
- Bathrooms: 4
- Full bathrooms: 3
- 1/2 bathrooms: 1
Heating
- Forced Air, Natural Gas
Cooling
- Central Air
Appliances
- Included: Dishwasher, Gas Oven, Microwave, Refrigerator, Range Hood
Features
- Flooring: Carpet, Stone
- Basement: Daylight,Finished
- Number of fireplaces: 1
- Fireplace features: Gas
Interior area
- Total structure area: 3,376
- Total interior livable area: 3,376 sqft
- Finished area above ground: 2,605
- Finished area below ground: 771
Property
Parking
- Total spaces: 2
- Parking features: Garage
- Garage spaces: 2
Features
- Levels: Tri-Level
- Has view: Yes
- View description: Golf Course
Lot
- Size: 5,662 Square Feet
Details
- Parcel number: 533431
- Zoning description: R-1 Residential, Single Family
- Special conditions: Standard
Construction
Type & style
- Home type: SingleFamily
- Architectural style: Traditional
- Property subtype: Single Family Residence
Materials
- Fiber Cement
- Foundation: Concrete Perimeter
- Roof: Composition
Condition
- New construction: No
- Year built: 2007
Utilities & green energy
- Sewer: Public Sewer
- Water: Public
- Utilities for property: Electricity Connected, Natural Gas Connected
Community & HOA
HOA
- Has HOA: Yes
- Amenities included: Basketball Court
- Services included: Other
- HOA fee: $300 annually
- HOA name: The Greens at Springbrook Homeowners Associations
Location
- Region: Newberg
Financial & listing details
- Price per square foot: $207/sqft
- Tax assessed value: $790,584
- Annual tax amount: $5,684
- Date on market: 10/26/2026
- Listing terms: Cash,Conventional,FHA,USDA Loan,VA Loan
- Electric utility on property: Yes
Estimated market value
Not available
Estimated sales range
Not available
$3,788/mo
Price history
| Date | Event | Price |
|---|---|---|
| 10/26/2026 | Pending sale | $699,000$207/sqft |
Source:  OCMLS #26-2806 Report a problem | ||
| 10/26/2026 | Listed for sale | $699,000+30.7%$207/sqft |
Source: OCMLS #26-2806 Report a problem | ||
| 5/15/2018 | Sold | $535,000-0.9%$158/sqft |
Source:  RMLS (OR) #18061705 Report a problem | ||
| 4/2/2018 | Pending sale | $539,900$160/sqft |
Source: The Kelly Group Real Estate #18061705 Report a problem | ||
| 3/26/2018 | Price change | $539,900-1.7%$160/sqft |
Source: The Kelly Group Real Estate #18061705 Report a problem | ||
| 2/15/2018 | Listed for sale | $549,000+0.7%$163/sqft |
Source: The Kelly Group Real Estate #18061705 Report a problem | ||
| 11/7/2017 | Listing removed | $545,000$161/sqft |
Source: Robbins Realty Group #17570605 Report a problem | ||
| 7/7/2017 | Listed for sale | $545,000+33%$161/sqft |
Source: Robbins Realty Group #17570605 Report a problem | ||
| 8/4/2008 | Sold | $409,900$121/sqft |
Source: Public Record Report a problem | ||
Public tax history
| Year | Property taxes | Tax assessment |
|---|---|---|
| 2025 | $5,684 +4% | $352,244 +3% |
| 2024 | $5,467 +3.6% | $341,984 +3% |
| 2023 | $5,279 +2.8% | $332,023 +3% |
| 2022 | $5,137 +2.8% | $322,352 +3% |
| 2021 | $4,998 +11.1% | $312,963 +3% |
| 2020 | $4,501 +1.4% | $303,848 +3% |
| 2019 | $4,440 -0.5% | $294,998 +3% |
| 2018 | $4,464 | $286,406 +3% |
| 2017 | $4,464 -4% | $278,064 +3% |
| 2016 | $4,649 | $269,965 +3% |
| 2015 | $4,649 +1.8% | $262,103 +3% |
| 2014 | $4,565 +10.8% | $254,470 +3% |
| 2013 | $4,120 +3.3% | $247,061 +3% |
| 2012 | $3,988 +3.3% | $239,867 +3% |
| 2011 | $3,862 -2.5% | $232,882 +3% |
| 2010 | $3,962 +3.5% | $226,100 +3% |
| 2009 | $3,826 +3.4% | $219,515 +3% |
| 2008 | $3,700 +185.8% | $213,121 +191.2% |
| 2007 | $1,295 +186.8% | $73,185 +435.8% |
| 2006 | $451 | $13,660 |
Find assessor info on the county website
Monthly payment
Est. payment
Payment breakdown
Explore the cost of this home by adjusting the details. Changes won't be saved.Climate risks
Neighborhood: 97132
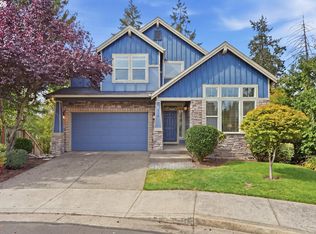
Similar homes
- $699,9004 bd3 ba2.8k sqft251 N Royal Oak St, Newberg, OR 97132Active
 MLS ID #518030577, Elise Kirkpatrick, Premiere Property Group, LLC. RMLS (OR)
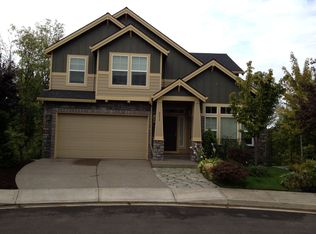
- $749,9504 bd3 ba3.1k sqft4913 E Masters Dr, Newberg, OR 97132Active
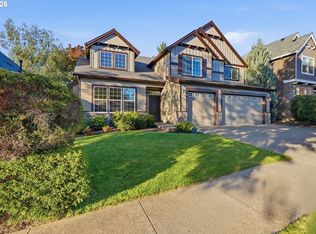 MLS ID #284735457, Matthew Meinert, Berkshire Hathaway HomeServices NW Real Estate. RMLS (OR)
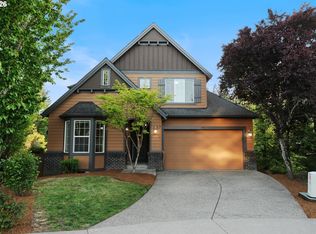
- $699,9995 bd3 ba2.8k sqft208 N White Oak St, Newberg, OR 97132Active
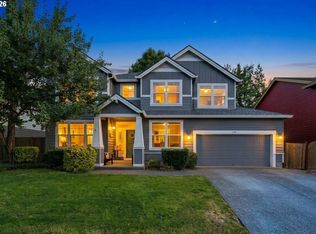 MLS ID #277503811, Daniel Roberts, Premiere Property Group, LLC. RMLS (OR)
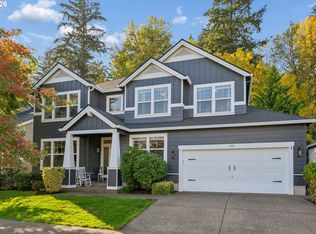
- $650,0003 bd3 ba2.8k sqft134 N Argyle Ct, Newberg, OR 97132Active
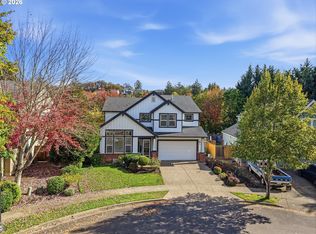 MLS ID #759398644, Linsey Macy, Premiere Property Group, LLC. RMLS (OR)
- $689,0004 bd3 ba2.2k sqft180 The Greens Ave, Newberg, OR 97132ActiveMLS ID #399317150, Kelly Hagglund, The Kelly Group Real Estate. RMLS (OR)
- $674,9004 bd3 ba2.4k sqft3121 N Knoll Dr, Newberg, OR 97132ActiveMLS ID #160410412, Ron Brister, Soldera Properties, Inc. RMLS (OR)
- $849,0006 bd4 ba3.1k sqft519 N Eagle St, Newberg, OR 97132ActiveMLS ID #490677623, Hannah Wolfe, Keller Williams Realty Professionals. RMLS (OR)
- $715,0004 bd3 ba2.6k sqft128 E Taylor Dr, Newberg, OR 97132ActiveMLS ID #620580584, Ben Rezac, Opt. RMLS (OR)
- $799,0005 bd4 ba3.1k sqft5102 E Longest Dr, Newberg, OR 97132For Sale
 MLS ID #843388, DANIELLE JACKSON, Willcuts Company Real Estate. WVMLS
- $639,0004 bd3 ba2.4k sqft1905 N Westlake Loop, Newberg, OR 97132ActiveMLS ID #449446461, Chris Marek, MORE Realty. RMLS (OR)
- $625,0003 bd2 ba2k sqft312 Mountainview Ct, Newberg, OR 97132ActiveMLS ID #685418417, Kelly Hagglund, The Kelly Group Real Estate. RMLS (OR)
- $724,9003 bd2 ba2.1k sqft23167 NE Sunnycrest Rd, Newberg, OR 97132ActiveMLS ID #638215950, Tiffany Rider, Premiere Property Group, LLC. RMLS (OR)
- $699,0004 bd3 ba1.6k sqft22930 NE Hagey Rd, Dundee, OR 97115ActiveMLS ID #108049985, Cynthia Fneish, Weichert, Realtors on Main Street. RMLS (OR)
- $830,0004 bd3 ba2.2k sqft2813 NE Roberts Ln, Newberg, OR 97132ActiveMLS ID #341876836, Kelly Hagglund, The Kelly Group Real Estate. RMLS (OR)
- $569,0004 bd3 ba2.1k sqft3608 N Ivy Dr, Newberg, OR 97132ActiveMLS ID #349235236, Tina Smith, Coldwell Banker Professional. RMLS (OR)
- $640,0003 bd2 ba1.9k sqft1910 N Daniel Dr, Newberg, OR 97132ActiveMLS ID #363109793, Linsey Macy, Premiere Property Group, LLC. RMLS (OR)
- $562,0003 bd2 ba1.7k sqft3130 N Ivy Dr, Newberg, OR 97132ActiveMLS ID #722790135, Caleb Webster, Rarebird Real Estate. RMLS (OR)
- $799,0003 bd3 ba2.2k sqft2770 NE Roberts Ln, Newberg, OR 97132ActiveMLS ID #427696762, Robert DeRienzo, Opt. RMLS (OR)
