Welcome to The Greens, one of Newberg’s premier golf course communities! Nestled directly across from a charming neighborhood park, this inviting home offers the perfect blend of comfort, character, and versatility. Step inside to discover a thoughtfully designed floor plan with welcoming living spaces, a spacious kitchen, and plenty of room to gather and entertain. The lower level offers an additional living space, complete with a wet bar and a unique storage area previously enjoyed as a whiskey room! Whether you envision a cozy retreat, wine cellar, tasting room, or creative hideaway, the possibilities are endless. Bring your imagination and make this special space your own! Just across the street, enjoy access to a park featuring a scenic one-mile loop, while an expansive trail system nearby the entrance of the subdivision offers even more opportunities to explore the surrounding area. These nearby outdoor amenities add to the charm and appeal of living in The Greens, one of Newberg’s premier golf course communities.
Active
$849,000
519 N Eagle St, Newberg, OR 97132
6beds
3,102sqft
Residential, Single Family Residence
Built in 2017
5,227 Square Feet Lot
$836,700 Zestimate®
$274/sqft
$25/mo HOA
What's special
Welcoming living spacesThoughtfully designed floor planUnique storage areaSpacious kitchenWet bar
- 12 days
- 324
- 22
Likely to sell faster than
Zillow last checked:
Listing updated:
Listed by:
Hannah Wolfe 503-867-7178,
Keller Williams Realty Professionals
Source: RMLS (OR),MLS#: 490677623
Facts & features
Interior
Bedrooms & bathrooms
- Bedrooms: 6
- Bathrooms: 4
- Full bathrooms: 3
- Partial bathrooms: 1
- Main level bathrooms: 1
Rooms
- Room types: Bedroom 4, Bedroom 5, Bedroom 6, Bedroom 2, Bedroom 3, Dining Room, Family Room, Kitchen, Living Room, Primary Bedroom
Primary bedroom
- Features: Bathroom, Ceiling Fan, Daylight, French Doors, Bathtub, Double Sinks, Walkin Closet, Walkin Shower
- Level: Upper
- Area: 272
- Dimensions: 16 x 17
Bedroom 1
- Features: Daylight, Closet, Wallto Wall Carpet
- Level: Lower
- Area: 143
- Dimensions: 11 x 13
Bedroom 2
- Features: Closet, Wallto Wall Carpet
- Level: Main
- Area: 108
- Dimensions: 9 x 12
Bedroom 3
- Features: Closet, Wallto Wall Carpet
- Level: Upper
- Area: 132
- Dimensions: 12 x 11
Bedroom 4
- Features: Closet, Vaulted Ceiling, Wallto Wall Carpet
- Level: Upper
- Area: 132
- Dimensions: 12 x 11
Bedroom 5
- Features: Closet, Wallto Wall Carpet
- Level: Upper
- Area: 120
- Dimensions: 10 x 12
Dining room
- Features: Hardwood Floors, Sliding Doors
- Level: Main
- Area: 117
- Dimensions: 9 x 13
Family room
- Features: Daylight, Sliding Doors, Sink, Wallto Wall Carpet, Wet Bar
- Level: Lower
- Area: 300
- Dimensions: 20 x 15
Kitchen
- Features: Dishwasher, Eat Bar, Hardwood Floors, Island, Microwave, Pantry, Quartz
- Level: Main
- Area: 135
- Width: 15
Living room
- Features: Ceiling Fan, Daylight, Fireplace, Hardwood Floors
- Level: Main
- Area: 285
- Dimensions: 19 x 15
Heating
- Forced Air 95 Plus, Fireplace(s)
Cooling
- Central Air
Appliances
- Included: Built In Oven, Disposal, Free-Standing Range, Free-Standing Refrigerator, Microwave, Stainless Steel Appliance(s), Dishwasher, Gas Water Heater
Features
- Ceiling Fan(s), High Ceilings, Closet, Vaulted Ceiling(s), Sink, Wet Bar, Eat Bar, Kitchen Island, Pantry, Quartz, Bathroom, Bathtub, Double Vanity, Walk-In Closet(s), Walkin Shower
- Flooring: Tile, Wall to Wall Carpet, Hardwood
- Doors: Sliding Doors, French Doors
- Windows: Daylight
- Basement: Crawl Space,Daylight,Finished
- Number of fireplaces: 2
- Fireplace features: Electric, Gas
Interior area
- Total structure area: 3,102
- Total interior livable area: 3,102 sqft
Property
Parking
- Total spaces: 2
- Parking features: Driveway, Secured, Attached
- Attached garage spaces: 2
- Has uncovered spaces: Yes
Features
- Stories: 3
- Patio & porch: Covered Patio, Deck
- Exterior features: Yard
- Fencing: Fenced
- Has view: Yes
- View description: Golf Course, Park/Greenbelt, Trees/Woods
Lot
- Size: 5,227 Square Feet
- Features: Greenbelt, Level, SqFt 5000 to 6999
Details
- Parcel number: 538549
- Zoning: R1/SP
Construction
Type & style
- Home type: SingleFamily
- Architectural style: Traditional
- Property subtype: Residential, Single Family Residence
Materials
- Cement Siding, Stone
- Foundation: Concrete Perimeter
- Roof: Composition
Condition
- Resale
- New construction: No
- Year built: 2017
Utilities & green energy
- Gas: Gas
- Sewer: Public Sewer
- Water: Public
Community & HOA
Community
- Security: Security System, Fire Sprinkler System
HOA
- Has HOA: Yes
- HOA fee: $300 annually
Location
- Region: Newberg
Financial & listing details
- Price per square foot: $274/sqft
- Annual tax amount: $7,323
- Date on market: 10/23/2026
- Listing terms: Call Listing Agent,Cash,Conventional
- Road surface type: Paved
Estimated market value
$836,700
$795,000 - $879,000
$4,214/mo
Price history
| Date | Event | Price |
|---|---|---|
| 10/23/2026 | Listed for sale | $849,000+21.3%$274/sqft |
Source:  RMLS (OR) #490677623 Report a problem | ||
| 1/13/2023 | Sold | $700,000$226/sqft |
Source: RMLS (OR) #22092531 Report a problem | ||
| 12/9/2022 | Pending sale | $700,000$226/sqft |
Source: RMLS (OR) #22092531 Report a problem | ||
| 11/18/2022 | Price change | $700,000-2.8%$226/sqft |
Source: RMLS (OR) #22092531 Report a problem | ||
| 11/9/2022 | Price change | $720,000-2%$232/sqft |
Source: RMLS (OR) #22092531 Report a problem | ||
| 11/3/2022 | Price change | $735,000-1.3%$237/sqft |
Source: RMLS (OR) #22092531 Report a problem | ||
| 10/30/2022 | Price change | $745,000-0.5%$240/sqft |
Source: RMLS (OR) #22092531 Report a problem | ||
| 10/14/2022 | Price change | $749,000-0.9%$241/sqft |
Source: RMLS (OR) #22092531 Report a problem | ||
| 10/6/2022 | Price change | $756,000-1.7%$244/sqft |
Source: RMLS (OR) #22092531 Report a problem | ||
| 10/2/2022 | Price change | $769,000-3.8%$248/sqft |
Source: RMLS (OR) #22092531 Report a problem | ||
| 9/23/2022 | Price change | $799,000-2.6%$258/sqft |
Source: RMLS (OR) #22092531 Report a problem | ||
| 9/13/2022 | Listed for sale | $820,000$264/sqft |
Source: RMLS (OR) #22092531 Report a problem | ||
Public tax history
Tax history is unavailable.
Monthly payment
Est. payment
Payment breakdown
Explore the cost of this home by adjusting the details. Changes won't be saved.Climate risks
Neighborhood: 97132
Nearby schools
Schools provided by the listing agent
- Elementary: Mabel Rush
- Middle: Mountain View
- High: Newberg
Source: RMLS (OR). This data may not be complete. We recommend contacting the local school district to confirm school assignments for this home.


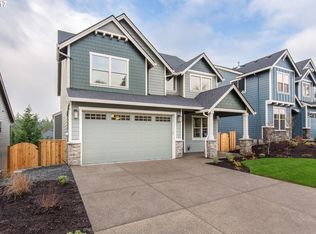
Similar homes
- $799,0005 bd4 ba3.1k sqft5102 E Longest Dr, Newberg, OR 97132For Sale

 MLS ID #843388, DANIELLE JACKSON, Willcuts Company Real Estate. WVMLS
- $749,9504 bd3 ba3.1k sqft4913 E Masters Dr, Newberg, OR 97132Active
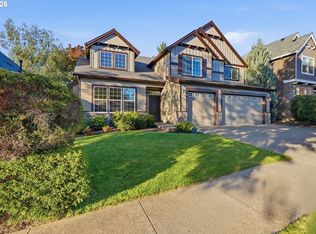
 MLS ID #284735457, Matthew Meinert, Berkshire Hathaway HomeServices NW Real Estate. RMLS (OR)
- $1,200,0004 bd3 ba3.3k sqft32049 NE Corral Creek Rd, Newberg, OR 97132Active
 MLS ID #629093395, Michael Wiltshire, Berkshire Hathaway HomeServices NW Real Estate. RMLS (OR)
- $675,0005 bd3 ba2.8k sqft208 N White Oak St, Newberg, OR 97132Active
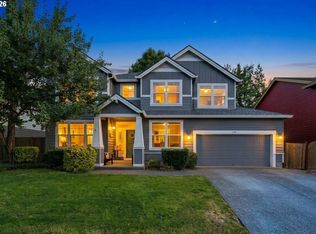 MLS ID #277503811, Daniel Roberts, Premiere Property Group, LLC. RMLS (OR)
- $699,9004 bd3 ba2.8k sqft251 N Royal Oak St, Newberg, OR 97132ActiveMLS ID #518030577, Elise Kirkpatrick, Premiere Property Group, LLC. RMLS (OR)
- $945,0005 bd3 ba2.5k sqft14788 NE David Ct, Newberg, OR 97132ActiveMLS ID #686386973, Heather Banta, Premiere Property Group, LLC. RMLS (OR)
- $830,0004 bd3 ba2.2k sqft2813 NE Roberts Ln, Newberg, OR 97132ActiveMLS ID #341876836, Kelly Hagglund, The Kelly Group Real Estate. RMLS (OR)
- $650,0003 bd3 ba2.8k sqft134 N Argyle Ct, Newberg, OR 97132ActiveMLS ID #759398644, Linsey Macy, Premiere Property Group, LLC. RMLS (OR)
- $899,0004 bd3 ba2.7k sqft17505 NE Hillsboro Hwy, Newberg, OR 97132ActiveMLS ID #110596465, Brett Veatch, Berkshire Hathaway HomeServices NW Real Estate. RMLS (OR)
- $689,0004 bd3 ba2.2k sqft180 The Greens Ave, Newberg, OR 97132ActiveMLS ID #399317150, Kelly Hagglund, The Kelly Group Real Estate. RMLS (OR)
- $1,000,0005 bd3 ba2.9k sqft2043 NE Chehalem Dr, Newberg, OR 97132ActiveMLS ID #328693669, Michael Beirwagen, Berkshire Hathaway HomeServices NW Real Estate. RMLS (OR)
- $799,0003 bd3 ba2.2k sqft2770 NE Roberts Ln, Newberg, OR 97132ActiveMLS ID #427696762, Robert DeRienzo, Opt. RMLS (OR)
- $799,0004 bd1 ba2.5k sqft24305 NE Highway 240, Newberg, OR 97132ActiveMLS ID #367668335, Kelly Hagglund, The Kelly Group Real Estate. RMLS (OR)
- $780,0003 bd3 ba2.9k sqft18108 NE Bald Peak Ln, Newberg, OR 97132ActiveMLS ID #384033407, Brett Veatch, Berkshire Hathaway HomeServices NW Real Estate. RMLS (OR)
- $775,0003 bd2 ba1.6k sqft22000 NE Ranor Loop, Newberg, OR 97132For SaleMLS ID #846604, DANIELLE JACKSON, Willcuts Company Real Estate. WVMLS
- $940,0003 bd3 ba3.7k sqft35505 NE Kramien Rd, Newberg, OR 97132ActiveMLS ID #174905520, Rick Brainard, Premiere Property Group, LLC. RMLS (OR)
- $715,0004 bd3 ba2.6k sqft128 E Taylor Dr, Newberg, OR 97132ActiveMLS ID #620580584, Ben Rezac, Opt. RMLS (OR)
