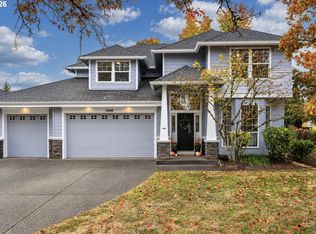
Beautifully maintained home backing to Chehalem Glenn Golf Course and peaceful green space. With living areas on all three levels, this flexible floor plan is ideal for multigenerational living, guests, or simply having room for everyone to spread out. The main level features a welcoming great room with gas fireplace, well-appointed kitchen with stainless steel appliances, gas cooktop, wall oven and built-in microwave, plus a formal sitting area that could easily serve as a home office. Upstairs offers solid surface flooring throughout, a versatile loft, two additional bedrooms and a spacious primary suite with soaking tub and walk-in shower. The daylight basement adds even more living space with a fourth bedroom, full bathroom and family room. Step outside to enjoy golf course and green space views from decks on both the main and lower levels. Recent updates include new carpet, furnace in 2025, AC in 2023 and gutters in 2021.
Pending
$699,000
4715 E Masters Dr, Newberg, OR 97132
4beds
3,376sqft
Residential, Single Family Residence
Built in 2007
5,662 Square Feet Lot
$693,100 Zestimate®
$207/sqft
$25/mo HOA
What's special
Flexible floor planVersatile loftFormal sitting areaWall ovenGas cooktopBuilt-in microwave
- 42 days
- 238
- 16
Likely to sell faster than
Zillow last checked:
Listing updated:
Listed by:
Casey Riley 971-235-0479,
Cascade Hasson Sotheby's International Realty
Source: RMLS (OR),MLS#: 561213136
Facts & features
Interior
Bedrooms & bathrooms
- Bedrooms: 4
- Bathrooms: 4
- Full bathrooms: 3
- Partial bathrooms: 1
- Main level bathrooms: 1
Rooms
- Room types: Bedroom 4, Loft, Bedroom 2, Bedroom 3, Dining Room, Family Room, Kitchen, Living Room, Primary Bedroom
Primary bedroom
- Features: Double Sinks, Ensuite, Laminate Flooring, Soaking Tub, Walkin Closet, Walkin Shower
- Level: Upper
Bedroom 2
- Features: Laminate Flooring
- Level: Upper
Bedroom 3
- Features: Laminate Flooring
- Level: Upper
Bedroom 4
- Features: High Ceilings, Laminate Flooring
- Level: Lower
Dining room
- Features: Great Room, High Ceilings, Tile Floor
- Level: Main
Family room
- Features: High Ceilings, Laminate Flooring
- Level: Lower
Kitchen
- Features: Dishwasher, Island, Microwave, Pantry, Builtin Oven, Tile Floor
- Level: Main
Living room
- Features: High Ceilings
- Level: Main
Heating
- Forced Air
Cooling
- Central Air
Appliances
- Included: Built In Oven, Cooktop, Dishwasher, Free-Standing Refrigerator, Gas Appliances, Microwave, Range Hood, Stainless Steel Appliance(s), Gas Water Heater
- Laundry: Laundry Room
Features
- Central Vacuum, High Ceilings, Soaking Tub, Great Room, Kitchen Island, Pantry, Double Vanity, Walk-In Closet(s), Walkin Shower, Tile
- Flooring: Laminate, Tile, Wall to Wall Carpet
- Windows: Double Pane Windows, Vinyl Frames
- Basement: Daylight,Finished
- Number of fireplaces: 1
- Fireplace features: Gas
Interior area
- Total structure area: 3,376
- Total interior livable area: 3,376 sqft
Property
Parking
- Total spaces: 2
- Parking features: Driveway, Garage Door Opener, Attached
- Attached garage spaces: 2
- Has uncovered spaces: Yes
Features
- Stories: 3
- Patio & porch: Deck
- Exterior features: Dog Run
- Fencing: Fenced
- Has view: Yes
- View description: Golf Course, Trees/Woods, Valley
Lot
- Size: 5,662 Square Feet
- Features: Cul-De-Sac, Golf Course, Sloped, Trees, Sprinkler, SqFt 5000 to 6999
Details
- Parcel number: 533431
Construction
Type & style
- Home type: SingleFamily
- Architectural style: Traditional
- Property subtype: Residential, Single Family Residence
Materials
- Lap Siding, Stone
- Roof: Composition
Condition
- Resale
- New construction: No
- Year built: 2007
Utilities & green energy
- Gas: Gas
- Sewer: Public Sewer
- Water: Public
Community & HOA
Community
- Subdivision: The Greens At Springbrook
HOA
- Has HOA: Yes
- Amenities included: Basketball Court, Commons, Gated, Management
- HOA fee: $300 annually
Location
- Region: Newberg
Financial & listing details
- Price per square foot: $207/sqft
- Annual tax amount: $5,684
- Date on market: 9/24/2026
- Cumulative days on market: 42 days
- Listing terms: Cash,Conventional,FHA,USDA Loan,VA Loan
- Road surface type: Paved
Estimated market value
$693,100
$658,000 - $728,000
$3,746/mo
Price history
| Date | Event | Price |
|---|---|---|
| 10/18/2026 | Pending sale | $699,000$207/sqft |
Source:  RMLS (OR) #561213136 Report a problem | ||
| 9/25/2026 | Listed for sale | $699,000$207/sqft |
Source: RMLS (OR) #561213136 Report a problem | ||
Public tax history
Tax history is unavailable.
Monthly payment
Est. payment
Payment breakdown
Explore the cost of this home by adjusting the details. Changes won't be saved.Climate risks
Neighborhood: 97132
Nearby schools
Schools provided by the listing agent
- Elementary: Mabel Rush
- Middle: Mountain View
- High: Newberg
Source: RMLS (OR). This data may not be complete. We recommend contacting the local school district to confirm school assignments for this home.

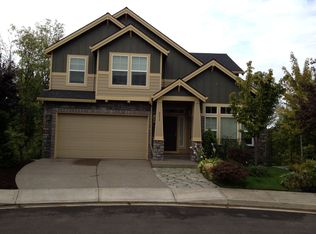
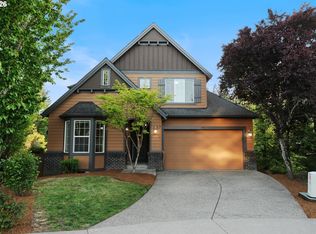
Similar homes
- $675,0005 bd3 ba2.8k sqft208 N White Oak St, Newberg, OR 97132Active
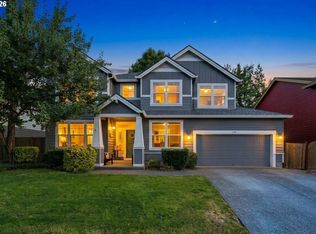
 MLS ID #277503811, Daniel Roberts, Premiere Property Group, LLC. RMLS (OR)
- $650,0003 bd3 ba2.8k sqft134 N Argyle Ct, Newberg, OR 97132Active
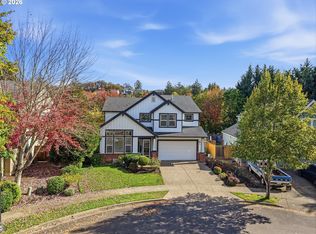 MLS ID #759398644, Linsey Macy, Premiere Property Group, LLC. RMLS (OR)
- $640,0003 bd2 ba1.9k sqft1910 N Daniel Dr, Newberg, OR 97132Active
 MLS ID #363109793, Linsey Macy, Premiere Property Group, LLC. RMLS (OR)
- $689,0003 bd3 ba2.3k sqft31448 SW Olympic Dr, Wilsonville, OR 97070Active
 MLS ID #246057280, Diana Harrell, Premiere Property Group, LLC. RMLS (OR)
- $999,9994 bd3 ba2.4k sqft23420 NE Hyland Dr, Newberg, OR 97132ActiveMLS ID #563265792, Linsey Macy, Premiere Property Group, LLC. RMLS (OR)
- $699,0003 bd3 ba2.4k sqft22248 SW Smith Ave, Sherwood, OR 97140ActiveMLS ID #118122024, Tammie Crane, Homes by Crane. RMLS (OR)
- $650,0004 bd3 ba2.3k sqft29467 SW Milano Ln, Wilsonville, OR 97070ActiveMLS ID #755346383, Yvonne Blewett, Cascade Hasson Sotheby's International Realty. RMLS (OR)
- $675,0004 bd3 ba3.4k sqft22858 SW Cowlitz Dr, Tualatin, OR 97062ActiveMLS ID #742145209, Amy Savage, A Group Real Estate. RMLS (OR)
- $730,0004 bd3 ba2.8k sqft16283 SW Stahl Dr, Tigard, OR 97223ActiveMLS ID #492770616, Mike Mercado-Smith, Willcuts Company Real Estate. RMLS (OR)
- $669,9003 bd3 ba1.8k sqft23933 SW Scott Ridge Ter, Sherwood, OR 97140ActiveMLS ID #445837330, Jamie Girvin, Coldwell Banker Bain. RMLS (OR)
- $690,0003 bd3 ba2.4k sqft16757 SW Rogue River Ter, Beaverton, OR 97006ActiveMLS ID #609363580, Alexander Krueger, eXp Realty, LLC. RMLS (OR)
- $719,9004 bd3 ba3.1k sqft8712 SW Wakkila Ter, Beaverton, OR 97007ActiveMLS ID #679859634, Sarita Dua, Keller Williams Sunset Corridor. RMLS (OR)
- $849,0004 bd3 ba3.2k sqft23183 SW Greengate Pl, Sherwood, OR 97140ActiveMLS ID #655004649, Jason Gardner, Premiere Property Group, LLC. RMLS (OR)
- $649,0004 bd3 ba2k sqft11836 SW Oslo St, Wilsonville, OR 97070ActiveMLS ID #750686127, Sean Mele, Opt. RMLS (OR)
- $685,0004 bd3 ba2.3k sqft7860 SW 135th Ave, Beaverton, OR 97008ActiveMLS ID #570207812, Steve Tekander, Handris Realty Co.. RMLS (OR)
- $684,9004 bd3 ba2.4k sqft10290 SW Homestead Ln, Beaverton, OR 97008ActiveMLS ID #329485255, Hanson Song, Premiere Property Group, LLC. RMLS (OR)
- $659,0005 bd3 ba2.9k sqft13405 SW Deergrove Ln, Tigard, OR 97224ActiveMLS ID #514125013, Rebecca Jurevicius, Reger Homes, LLC. RMLS (OR)
- $668,0005 bd3 ba2.7k sqft1524 NE 17th Ave, Canby, OR 97013ActiveMLS ID #568376457, Marie Boatsman, Berkshire Hathaway HomeServices NW Real Estate. RMLS (OR)
- $824,9004 bd3 ba3.1k sqft4680 SW Joshua St, Tualatin, OR 97062ActiveMLS ID #212161374, Summer Browner, Keller Williams Realty Professionals. RMLS (OR)
- $690,0004 bd3 ba2.7k sqft4655 NW 126th Pl, Portland, OR 97229ActiveMLS ID #457575807, Dirk Hmura, The Agency Portland. RMLS (OR)
