Don’t miss this beautifully maintained one-owner home in Granite Falls! This inviting 2 bedroom, 2 bathroom home features hardwood floors and a bright sunroom that’s perfect for relaxing, entertaining, or enjoying peaceful views of the yard.
The home offers plenty of functional space with a 2-car garage, an unfinished basement with great potential for storage, a workshop, or future expansion, plus a detached carport for additional covered parking.
Situated on approximately half an acre, the property includes a partially fenced yard with plenty of room for pets, gardening, or outdoor gatherings. Lovingly cared for and showing true pride of ownership, this move-in ready home offers comfort, space, and opportunity both inside and out.
A wonderful place to call home—schedule your showing today!
Under contract-show
Price cut: $25.1K (7/29)
$299,900
4716 Bert Huffman Dr, Granite Falls, NC 28630
2beds
1,750sqft
Single Family Residence
Built in 1991
0.5 Acres Lot
$294,800 Zestimate®
$171/sqft
$-- HOA
What's special
Hardwood floors
- 170 days
- 712
- 21
Zillow last checked:
Listing updated:
Listed by:
Lindsay Philyaw Lindsay@beaconridgerealty.com,
Beacon Ridge Realty
Source: Canopy MLS as distributed by MLS GRID,MLS#: 4356442
Facts & features
Interior
Bedrooms & bathrooms
- Bedrooms: 2
- Bathrooms: 2
- Full bathrooms: 2
- Main level bedrooms: 2
Primary bedroom
- Level: Main
Bedroom s
- Level: Main
Bathroom full
- Level: Main
Bathroom full
- Level: Main
Kitchen
- Level: Main
Laundry
- Level: Main
Living room
- Level: Main
Sunroom
- Level: Main
Workshop
- Level: Basement
Heating
- Central, Natural Gas
Cooling
- Central Air
Appliances
- Included: Electric Oven, Refrigerator
- Laundry: Common Area, In Kitchen
Features
- Basement: Basement Garage Door,Basement Shop,Storage Space,Unfinished
Interior area
- Total structure area: 1,750
- Total interior livable area: 1,750 sqft
- Finished area above ground: 1,750
- Finished area below ground: 0
Property
Parking
- Total spaces: 2
- Parking features: Detached Carport, Driveway
- Garage spaces: 2
- Has carport: Yes
- Has uncovered spaces: Yes
Features
- Levels: Two
- Stories: 2
Lot
- Size: 0.5 Acres
Details
- Parcel number: 2776507154
- Zoning: R-15
- Special conditions: Standard
Construction
Type & style
- Home type: SingleFamily
- Property subtype: Single Family Residence
Materials
- Stone Veneer, Wood
- Foundation: Crawl Space
Condition
- New construction: No
- Year built: 1991
Utilities & green energy
- Sewer: Septic Installed
- Water: City
Community & HOA
Community
- Subdivision: brooks glen
Location
- Region: Granite Falls
Financial & listing details
- Price per square foot: $171/sqft
- Tax assessed value: $265,200
- Annual tax amount: $1,337
- Date on market: 3/13/2026
- Cumulative days on market: 170 days
- Road surface type: Concrete, Paved
Estimated market value
$294,800
$280,000 - $310,000
$1,769/mo
Price history
| Date | Event | Price |
|---|---|---|
| 7/29/2026 | Price change | $299,900-7.7%$171/sqft |
Source:  Canopy MLS as distributed by MLS GRID #4356442 Report a problem Canopy MLS as distributed by MLS GRID #4356442 Report a problem | ||
| 6/7/2026 | Price change | $325,000-4.4%$186/sqft |
Source: Canopy MLS as distributed by MLS GRID #4356442 Report a problem | ||
| 4/6/2026 | Price change | $339,900-2.9%$194/sqft |
Source: Canopy MLS as distributed by MLS GRID #4356442 Report a problem | ||
| 3/13/2026 | Listed for sale | $350,000$200/sqft |
Source: Canopy MLS as distributed by MLS GRID #4356442 Report a problem | ||
Public tax history
| Year | Property taxes | Tax assessment |
|---|---|---|
| 2025 | $1,337 | $265,200 +79.4% |
| 2024 | -- | $147,800 |
| 2023 | $949 | $147,800 |
| 2022 | $949 | $147,800 |
| 2021 | $949 +21.5% | $147,800 +19.6% |
| 2020 | $781 -2% | $123,600 |
| 2019 | $796 | $123,600 |
| 2018 | $796 | $123,600 |
| 2017 | $796 -1.3% | $123,600 |
| 2016 | $807 | $123,600 |
| 2015 | $807 +5.5% | $123,600 |
| 2014 | $765 | $123,600 |
| 2013 | -- | $123,600 +10% |
| 2012 | -- | $112,400 |
| 2011 | -- | $112,400 |
| 2010 | -- | $112,400 |
| 2009 | -- | $112,400 |
| 2008 | -- | $112,400 |
| 2007 | -- | $112,400 |
| 2006 | -- | $112,400 |
| 2005 | -- | $112,400 +18.2% |
| 2004 | -- | $95,100 |
| 2003 | -- | $95,100 +3.1% |
| 2002 | -- | $92,200 |
| 2001 | -- | $92,200 +24.1% |
| 2000 | -- | $74,300 |
Find assessor info on the county website
Monthly payment
Est. payment
Payment breakdown
Explore the cost of this home by adjusting the details. Changes won't be saved.Climate risks
Neighborhood: 28630
Nearby schools
Schools provided by the listing agent
- Elementary: Granite Falls
- Middle: Granite Falls
- High: South Caldwell
Source: Canopy MLS as distributed by MLS GRID. This data may not be complete. We recommend contacting the local school district to confirm school assignments for this home.
- $287,0003 bd2 ba1.6k sqft4722 Bert Huffman Dr, Granite Falls, NC 28630Off Market
- $346,9003 bd2 ba1.7k sqft3341 Brooks Pl, Granite Falls, NC 28630Off Market
- $348,0003 bd3 ba1.8k sqft4710 Bert Huffman Dr, Granite Falls, NC 28630Sold

- $326,3003 bd2 ba1.5k sqft4728 Bert Huffman Dr, Granite Falls, NC 28630Off Market
Similar homes
- $299,9002 bd2 ba1.7k sqft4543 Hickory Blvd, Granite Falls, NC 28630For Sale
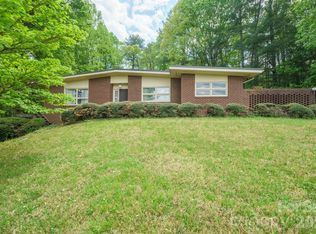
 MLS ID #4374200, Erika Rowland, Coldwell Banker Boyd & Hassell. Canopy MLS as distributed by MLS GRID
 - $275,0003 bd2 ba1.2k sqft15 Valley St, Granite Falls, NC 28630For Sale
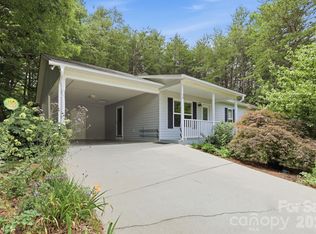 MLS ID #4398811, Shawn Yambor, Weichert, Realtors - Team Metro. Canopy MLS as distributed by MLS GRID
 - $350,0003 bd2 ba1.4k sqft4 Miss Julia Way, Granite Falls, NC 28630For Sale
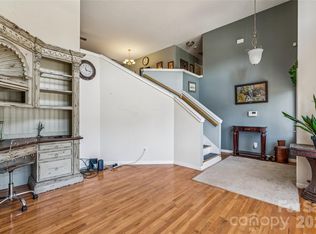 MLS ID #4369022, Naomi Race, Real Broker, LLC. Canopy MLS as distributed by MLS GRID
 - $369,9003 bd2 ba1.6k sqft490 Dudley Shoals Rd, Granite Falls, NC 28630For Sale
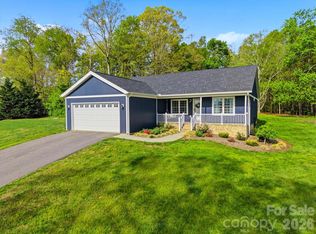 MLS ID #4365976, Liz Van Horn, EXP Realty LLC Mooresville. Canopy MLS as distributed by MLS GRID
 - $278,9003 bd2 ba1.4k sqft2305 Good Shepard Ct, Lenoir, NC 28645For SaleMLS ID #4415985, Sarah Watson, Harper Realty. Canopy MLS as distributed by MLS GRID
- $294,9003 bd2 ba1.3k sqft105 3rd Ave NW, Hildebran, NC 28637For SaleMLS ID #4327231, Doaa El Gamel, Mooresville Realty LLC. Canopy MLS as distributed by MLS GRID
- $335,0003 bd2 ba1.3k sqft2370 Ellen St, Granite Falls, NC 28630For SaleMLS ID #4404690, Celli Mellert, Weichert, Realtors - Team Metro. Canopy MLS as distributed by MLS GRID
- $239,9003 bd2 ba1.1k sqft177 Duke St, Granite Falls, NC 28630For SaleMLS ID #4364575, Chase Barlow Gray, Chase Gray Realty LLC. Canopy MLS as distributed by MLS GRID
- $299,0003 bd1 ba1.2k sqft3436 Cannon Ridge Rd, Lenoir, NC 28645For SaleMLS ID #4418416, Sasha Oachs, Harper Realty. Canopy MLS as distributed by MLS GRID
- $349,9003 bd3 ba1.9k sqft107 Cliffwood Dr, Hudson, NC 28638For SaleMLS ID #4384762, Linda Meares, Coldwell Banker Boyd & Hassell. Canopy MLS as distributed by MLS GRID
- $319,0003 bd3 ba2.1k sqft805 Bannon Pl, Lenoir, NC 28645For SaleMLS ID #4405742, Chase Barlow Gray, Chase Gray Realty LLC. Canopy MLS as distributed by MLS GRID
- $299,0004 bd2 ba2k sqft103 Park St, Morganton, NC 28655For SaleMLS ID #4410656, Chase Barlow Gray, Chase Gray Realty LLC. Canopy MLS as distributed by MLS GRID
- $319,9993 bd2 ba2k sqft2711 Fairway Acres Cir, Lenoir, NC 28645For SaleMLS ID #4410989, Christie Leonard, WNC Real Estate at Lake James. Canopy MLS as distributed by MLS GRID
- $165,0003 bd2 ba924 sqft5668 Charlie Little Rd, Granite Falls, NC 28630For SaleMLS ID #4416192, April B Hewitt, Keller Williams Advantage. Canopy MLS as distributed by MLS GRID
- $279,9003 bd2 ba1.4k sqft409 Cottrell Hill Rd, Lenoir, NC 28645For SaleMLS ID #4414277, Tina Wilson, Walker Real Estate Services LLC. Canopy MLS as distributed by MLS GRID
- $225,0003 bd2 ba1k sqft5149 Bloomfield Est, Granite Falls, NC 28630For SaleMLS ID #4406868, Monica Setzer, True North Realty. Canopy MLS as distributed by MLS GRID
- $316,0003 bd3 ba2k sqft2466 Wilderness Ln, Lenoir, NC 28645For SaleMLS ID #4396381, Verria Hairston, Opendoor Brokerage LLC. Canopy MLS as distributed by MLS GRID
- $324,9003 bd3 ba1.5k sqft1515 Berkley St SW, Lenoir, NC 28645For SaleMLS ID #4404445, Chase Barlow Gray, Chase Gray Realty LLC. Canopy MLS as distributed by MLS GRID
- $324,9004 bd2 ba1.7k sqft309 Sheldon St, Hudson, NC 28638For SaleMLS ID #4277240, Monique Mitchell, Better Homes and Gardens Real Estate Foothills. Canopy MLS as distributed by MLS GRID
- $270,0003 bd2 ba1.9k sqft1822 Blowing Rock Blvd, Lenoir, NC 28645For SaleMLS ID #4415132, Jeremy Rodriguez Astacio, Fathom Realty NC LLC. Canopy MLS as distributed by MLS GRID
