Stylish home in a popular neighborhood within the highly regarded McFarland School District, conveniently located near a beautiful park with walking trails and a pond. The open layout creates an inviting flow for entertaining and everyday living. Unwind in your private bedroom featuring a full ensuite bath and walk in closet. The finished lower level offers exceptional flexibility with a fourth bedroom, rec room, and bonus room ideal for a fitness area, playroom, or hobby space. Enjoy warm weather in the spacious fenced backyard, perfect for summer BBQs and outdoor gatherings. Stylish designer finishes, dedicated laundry room, stainless appliances, and a two car attached garage with an electric vehicle charging station complete this beautiful home.
Offer-show
$525,000
4716 Catalina Pkwy, Mc Farland, WI 53558
4beds
2,625sqft
Single Family Residence
Built in 2015
6,534 Square Feet Lot
$528,300 Zestimate®
$200/sqft
$31/mo HOA
What's special
- --
- on Zillow |
- 87
- views |
- 1
- save |
Zillow last checked:
Listing updated:
Listed by:
Dan Chin Homes Team,
Real Broker LLC,
Dan Chin,
Real Broker LLC
Source: SCWMLS,MLS#: 2022857
Facts & features
Interior
Bedrooms & bathrooms
- Bedrooms: 4
- Bathrooms: 3
- Full bathrooms: 2
- 1/2 bathrooms: 1
- Main level bathrooms: 1
Primary bedroom
- Level: Upper
- Area: 195
- Dimensions: 15 x 13
Bedroom 2
- Level: Upper
- Area: 143
- Dimensions: 13 x 11
Bedroom 3
- Level: Upper
- Area: 132
- Dimensions: 12 x 11
Bedroom 4
- Level: Lower
- Area: 132
- Dimensions: 12 x 11
Kitchen
- Features: Breakfast Bar, Pantry, Kitchen Island, Range/Oven, Refrigerator, Dishwasher, Microwave, Disposal
- Level: Main
- Area: 154
- Dimensions: 14 x 11
Living room
- Level: Main
- Area: 210
- Dimensions: 15 x 14
Heating
- Forced Air
Cooling
- Central Air
Appliances
- Included: Washer, Dryer, Water Softener Included
- Laundry: Main Level
Features
- Walk-In Closet(s), Great room, At Least 1 tub, Internet- Fiber available, Smart Thermostat, Smart garage door opener, Den/Office, Rec Room, Bonus Room
- Windows: Window Coverings
- Basement: Full,Partially Finished,Sump Pump,8'+ Ceiling,Bath/Stubbed
- Has fireplace: No
Interior area
- Total structure area: 2,625
- Total interior livable area: 2,625 sqft
- Finished area above ground: 1,889
Video & virtual tour
Property
Parking
- Total spaces: 2
- Parking features: 2 car, Attached, Garage Door Opener, Electric Vehicle Charging Station(s)
- Attached garage spaces: 2
- Has uncovered spaces: Yes
Features
- Levels: Two
- Stories: 2
- Fencing: Fenced
Lot
- Size: 6,534 Square Feet
- Features: Near Public Transit, Sidewalk
Details
- Parcel number: 071035115065
- Zoning: TR-C3
- Other equipment: Air cleaner
Construction
Type & style
- Home type: SingleFamily
- Architectural style: National Folk/Farm,Prairie/Craftsman
- Property subtype: Single Family Residence
Materials
- Vinyl Siding
- Foundation: Poured concrete foundatn
Condition
- Year built: 2015
Details
- Builder name: Veridian Homes
Utilities & green energy
- Sewer: Public Sewer
- Water: Public
- Utilities for property: Cable Available, Internet - Cable, Internet - DSL
Green energy
- Green verification: Green Building Cert.
- Energy efficient items: Appliances
Community & HOA
Community
- Subdivision: Secret Places
HOA
- Has HOA: Yes
- HOA fee: $375 annually
Location
- Region: Mc Farland
Financial & listing details
- Price per square foot: $200/sqft
- Tax assessed value: $502,300
- Annual tax amount: $8,581
- Date on market: 7/23/2026
- Inclusions: Range/Oven, Microwave, Dishwasher, Fridge, Smart Garage Opener, Disposal, Washer, Dryer, Water Softener, Window Coverings, Radiant Space Heater, Air Cleaner, Sump Pump, EV Charger, Smart Thermostat & Light Bulbs, Wall Mounted TVs, Soundbar, Networking Equip, LL Wood Shelves
- Exclusions: Seller's personal property
Estimated market value
$528,300
$502,000 - $555,000
$3,161/mo
Price history
| Date | Event | Price |
|---|---|---|
| 7/28/2026 | Contingent | $525,000$200/sqft |
Source: SCWMLS #2022857 Report a problem | ||
| 7/23/2026 | Listed for sale | $525,000+5%$200/sqft |
Source: SCWMLS #2022857 Report a problem | ||
| 8/18/2025 | Sold | $499,800+3.6%$190/sqft |
Source: Public Record Report a problem | ||
| 1/2/2024 | Sold | $482,500+80%$184/sqft |
Source: Public Record Report a problem | ||
| 11/24/2015 | Sold | $268,000$102/sqft |
Source: Public Record Report a problem | ||
Public tax history
| Year | Property taxes | Tax assessment |
|---|---|---|
| 2024 | $9,007 +7.8% | $471,500 +3.3% |
| 2023 | $8,352 | $456,400 +13.5% |
| 2022 | -- | $402,100 +17% |
| 2021 | -- | $343,700 +3% |
| 2020 | -- | $333,700 +2% |
| 2019 | $7,141 | $327,200 +6% |
| 2018 | $7,141 +7.3% | $308,700 +7% |
| 2017 | $6,655 +2766.6% | $288,500 +7.6% |
| 2016 | $232 +104.8% | $268,000 +5726.1% |
| 2014 | $113 | $4,600 |
Find assessor info on the county website
Monthly payment
Est. payment
Payment breakdown
Explore the cost of this home by adjusting the details. Changes won't be saved.Climate risks
Neighborhood: Secret Places
Nearby schools
GreatSchools rating
- 9/10Waubesa Intermediate SchoolGrades: 3-5Distance: 0.9 mi
- 9/10Indian Mound Middle SchoolGrades: 6-8Distance: 1.9 mi
- 8/10Mcfarland High SchoolGrades: 9-12Distance: 1.9 mi
Schools provided by the listing agent
- Elementary: Waubesa
- Middle: Indian Mound
- High: McFarland
- District: McFarland
Source: SCWMLS. This data may not be complete. We recommend contacting the local school district to confirm school assignments for this home.
- $463,9003 bd3 ba1.5k sqft4720 Catalina Pkwy, Mc Farland, WI 53558Off Market
- $478,1003 bd2 ba1.6k sqft4710 Catalina Pkwy, Mc Farland, WI 53558Off Market
- $586,8004 bd4 ba2.8k sqft4724 Catalina Pkwy, Mc Farland, WI 53558Off Market
- $510,0003 bd2 ba1.8k sqft4706 Catalina Pkwy, Mc Farland, WI 53558Off Market
- $467,3003 bd2 ba1.5k sqft4715 Ice Pond Dr, Mc Farland, WI 53558Off Market
- $453,1003 bd2 ba1.6k sqft4709 Ice Pond Dr, Mc Farland, WI 53558Off Market
- $542,0004 bd4 ba2.5k sqft4723 Ice Pond Dr, Mc Farland, WI 53558Off Market
- $552,4004 bd3 ba2.7k sqft4705 Ice Pond Dr, Mc Farland, WI 53558Off Market
A local agent can set up tours, give advice and negotiate with sellers.
Similar homes
- $530,0004 bd2 ba2.3k sqft1409 Lake View Ave, Madison, WI 53704For Sale
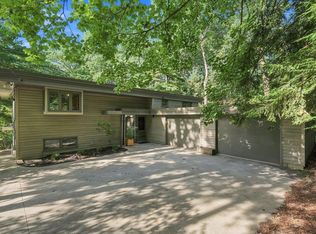 MLS ID #2027375, Michael Leeson. SCWMLS
 - $500,0004 bd3 ba2.2k sqft463 N Star Dr, Madison, WI 53718For Sale
 MLS ID #2029711, Louisa Enz. SCWMLS
 - $660,0006 bd4 ba2.6k sqft5802-5804 Sauk Ln, Mc Farland, WI 53558For Sale
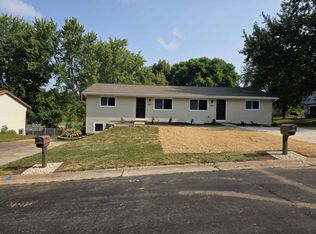 MLS ID #2029904, Erin Bickelhaupt. SCWMLS
 - $335,0003 bd2 ba1.3k sqft5804 Sauk Ln, Mc Farland, WI 53558For Sale
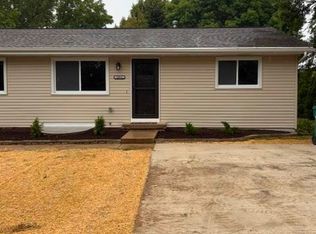 MLS ID #2029733, Erin Bickelhaupt. SCWMLS
 - $335,0003 bd2 ba1.3k sqft5802 Sauk Ln, Mc Farland, WI 53558For SaleMLS ID #2029731, Erin Bickelhaupt. SCWMLS
- $525,0004 bd3 ba2.3k sqft1643 Erin Hl, Stoughton, WI 53589For SaleMLS ID #2030095, Anna Schwerke. SCWMLS
- $475,0004 bd3 ba1.9k sqft3821 Stonebridge Dr, Madison, WI 53719For SaleMLS ID #2028498, Dan Chin Homes Team. SCWMLS
- $529,5004 bd4 ba2.2k sqft6605 Old Sauk Rd, Madison, WI 53705For SaleMLS ID #2030076, Sue Jiang. SCWMLS
- $499,9005 bd3 ba2.5k sqft908 Roby Rd, Stoughton, WI 53589For SaleMLS ID #2030467, Mark Kroll. SCWMLS
- $529,9003 bd2 ba1.8k sqft4401 Crested Owl Ln, Madison, WI 53718New ConstructionMLS ID #2024269, Caleb Payne. SCWMLS
- $774,9003 bd2 ba1.5k sqft5306 Card Ave, Mc Farland, WI 53558For SaleMLS ID #2028863, Jeff Schraml. SCWMLS
- $535,0003 bd2 ba2.3k sqft5578 Woodland Dr, Waunakee, WI 53597For SaleMLS ID #2030103, Kyle J Broom. SCWMLS
- $589,9004 bd3 ba2.3k sqft4781 Sorrel, Madison, WI 53711New ConstructionMLS ID #2030571, Aeryn Barry. SCWMLS
- $539,9003 bd2 ba2k sqft3486 Whytecliff Way, Sun Prairie, WI 53590For SaleMLS ID #2023147, Kristin Lemke. SCWMLS
- $530,0003 bd3 ba1.6k sqftL13 Divine, Madison, WI 53718New ConstructionMLS ID #2027992, Garret Clemment. SCWMLS
- $549,0003 bd2 ba2.2k sqft3422 Marcy Rd, Madison, WI 53704For SaleMLS ID #2022531, Hui Cheng. SCWMLS
- $499,0005 bd3 ba2.9k sqft338 South St, Deforest, WI 53532For SaleMLS ID #2026286, Jennifer Sagissor. SCWMLS
- $459,0003 bd2 ba1.7k sqft4813 Flint Ln, Madison, WI 53714For SaleMLS ID #2026885, Jesse Miller. SCWMLS
- $380,0004 bd2 ba1.9k sqft4802 Onyx Ln, Madison, WI 53714For SaleNextHome
- $578,9003 bd3 ba2.3k sqft4794 Suelo Rd, Madison, WI 53711New ConstructionMLS ID #2030570, Aeryn Barry. SCWMLS
