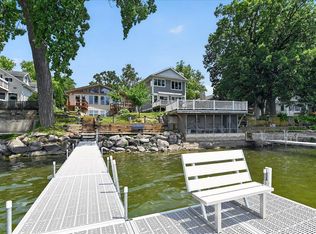
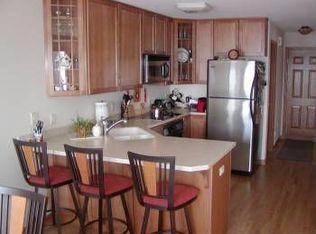
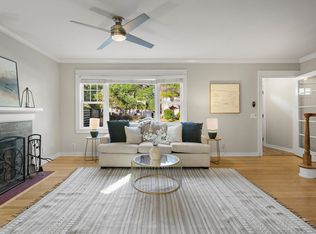
Lake Waubesa living with gorgeous sunsets & Capitol views 365 days a year! Move-in-ready Gem in the McFarland School District featuring an open floor plan, custom kitchen with maple cabinets, granite island, Italian tile & rich oak-look flooring. Newer windows bring the stunning lake views right inside! Enjoy morning coffee or evening sunsets from two raised decks, including an amazing second-story deck overlooking the newly sodded, fenced yard. Terraced lakeside with additional slab space, pier with power, and plenty of room for lake toys! Full-size 2-car garage with abundant attic storage AND an additional 13x10 garage. Full-size basement offers useful space. Upper bath has room to expand into a full bath. Can be sold partially furnished for easy occupancy! Come experience the views and lake lifestyle for yourself! ULTIMATE UHP HOME WARRANTY INCLUDED. Quick Close possible! Licensee interest. Verify sq ftge or any other info provided if necessary.
Offer-no show
Price cut: $40K (9/1)
$734,900
5306 Card Ave, Mc Farland, WI 53558
3beds
1,511sqft
Single Family Residence
Built in 1965
3,484 Square Feet Lot
$724,700 Zestimate®
$486/sqft
$-- HOA
What's special
- --
- on Zillow
- 503
- views
- 21
- saves
Zillow last checked:
Listing updated:
Listed by:
Jeff Schraml,
Century 21 Affiliated
Source: SCWMLS,MLS#: 2028863
Facts & features
Interior
Bedrooms & bathrooms
- Bedrooms: 3
- Bathrooms: 2
- Full bathrooms: 1
- 1/2 bathrooms: 1
- Main level bathrooms: 1
Primary bedroom
- Level: Upper
- Area: 228
- Dimensions: 19 x 12
Bedroom 2
- Level: Upper
- Area: 117
- Dimensions: 13 x 9
Bedroom 3
- Level: Upper
- Area: 104
- Dimensions: 13 x 8
Dining room
- Level: Main
- Area: 72
- Dimensions: 8 x 9
Kitchen
- Features: Breakfast Bar, Dishwasher, Disposal, Freezer, Kitchen Island, Microwave, Range/Oven, Refrigerator
- Level: Main
- Area: 143
- Dimensions: 11 x 13
Living room
- Level: Main
- Area: 304
- Dimensions: 19 x 16
Heating
- Forced Air
Cooling
- Central Air
Appliances
- Included: Washer, Dryer, Water Softener Included
- Laundry: Lower Level
Features
- Vaulted Ceiling(s), Jetted bathtub, At Least 1 tub, Ceiling Fan(s), Primary Bath, Den/Office, Rec Room
- Windows: Window Coverings
- Basement: Full,Radon Mitigation System,Storage Space,Daylight,Laundry hookups
- Number of fireplaces: 1
- Fireplace features: 1 fireplace, Gas
Interior area
- Total structure area: 1,511
- Total interior livable area: 1,511 sqft
- Finished area above ground: 1,367
Video & virtual tour
Property
Parking
- Total spaces: 3
- Parking features: 1 car, 2 car, Detached, Garage Door Opener, Additional Garage, Insulated, Keyless Entry
- Garage spaces: 3
- Has uncovered spaces: Yes
Features
- Levels: Two
- Stories: 2
- Patio & porch: Deck, Patio
- Fencing: Fenced
- On waterfront: Yes
- Waterfront features: Waterfront, Lake Front
- Body of water: Waubesa
- Frontage length: Waterfront: 41
Lot
- Size: 3,484 Square Feet
- Dimensions: 41 X 90 X 40 X 90
- Features: Adjacent park/public land, Subject Shoreland Zoning
- Residential vegetation: Wooded
Details
- Parcel number: 071034346543
- Zoning: R-1
- Other equipment: Dehumidifier
Construction
Type & style
- Home type: SingleFamily
- Architectural style: Cape Cod
- Property subtype: Single Family Residence
Materials
- Vinyl Siding
- Foundation: Poured concrete foundatn
Condition
- Year built: 1965
Details
- Warranty included: Yes
Utilities & green energy
- Sewer: Public Sewer
- Water: Public
- Utilities for property: Cable Available, Internet - Cable
Community & HOA
Community
- Subdivision: Idlewild
Location
- Region: Mc Farland
Financial & listing details
- Price per square foot: $486/sqft
- Tax assessed value: $672,400
- Annual tax amount: $10,584
- Date on market: 7/30/2026
- Inclusions: All Appliances and Window Coverings 12-Piece Endres Pier
- Exclusions: Seller's Personal Property
Estimated market value
$724,700
$688,000 - $761,000
$2,353/mo
Price history
| Date | Event | Price |
|---|---|---|
| 10/6/2026 | Pending sale | $734,900$486/sqft |
Source: SCWMLS #2028863 Report a problem | ||
| 9/1/2026 | Price change | $734,900-5.2%$486/sqft |
Source: SCWMLS #2028863 Report a problem | ||
| 8/26/2026 | Listed for sale | $774,900+82.4%$513/sqft |
Source: SCWMLS #2028863 Report a problem | ||
| 5/9/2008 | Listing removed | $424,900$281/sqft |
Source: Century 21 #1509747 Report a problem | ||
| 3/5/2008 | Listed for sale | $424,900+13.8%$281/sqft |
Source: Century 21 #1509747 Report a problem | ||
| 11/9/2004 | Sold | $373,500+10.2%$247/sqft |
Source: Agent Provided Report a problem | ||
| 4/21/2004 | Sold | $339,000$224/sqft |
Source: Agent Provided Report a problem | ||
Public tax history
| Year | Property taxes | Tax assessment |
|---|---|---|
| 2024 | $9,788 +9.1% | $622,300 +10.4% |
| 2023 | $8,975 +9.2% | $563,600 +16.7% |
| 2022 | $8,221 +5.1% | $482,800 +14.2% |
| 2021 | $7,820 +6.8% | $422,800 +10.4% |
| 2020 | $7,321 +5.9% | $382,800 +11.7% |
| 2019 | $6,912 0% | $342,800 |
| 2018 | $6,912 -3.4% | $342,800 |
| 2017 | $7,159 +2.4% | $342,800 +3.7% |
| 2016 | $6,989 +6.2% | $330,500 +4.4% |
| 2015 | $6,582 -0.8% | $316,500 +3.9% |
| 2014 | $6,632 -19.4% | $304,500 -20.8% |
| 2013 | $8,234 -1.3% | $384,500 |
| 2012 | $8,341 +4.9% | $384,500 |
| 2011 | $7,951 | $384,500 |
| 2010 | $7,951 +5.2% | $384,500 |
| 2009 | $7,555 +4.1% | $384,500 |
| 2008 | $7,257 -6% | $384,500 +8.2% |
| 2007 | $7,716 +3.6% | $355,400 |
| 2006 | $7,451 +6.7% | $355,400 +2.4% |
| 2005 | $6,983 | $347,100 |
| 2004 | $6,983 +73.7% | $347,100 +103.7% |
| 2003 | $4,020 +1.2% | $170,400 |
| 2002 | $3,973 +4.3% | $170,400 |
| 2001 | $3,810 +2.4% | $170,400 |
| 2000 | $3,720 | $170,400 |
Find assessor info on the county website
Monthly payment
Est. payment
Payment breakdown
Explore the cost of this home by adjusting the details. Changes won't be saved.Climate risks
Neighborhood: 53558
Nearby schools
Schools provided by the listing agent
- High: McFarland
- District: McFarland
Source: SCWMLS. This data may not be complete. We recommend contacting the local school district to confirm school assignments for this home.
Similar homes
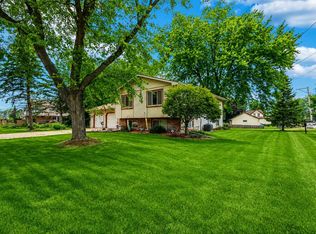
- $398,9003 bd2 ba1.7k sqft6008 Exchange St, Mc Farland, WI 53558For Sale
 MLS ID #2026495, Mike Brennan. SCWMLS
 - $399,9003 bd2 ba1.9k sqft5701 Anthony St, Mc Farland, WI 53558For Sale
 MLS ID #2025078, Jason Brakmanis. SCWMLS
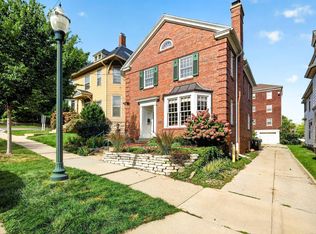
 - $750,0003 bd2 ba1.8k sqft317 N Pinckney St, Madison, WI 53703For Sale
 MLS ID #2033351, Tammy Krez. SCWMLS
 - $775,0004 bd2 ba2k sqft13 Virginia Ter, Madison, WI 53726For Sale
 MLS ID #2033750, Paul Haviland. SCWMLS
