Enjoy sweeping mountain views from this University Park home, where views extend across open space and past Cheyenne Mountain to the Sangre de Cristo Range, with snow-capped Pikes Peak coming into view upon entry. Designed for main-level living and entertaining, the home offers inviting gathering spaces, a well-appointed kitchen, and a covered deck overlooking dedicated open space. The great room's fireplace creates a welcoming place to unwind, while the adjoining gourmet kitchen offers an impressive array of features, including solid granite countertops, a 6-burner gas cooktop, newer double ovens and warming drawer, double-drawer dishwashers, a large stainless steel refrigerator, a wine refrigerator, and a walk-in pantry. The eating nook provides a place to enjoy meals while taking in sunsets over Pikes Peak, and a spacious front office offers a dedicated work-from-home space. The main-level primary suite continues the mountain views and features direct access to the deck, an inviting spot to enjoy morning coffee and watch the hummingbirds. The adjoining five-piece bath includes double vanities. The lower level expands the home's living space with a game room, second family room, or media room, complete with a wet bar and refrigerator. Three more bedrooms ,one is a large workout room, offers flexibility for a variety of needs, with the gym presenting the potential for conversion to a fourth bedroom. Outside, relax in the hot tub with its bubbling water feature while enjoying the surrounding views. Nearby outdoor recreation includes access to Hidden Canyon and Pulpit Rock trails, along with a park featuring a playground. Additional features include a large storage room, two furnaces, two water heaters, a Ring security system, and an oversized three-car garage. Conveniently located near shopping, restaurants, and the University of Colorado, this University Park property combines expansive mountain views, versatile living spaces, and an appealing setting.
For sale
$1,000,000
4716 Seton Hall Rd, Colorado Springs, CO 80918
4beds
4,082sqft
Single Family Residence
Built in 2006
0.38 Acres Lot
$-- Zestimate®
$245/sqft
$41/mo HOA
What's special
Sweeping mountain viewsOversized three-car garageWalk-in pantryInviting gathering spacesDouble-drawer dishwashersLarge stainless steel refrigeratorSolid granite countertops
- 3 days
- 353
- 27
Likely to sell faster than
Zillow last checked:
Listing updated:
Listed by:
Joann Gadkowski ABR CLHMS CRS GRI RENE SFR 719-339-8909,
Berkshire Hathaway HomeServices Rocky Mountain
Source: elevateMLS,MLS#: 4245479
Facts & features
Interior
Bedrooms & bathrooms
- Bedrooms: 4
- Bathrooms: 4
- Full bathrooms: 2
- 3/4 bathrooms: 1
- 1/2 bathrooms: 1
Other
- Level: Main
- Area: 238 Square Feet
- Dimensions: 14 x 17
Heating
- Natural Gas
Cooling
- Ceiling Fan(s), Central Air
Appliances
- Included: Cooktop, Countertop System, Dishwasher, Disposal, Double Oven, Dryer, Gas in Kitchen, Exhaust Fan, Microwave, Oven, Refrigerator, Smart Home Appliances, Trash Compactor, Washer
- Laundry: Main Level
Features
- 5-Pc Bath, 6-Panel Doors, 9Ft + Ceilings, Great Room, Breakfast Bar, High Speed Internet, Pantry, Wet Bar
- Flooring: Carpet, Ceramic Tile, Stone, Tile, Wood
- Windows: Window Coverings
- Basement: Full,Partially Finished
- Number of fireplaces: 2
- Fireplace features: Basement, Gas, Two
Interior area
- Total structure area: 4,082
- Total interior livable area: 4,082 sqft
- Finished area above ground: 2,049
- Finished area below ground: 2,033
Video & virtual tour
Property
Parking
- Total spaces: 3
- Parking features: Attached, Garage Door Opener, Oversized, Concrete Driveway
- Attached garage spaces: 3
Features
- Patio & porch: Covered, Other
- Has spa: Yes
- Spa features: Hot Tub/Spa
- Fencing: Full
- Has view: Yes
- View description: City, Mountain(s), View of Pikes Peak, View of Rock Formations
Lot
- Size: 0.38 Acres
- Features: Backs to Open Space, Hillside, Sloped, Wooded, See Remarks, Hiking Trail, Near Park, Near Shopping Center, Front Landscaped
Details
- Parcel number: 6321308008
Construction
Type & style
- Home type: SingleFamily
- Architectural style: Ranch
- Property subtype: Single Family Residence
Materials
- Stone, Stucco, Framed on Lot, Frame
- Foundation: Walk Out
- Roof: Tile
Condition
- Existing Home
- New construction: No
- Year built: 2006
Utilities & green energy
- Water: Municipal
- Utilities for property: Cable Available, Electricity Available, Natural Gas Available, Natural Gas Connected, Phone Available
Community & HOA
Community
- Features: Hiking or Biking Trails, Parks or Open Space, Playground, See Prop Desc Remarks
- Security: Security System
HOA
- Has HOA: Yes
- Services included: Snow Removal, Trash Removal
- HOA fee: $487 annually
Location
- Region: Colorado Springs
Financial & listing details
- Price per square foot: $245/sqft
- Tax assessed value: $920,642
- Annual tax amount: $3,058
- Date on market: 10/23/2026
- Listing terms: Cash,Conventional,FHA,VA Loan
- Electric utility on property: Yes
Estimated market value
Not available
Estimated sales range
Not available
Not available
Price history
| Date | Event | Price |
|---|---|---|
| 10/23/2026 | Listed for sale | $1,000,000+1.3%$245/sqft |
Source:  elevateMLS #4245479 Report a problem | ||
| 12/27/2006 | Sold | $986,955+348.6%$242/sqft |
Source: Public Record Report a problem | ||
| 3/8/2005 | Sold | $220,000$54/sqft |
Source: Public Record Report a problem | ||
Public tax history
| Year | Property taxes | Tax assessment |
|---|---|---|
| 2025 | $3,058 -7.2% | $64,910 -2.1% |
| 2024 | $3,295 +5.5% | $66,270 |
| 2023 | $3,123 -7.8% | $66,270 +5.6% |
| 2022 | $3,388 | $62,760 -2.8% |
| 2021 | -- | $64,560 +15.2% |
| 2020 | $3,317 +0.5% | $56,020 |
| 2019 | $3,299 -0.9% | $56,020 +1.6% |
| 2018 | $3,330 -5.3% | $55,120 |
| 2017 | $3,516 +5.6% | $55,120 -17.3% |
| 2016 | $3,330 -13.8% | $66,620 |
| 2015 | $3,862 +2.1% | $66,620 +6% |
| 2014 | $3,782 | $62,850 |
| 2013 | -- | -- |
| 2012 | -- | $62,850 |
| 2011 | $4,119 | $62,850 -10% |
| 2010 | -- | $69,830 |
| 2009 | -- | $69,830 +4% |
| 2008 | -- | $67,150 |
| 2006 | -- | $67,150 +99.5% |
| 2004 | -- | $33,660 +5.6% |
| 2003 | $1,190 +721.7% | $31,860 +52.4% |
| 2002 | $145 | $20,910 +1144.6% |
| 2001 | -- | $1,680 |
Find assessor info on the county website
Monthly payment
Est. payment
Payment breakdown
Explore the cost of this home by adjusting the details. Changes won't be saved.Climate risks
Neighborhood: Northeast Colorado Springs
Nearby schools
Schools provided by the listing agent
- District: Colorado Springs 11
Source: elevateMLS. This data may not be complete. We recommend contacting the local school district to confirm school assignments for this home.
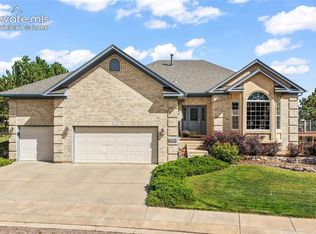
- $989,5004 bd4 ba5.1k sqft4736 Seton Hall Rd, Colorado Springs, CO 80918Off Market

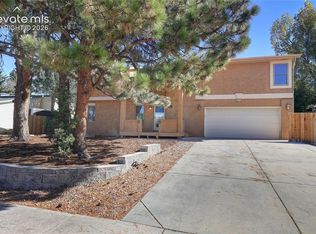
- $1,114,3003 bd4 ba3.2k sqft4676 Seton Hall Rd, Colorado Springs, CO 80918Off Market
- $787,4004 bd3 ba3.7k sqft4715 Seton Hall Rd, Colorado Springs, CO 80918Off Market
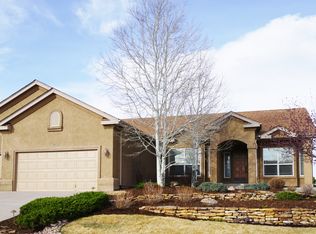
- $788,1004 bd4 ba3.9k sqft4695 Seton Hall Rd, Colorado Springs, CO 80918Off Market
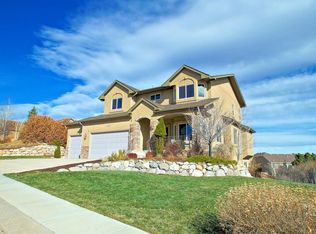
Similar homes
- $940,0004 bd4 ba4.8k sqft2251 Mankato Ct, Colorado Springs, CO 80918For Sale
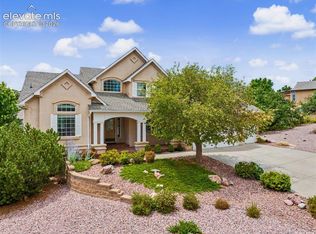
 MLS ID #6969172, Susie Foote SRES GRI CNE CLHMS , Keller Williams Clients Choice Realty. elevateMLS
- $998,0007 bd3 ba4.7k sqft1420 Rockhurst Blvd, Colorado Springs, CO 80918For Sale
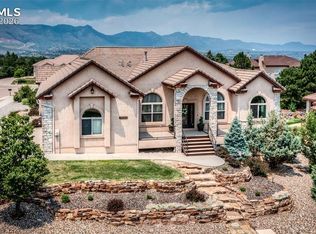 MLS ID #7777368, Bobbi Price, The Platinum Group. elevateMLS
- $870,0004 bd5 ba4.4k sqft5515 Wittenberg Ct, Colorado Springs, CO 80918For Sale
 MLS ID #3265271, Aimee Fletcher CLHMS GRI , Exp Realty LLC. elevateMLS
- $724,9004 bd4 ba3k sqft6425 Galway Dr, Colorado Springs, CO 80918For Sale
 MLS ID #9162408, Thomas Brunk GRI , MB-Brunk and Brunk Inc. elevateMLS
- $850,0004 bd3 ba3.5k sqft1602 Vickers Dr, Colorado Springs, CO 80918For SaleMLS ID #9826899, Angela Calloura, LIV Sotheby's International Realty CO Springs. elevateMLS
- $919,0005 bd4 ba5.3k sqft5575 Butler Ct, Colorado Springs, CO 80918For SaleMLS ID #7653527, Harrison McWilliams, Compass. elevateMLS
- $520,0005 bd4 ba2.8k sqft3840 Sedgewood Way, Colorado Springs, CO 80918For SaleMLS ID #8784845, Shireka Strange SRES RENE MRP , LPT Realty LLC. elevateMLS
- $649,9005 bd3 ba3.7k sqft4730 Michael Pl, Colorado Springs, CO 80918For SaleMLS ID #9018876, Patrick Gauruder, Dalton Real Estate Inc DBA Fortress Real Estate Group. elevateMLS
- $899,0005 bd3 ba3.4k sqft810 Point Of The Pines Dr, Colorado Springs, CO 80919For SaleMLS ID #8581433, Wally Roy, Blue Picket Realty. elevateMLS
- $545,0004 bd3 ba2.6k sqft2415 Royal Palm Dr, Colorado Springs, CO 80918For SaleMLS ID #4205814, Barbara Schiappacasse ABR GRI REOS SRES , Brokers Guild Real Estate. elevateMLS
- $589,0003 bd3 ba3k sqft2383 Collegiate Dr, Colorado Springs, CO 80918For SaleMLS ID #9738958, Casey Ann Clark, Realty of America LLC. elevateMLS
- $718,0004 bd4 ba2.6k sqft4124 Lupine St, Colorado Springs, CO 80918For SaleMLS ID #3954880, Chris Clonts, Keller Williams Premier Realty. elevateMLS
- $1,089,0004 bd4 ba5.1k sqft110 Sunbird Cliffs Ln, Colorado Springs, CO 80919For SaleMLS ID #4373165, Lauren Atkins, Realty One Group Premier. elevateMLS
- $725,0003 bd3 ba2.1k sqft875 Eagle Rock Rd, Colorado Springs, CO 80918For SaleMLS ID #1116628, Edward Behr CRS GRI , The Platinum Group. elevateMLS
- $835,0004 bd3 ba2.4k sqft1928 N Nevada Ave, Colorado Springs, CO 80907For SaleMLS ID #8048327, Monica Shea CLHMS MRP RENE , Keller Williams Clients Choice Realty. elevateMLS
- $639,0004 bd4 ba2.9k sqft2622 N Nevada Ave, Colorado Springs, CO 80907For SaleMLS ID #5238769, Rebecca Groe GRI , Coldwell Banker Realty. elevateMLS
- $775,0006 bd4 ba4k sqft1645 Colgate Dr, Colorado Springs, CO 80918For SaleMLS ID #5437074, Tiffany Lachnidt CDPE , Keller Williams Premier Realty. elevateMLS
- $575,0005 bd3 ba3.3k sqft6372 Wicklow Cir W, Colorado Springs, CO 80918For SaleMLS ID #2058110, Javier Mazzetti, Mazzetti & Company Real Estate Group. elevateMLS
- $775,0005 bd4 ba3.5k sqft118 Sunbird Cliffs Ln, Colorado Springs, CO 80919For SaleMLS ID #9393185, Cassia Bourne, Redfin Corporation. elevateMLS
- $599,0006 bd4 ba4.5k sqft135 Fox Hill Ln, Colorado Springs, CO 80919For SaleMLS ID #6968936, Jeffrey Johnson, Keller Williams Premier Realty. elevateMLS
