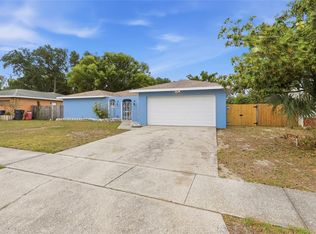
Under contract-accepting backup offers. Bring Your Toys! RVs | Motorcycles | Boats | Work Trucks | Semi-Trucks! This nearly half-acre lot has NO HOA, NO Flood Zone (X), and NO Restrictions! Well maintained, the owner has taken care of the major items for peace of mind: NEW ROOF (2019), Fresh Exterior Paint (April 2026), HVAC (2017), NEW Water Heater (2024). The spacious single-family home features 4 bedrooms, 3 bathrooms, a two-car garage, and a detached carport with a HUGE shed WORKSHOP/METAL. Inside, you'll find a breakfast bar, a large great room, split bedrooms, and a bonus enclosed patio (FL SUNROOM). The kitchen is filled with natural light and is well-equipped with a refrigerator, range, and dishwasher. There's plenty of outdoor space, perfect for gardening enthusiasts looking to cultivate a fresh garden! The location offers easy access to I-75, I-4, and the Selmon Expressway, as well as nearby schools, hospitals, restaurants, and shopping. Tampa International Airport, Downtown Tampa, and MacDill AFB are all less than 30 minutes away, and Clearwater and St. Pete's w hite sand beaches are about 40 minutes away. Some rooms have been virtually staged.
Under contract
Price cut: $20K (6/3)
$368,000
4717 LAKEWOOD DRIVE, SEFFNER, FL 33584
4beds
1,620sqft
:
Get pre-qualified$2,523/mo
Single Family Residence
Built in 2002
0.43 Acres Lot
$365,100 Zestimate®
$227/sqft
$-- HOA
What's special
Detached carportTwo-car garageBreakfast barNearly half-acre lotSplit bedroomsLarge great roomPlenty of outdoor space
- 94 days |
- 91 |
- 0 |
Zillow last checked:
Listing updated:
Listed by:
Becky Sigler 813-765-6667,
VINTAGE REAL ESTATE SERVICES 813-684-0001
Source: Stellar MLS,MLS#: TB8485059 Originating MLS: Suncoast Tampa
Originating MLS: Suncoast Tampa
Facts & features
Interior
Bedrooms & bathrooms
- Bedrooms: 4
- Bathrooms: 3
- Full bathrooms: 3
Rooms
- Room types: Family Room, Storage Rooms
Primary bedroom
- Features: Built-in Closet
- Level: First
Bedroom 1
- Features: Built-in Closet
- Level: First
Bedroom 2
- Features: Built-in Closet
- Level: First
Bedroom 3
- Features: Built-in Closet
- Level: First
Dining room
- Level: First
Florida room
- Level: First
Kitchen
- Level: First
Living room
- Level: First
Heating
- Central
Cooling
- Central Air
Appliances
- Included: Dishwasher, Range, Refrigerator
- Laundry: Inside, Laundry Closet, Laundry Room, Washer Hookup
Features
- Ceiling Fan(s), Eating Space In Kitchen, Living Room/Dining Room Combo, Open Floorplan, Walk-In Closet(s)
- Flooring: Ceramic Tile, Laminate
- Doors: Sliding Doors
- Windows: Blinds
- Has fireplace: No
Interior area
- Total structure area: 2,448
- Total interior livable area: 1,620 sqft
Video & virtual tour
Property
Parking
- Total spaces: 4
- Parking features: Garage Door Opener, Garage Faces Side, None, RV Carport, RV Access/Parking
- Attached garage spaces: 2
- Carport spaces: 2
- Covered spaces: 4
Features
- Levels: One
- Stories: 1
- Patio & porch: Covered, Enclosed, Front Porch, Screened
- Exterior features: Awning(s), Other, Storage
- Has view: Yes
- View description: Trees/Woods
Lot
- Size: 0.43 Acres
- Features: In County, Oversized Lot, Sidewalk
- Residential vegetation: Mature Landscaping, Oak Trees, Trees/Landscaped
Details
- Additional structures: RV/Boat Storage, Shed(s), Storage, Workshop
- Parcel number: U042920ZZZ00000236640.0
- Zoning: RSC-6
- Special conditions: None
Construction
Type & style
- Home type: SingleFamily
- Architectural style: Contemporary
- Property subtype: Single Family Residence
Materials
- Block, Stucco
- Foundation: Slab
- Roof: Shingle
Condition
- New construction: No
- Year built: 2002
Utilities & green energy
- Sewer: Septic Tank
- Water: Public
- Utilities for property: Cable Available, Electricity Connected
Community & HOA
Community
- Features: None
- Security: Smoke Detector(s)
- Pet fee: $0 monthly
- Subdivision: UNPLATTED
HOA
- Has HOA: No
- Services included: None
Location
- Region: Seffner
Financial & listing details
- Price per square foot: $227/sqft
- Tax assessed value: $268,790
- Annual tax amount: $6,014
- Date on market: 4/24/2026
- Cumulative days on market: 64 days
- Listing terms: Cash,Conventional
- Ownership: Fee Simple
- Total actual rent: 0
- Electric utility on property: Yes
- Road surface type: Asphalt
Estimated market value
$365,100
$347,000 - $383,000
$2,266/mo
Price history
| Date | Event | Price |
|---|---|---|
| 7/8/2026 | Contingent | $368,000$227/sqft |
Source:  Stellar MLS #TB8485059 Report a problem Stellar MLS #TB8485059 Report a problem | ||
| 6/25/2026 | Pending sale | $368,000$227/sqft |
Source: Stellar MLS #TB8485059 Report a problem | ||
| 6/3/2026 | Price change | $368,000-5.2%$227/sqft |
Source: Stellar MLS #TB8485059 Report a problem | ||
| 5/15/2026 | Pending sale | $388,000$240/sqft |
Source: Stellar MLS #TB8485059 Report a problem | ||
| 4/24/2026 | Listed for sale | $388,000+106.9%$240/sqft |
Source: Stellar MLS #TB8485059 Report a problem | ||
| 1/11/2019 | Listing removed | $1,450$1/sqft |
Source: VINTAGE REAL ESTATE SERVICES #T3145682 Report a problem | ||
| 12/14/2018 | Listed for rent | $1,450$1/sqft |
Source: VINTAGE REAL ESTATE SERVICES #T3145682 Report a problem | ||
| 6/15/2018 | Listing removed | $1,450$1/sqft |
Source: VINTAGE REAL ESTATE SERVICES #T3110084 Report a problem | ||
| 6/5/2018 | Listed for rent | $1,450+16%$1/sqft |
Source: VINTAGE REAL ESTATE SERVICES #T3110084 Report a problem | ||
| 4/8/2014 | Listing removed | $1,250$1/sqft |
Source: Vintage Real Estate Services Report a problem | ||
| 2/5/2014 | Listed for rent | $1,250$1/sqft |
Source: Vintage Real Estate Services Report a problem | ||
| 8/9/2004 | Sold | $187,500$116/sqft |
Source: Public Record Report a problem | ||
Public tax history
| Year | Property taxes | Tax assessment |
|---|---|---|
| 2025 | $6,014 +10.5% | $268,790 +7.9% |
| 2024 | $5,444 +8.4% | $249,032 +10% |
| 2023 | $5,023 +9% | $226,393 +10% |
| 2022 | $4,608 +11.5% | $205,812 +10% |
| 2021 | $4,132 +5.6% | $187,102 +3.6% |
| 2020 | $3,912 +5.9% | $180,534 +4.4% |
| 2019 | $3,695 | $172,879 +4.5% |
| 2018 | $3,695 +3.6% | $165,408 +6.4% |
| 2017 | $3,566 +6.2% | $155,489 +13.2% |
| 2016 | $3,356 +7.5% | $137,399 +10% |
| 2015 | $3,123 +94.3% | $124,908 +19.8% |
| 2014 | $1,607 | $104,303 +1.5% |
| 2013 | $1,607 +0.3% | $102,762 +1.7% |
| 2012 | $1,602 -5.6% | $101,044 -4.3% |
| 2011 | $1,698 -8.9% | $105,626 -7.9% |
| 2010 | $1,864 -20.5% | $114,627 -17.4% |
| 2009 | $2,344 -6.3% | $138,754 -5.8% |
| 2008 | $2,501 -6.3% | $147,249 +3% |
| 2007 | $2,669 -3.6% | $142,960 +2.5% |
| 2006 | $2,767 +11.2% | $139,473 +12.8% |
| 2005 | $2,488 | $123,633 +13.3% |
| 2004 | -- | $109,072 +1.9% |
| 2003 | -- | $107,038 +345.5% |
| 2002 | -- | $24,026 +1.1% |
| 2001 | -- | $23,762 -18.1% |
| 2000 | $168 | $29,010 |
Find assessor info on the county website
Monthly payment
Est. payment
Payment breakdown
Explore the cost of this home by adjusting the details. Changes won't be saved.Climate risks
Neighborhood: 33584
Nearby schools
GreatSchools rating
- 2/10Mango Elementary SchoolGrades: PK-5Distance: 0.5 mi
- 3/10Jennings Middle SchoolGrades: 6-8Distance: 2.8 mi
- 4/10Armwood High SchoolGrades: 9-12Distance: 1.5 mi
- $49,993-- bd-- ba-- sqftClay Pit Rd, Seffner, FL 33584Off Market
- $425,9003 bd2 ba1.7k sqft4715 Lakewood Dr, Seffner, FL 33584Off Market
- $274,7003 bd2 ba1.1k sqft4705 Lakewood Dr, Seffner, FL 33584Off Market
- $950,0002.79 Acres11211 Clay Pit Rd, Seffner, FL 33584Lot/Land
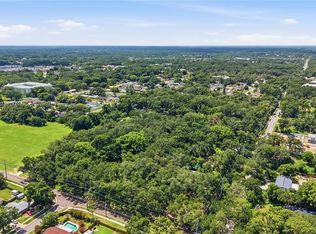
- $332,2003 bd2 ba1.7k sqft4718 Lakewood Dr, Seffner, FL 33584Off Market
- $438,7003 bd2 ba1.8k sqft4710 Lakewood Dr, Seffner, FL 33584Off Market
- $67,500-- bd-- ba-- sqft11205 Clay Pit Rd, Seffner, FL 33584Sold
- $282,6002 bd2 ba1.1k sqft11203 Hobart Ct, Seffner, FL 33584Off Market
A local agent can set up tours, give advice and negotiate with sellers.
Similar homes
- $345,9004 bd2 ba1.8k sqft2969 FOREST CIRCLE, SEFFNER, FL 33584For Sale
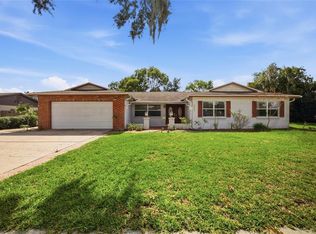
 MLS ID #TB8520644, Ashley Lee, JASON MITCHELL REAL ESTATE FLO. Stellar MLS
 - $380,0003 bd2 ba1.8k sqft2023 DARLINGTON OAK DRIVE, SEFFNER, FL 33584For Sale
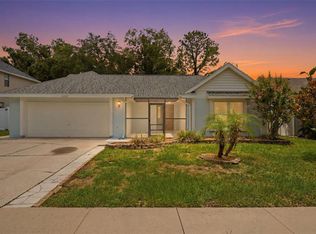 MLS ID #TB8516884, Megan Jordan, BAY TO BAY BROKERAGE. Stellar MLS
 - $449,9994 bd3 ba2.4k sqft2620 GIANT PLACE, SEFFNER, FL 33584For Sale
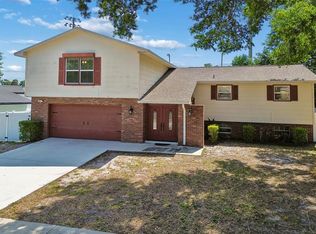 MLS ID #TB8503775, Nicholas Cuccia, MAVREALTY. Stellar MLS
 - $365,0003 bd2 ba1.6k sqft1114 ESTATEWOOD DRIVE, BRANDON, FL 33510For Sale
 MLS ID #TB8501882, Candra Granville Mack, CHARLES RUTENBERG REALTY INC. Stellar MLS
 - $345,0003 bd2 ba1.6k sqft4104 FALLON COURT, BRANDON, FL 33511For SaleMLS ID #TB8494596, RaVonne Evans, JULIAO REAL ESTATE, LLC. Stellar MLS
- $350,0004 bd2 ba1.6k sqft712 CLAYTON STREET, BRANDON, FL 33511For SaleMLS ID #O6417082, Thomas Nickley, Jr, KELLER WILLIAMS REALTY AT THE PARKS. Stellar MLS
- $379,8953 bd2 ba1.6k sqft3718 SAND PEBBLE DRIVE, VALRICO, FL 33596For SaleMLS ID #TB8529221, Joanne Durann, KELLER WILLIAMS SOUTH SHORE. Stellar MLS
- $365,0003 bd2 ba1.1k sqft929 SANDYWOOD DRIVE, BRANDON, FL 33510For SaleMLS ID #TB8518267, Donny Key, FLORIDA REALTY. Stellar MLS
- $349,9003 bd2 ba1.4k sqft8304 NATCHEZ STREET, TAMPA, FL 33637For SaleMLS ID #O6419188, Robert Salmons, ENTERA REALTY LLC. Stellar MLS
- $365,0004 bd3 ba1.3k sqft6726 N 11TH STREET, TAMPA, FL 33604For SaleMLS ID #TB8525847, Dillon Cook, WRIGHT DAVIS REAL ESTATE. Stellar MLS
- $330,0003 bd2 ba1.5k sqft10104 HAWK STORM AVENUE, TAMPA, FL 33610For SaleMLS ID #TB8470307, Christie Reed, SMITH & ASSOCIATES REAL ESTATE. Stellar MLS
- $369,9003 bd2 ba1.4k sqft3607 WOODHILL DRIVE, BRANDON, FL 33511For SaleMLS ID #O6418348, Robert Salmons, ENTERA REALTY LLC. Stellar MLS
- $329,9003 bd2 ba1.4k sqft7603 SAVANNAH LANE, TAMPA, FL 33637For SaleMLS ID #O6408675, Robert Salmons, ENTERA REALTY LLC. Stellar MLS
- $345,0003 bd2 ba1.3k sqft5724 ERHARDT DRIVE, RIVERVIEW, FL 33578For SaleMLS ID #TB8521410, Jeffrey Tabares, WEALTH HAVEN REALTY. Stellar MLS
- $325,0003 bd2 ba1.5k sqft10212 HAWK STORM AVENUE, TAMPA, FL 33610For SaleMLS ID #TB8478807, Lena Tan, BHHS FLORIDA PROPERTIES GROUP. Stellar MLS
- $350,0003 bd2 ba1.1k sqft1002 PINEHAVEN COURT, BRANDON, FL 33511For SaleMLS ID #C7528272, William Figueroa, SOVEREIGN REAL ESTATE GROUP. Stellar MLS
- $374,9004 bd3 ba1.8k sqft1235 KATAHDIN COURT, WESLEY CHAPEL, FL 33543For SaleMLS ID #TB8512165, Kyle Wright, WRIGHT MANAGEMENT & REALTY LLC. Stellar MLS
- $369,0003 bd2 ba1.9k sqft13126 PRESTWICK DRIVE, RIVERVIEW, FL 33579For SaleMLS ID #A4699523, Scott Fader, JOSEPH WALTER REALTY LLC. Stellar MLS
- $379,9994 bd2 ba1.9k sqft3706 CAT MINT STREET, TAMPA, FL 33619For SaleMLS ID #TB8524386, Brenn Brennan, EXP REALTY LLC. Stellar MLS
- $404,9993 bd2 ba2k sqft1813 DOCKSIDE DRIVE, VALRICO, FL 33594For SaleMLS ID #TB8469086, Joan Young, BILTMORE GROUP INC. Stellar MLS
