Under contract-accepting backup offers. ATTENTION INVESTORS & CASH BUYERS! These sellers are MOTIVATED and READY TO SELL! Located in Saint Cloud’s desirable Heather Hall community, this condo is move-in ready, and primed to start generating cash flow on Day 1. According to the Investor ProForma Analysis, this property is positioned for strong monthly returns and steady long-term gains, made even more attractive by a hands-off HOA that handles the exterior building and grounds maintenance. Spanning a functional 967 square feet, the 2-bedroom, 2-bathroom split floor plan is ideal for roommates or small families, maximizing your potential tenant pool. The bright, open-concept living area is bathed in natural light and features professionally cleaned carpets, classic wood kitchen cabinetry with a full appliance package, and an in-unit utility space with the washer and dryer included. Tenants will appreciate the privacy of the dedicated primary suite with its own en-suite bath, as well as the private, screened balcony overlooking a peaceful courtyard. The community's resort-style amenities—including an in-ground pool, clubhouse, tennis courts, shuffleboard, and a massive open field—provide a strong draw for long-term tenant retention. Location drives rental demand, and this condo is strategically situated near the Florida Turnpike and Hwy 192, offering direct proximity to Lake Nona's Medical City and major Orlando employment hubs. As a rare marketing bonus that will make your rental listing stand out from the competition, the community uniquely allows commercial vehicle parking at the clubhouse. Whether you are looking for a low-maintenance addition to your portfolio or an effortless, affordable home as an owner-occupant, this substantial price reduction makes the property an incredible value. Hurry, Secure this strong-performing asset today.
Under contract
Price cut: $19.9K (6/3)
$135,000
4718 KILT COURT #66, ST CLOUD, FL 34769
2beds
967sqft
:
Get pre-qualified$1,350/mo
Condominium
Built in 1973
-- sqft lot
$-- Zestimate®
$140/sqft
$416/mo HOA
What's special
Tennis courtsPrivate screened balcony-style patioGenerous second bedroomWell-appointed guest bathroomClassic wood cabinetryDurable wood-look vinyl flooringKitchen boasts solid countertops
- 308 days |
- 461 |
- 15 |
Zillow last checked:
Listing updated:
Listed by:
Kristin Bearce 407-361-6853,
AVANTI WAY REALTY LLC 305-229-1146
Source: Stellar MLS,MLS#: S5135640 Originating MLS: Orlando Regional
Originating MLS: Orlando Regional
Facts & features
Interior
Bedrooms & bathrooms
- Bedrooms: 2
- Bathrooms: 2
- Full bathrooms: 2
Primary bedroom
- Features: Built-in Closet
- Level: First
- Area: 154 Square Feet
- Dimensions: 14x11
Bedroom 2
- Features: Built-in Closet
- Level: First
- Area: 132 Square Feet
- Dimensions: 12x11
Primary bathroom
- Features: Tub With Shower
- Level: First
- Area: 35 Square Feet
- Dimensions: 5x7
Bathroom 2
- Features: Tub With Shower
- Level: First
- Area: 35 Square Feet
- Dimensions: 5x7
Dining room
- Level: First
- Area: 72 Square Feet
- Dimensions: 9x8
Kitchen
- Level: First
- Area: 72 Square Feet
- Dimensions: 8x9
Living room
- Level: First
- Area: 168 Square Feet
- Dimensions: 14x12
Utility room
- Level: First
- Area: 15 Square Feet
- Dimensions: 3x5
Heating
- Central
Cooling
- Central Air
Appliances
- Included: Dishwasher, Disposal, Dryer, Electric Water Heater, Microwave, Range, Refrigerator, Washer
- Laundry: Electric Dryer Hookup, Inside, Laundry Closet, Washer Hookup
Features
- Ceiling Fan(s), Living Room/Dining Room Combo, Open Floorplan
- Flooring: Carpet, Tile, Vinyl
- Doors: Sliding Doors
- Has fireplace: No
Interior area
- Total structure area: 1,063
- Total interior livable area: 967 sqft
Video & virtual tour
Property
Parking
- Parking features: Assigned, Guest
Features
- Levels: One
- Stories: 1
- Patio & porch: Covered, Enclosed, Rear Porch
- Has view: Yes
- View description: Pool, Tennis Court
Lot
- Size: 5,336 Square Feet
Details
- Parcel number: 042630023000010660
- Zoning: SR3
- Special conditions: None
Construction
Type & style
- Home type: Condo
- Property subtype: Condominium
Materials
- Block, Concrete, Stucco
- Foundation: Slab
- Roof: Shingle
Condition
- Completed
- New construction: No
- Year built: 1973
Utilities & green energy
- Sewer: Public Sewer
- Water: Public
- Utilities for property: Electricity Connected, Sewer Connected, Water Connected
Community & HOA
Community
- Features: Clubhouse, Community Mailbox, Pool, Sidewalks, Tennis Court(s)
- Pet fee: $0 monthly
- Subdivision: HEATHER HALL CONDO
HOA
- Has HOA: Yes
- Amenities included: Shuffleboard Court
- Services included: Community Pool, Maintenance Structure, Maintenance Grounds, Maintenance Repairs, Pool Maintenance
- HOA fee: $416 monthly
- HOA name: Sentry Management
Location
- Region: Saint Cloud
Financial & listing details
- Price per square foot: $140/sqft
- Annual tax amount: $1,956
- Date on market: 10/1/2025
- Cumulative days on market: 285 days
- Listing terms: Cash,Special Funding
- Ownership: Condominium
- Total actual rent: 0
- Electric utility on property: Yes
- Road surface type: Asphalt
Estimated market value
Not available
Estimated sales range
Not available
$1,567/mo
Price history
| Date | Event | Price |
|---|---|---|
| 7/25/2026 | Contingent | $135,000$140/sqft |
Source:  Stellar MLS #S5135640 Report a problem Stellar MLS #S5135640 Report a problem | ||
| 6/3/2026 | Price change | $135,000-12.8%$140/sqft |
Source: Stellar MLS #S5135640 Report a problem | ||
| 5/1/2026 | Listed for sale | $154,900$160/sqft |
Source: Stellar MLS #S5135640 Report a problem | ||
| 4/10/2026 | Pending sale | $154,900$160/sqft |
Source: Stellar MLS #S5135640 Report a problem | ||
| 3/5/2026 | Price change | $154,900-4.7%$160/sqft |
Source: Stellar MLS #S5135640 Report a problem | ||
| 12/5/2025 | Price change | $162,499-4.4%$168/sqft |
Source: Stellar MLS #S5135640 Report a problem | ||
| 10/1/2025 | Listed for sale | $170,000$176/sqft |
Source: Stellar MLS #S5135640 Report a problem | ||
Public tax history
Tax history is unavailable.
Monthly payment
Est. payment
Payment breakdown
Explore the cost of this home by adjusting the details. Changes won't be saved.Climate risks
Neighborhood: 34769
Nearby schools
GreatSchools rating
- 4/10Neptune Elementary SchoolGrades: PK-5Distance: 0.6 mi
- 7/10St. Cloud Middle SchoolGrades: 6-8Distance: 2.6 mi
- 4/10St. Cloud High SchoolGrades: PK,9-12Distance: 2.3 mi
Schools provided by the listing agent
- Elementary: Neptune Elementary
- Middle: St. Cloud Middle (6-8)
- High: St. Cloud High School
Source: Stellar MLS. This data may not be complete. We recommend contacting the local school district to confirm school assignments for this home.
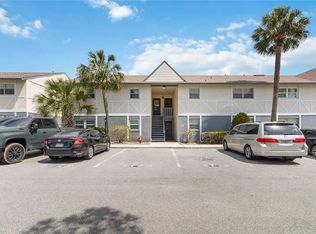
- $154,0002 bd2 ba967 sqft4722 Kilt Ct #65, Saint Cloud, FL 34769For Sale
- $165,0002 bd2 ba967 sqft4700 Kilt Ct #12, Saint Cloud, FL 34769Sold

- $180,0002 bd2 ba967 sqft4720 Kilt Ct, Saint Cloud, FL 34769Sold
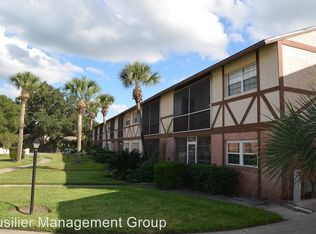
- $144,9002 bd2 ba967 sqft4716 Kilt Ct, Saint Cloud, FL 34769Off Market

- $121,7001 bd1 ba733 sqft4712 Kilt Ct, Saint Cloud, FL 34769Off Market
- $118,2001 bd1 ba751 sqft4708 Kilt Ct, Saint Cloud, FL 34769Off Market
- $149,1002 bd2 ba967 sqft4704 Kilt Ct, Saint Cloud, FL 34769Off Market
- $165,0002 bd2 ba967 sqft4700 Kilt Ct, Saint Cloud, FL 34769Sold
A local agent can set up tours, give advice and negotiate with sellers.
Similar homes
- $154,0002 bd2 ba967 sqft4722 KILT COURT #65, ST CLOUD, FL 34769For Sale
 MLS ID #S5125650, Kristin Bearce, AVANTI WAY REALTY LLC. Stellar MLS
 - $165,0002 bd2 ba967 sqft4725 AVON COURT, ST CLOUD, FL 34769For Sale
 MLS ID #S5142921, Breeze McIntee, LANDCRAFT REALTY GROUP, LLC. Stellar MLS
 - $125,0002 bd2 ba944 sqft931 W OAK RIDGE ROAD #B, ORLANDO, FL 32809For Sale
 MLS ID #O6427939, Natalia Rodriguez Pagan, LPT REALTY, LLC. Stellar MLS
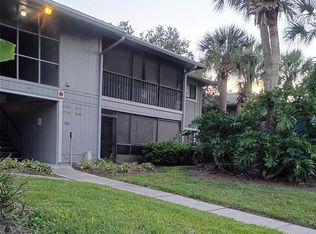
 - $135,0002 bd2 ba846 sqft2542 OAK PARK WAY #101, ORLANDO, FL 32822For Sale
 MLS ID #O6387539, John Muccigrosso, PA, RE/MAX 200 REALTY. Stellar MLS
 - $100,0002 bd2 ba934 sqft5219 VIA HACIENDA CIRCLE #B111, ORLANDO, FL 32839For SaleMLS ID #O6430688, Jhoana Loyo Urrutia, LPT REALTY, LLC. Stellar MLS
- $135,0002 bd2 ba1k sqft5513 PGA BOULEVARD #4827, ORLANDO, FL 32839For SaleMLS ID #O6427469, Brad Young, HOMEVEST REALTY. Stellar MLS
- $165,0002 bd2 ba1k sqft1001 PLANTATION DRIVE #C1, KISSIMMEE, FL 34741For SaleMLS ID #O6429793, Erica Diaz, HOMEVEST REALTY. Stellar MLS
- $149,9002 bd2 ba828 sqft3242 S SEMORAN BOULEVARD #22, ORLANDO, FL 32822For SaleMLS ID #O6423981, Betsy Breton-Garcia, PA, KELLER WILLIAMS WINTER PARK. Stellar MLS
- $175,0002 bd2 ba972 sqft2527 LONGPINE LANE, ST CLOUD, FL 34772For SaleMLS ID #S5152838, Steve Pugh, EXP REALTY LLC. Stellar MLS
- $145,0002 bd2 ba1k sqft4532 COMMANDER DRIVE #2121, ORLANDO, FL 32822For SaleMLS ID #O6423974, Yana Ogor, CHARLES RUTENBERG REALTY ORLANDO. Stellar MLS
- $165,0002 bd2 ba870 sqft4890 CONWAY ROAD #66, ORLANDO, FL 32812For SaleMLS ID #O6425403, Liza Farzati, SERHANT. Stellar MLS
- $128,0002 bd2 ba976 sqft4789 S TEXAS AVENUE #4789D, ORLANDO, FL 32839For SaleMLS ID #S5153043, Dayglemy Martinez, ROMAN'S PRO REALTY LLC. Stellar MLS
- $129,9002 bd2 ba1k sqft4367 THORNBRIAR LANE #206, ORLANDO, FL 32822For SaleMLS ID #O6400169, Anna Cheng Cheung, FLORIDA TOP REALTY. Stellar MLS
- $139,0001 bd1 ba734 sqft1036 PLANTATION DRIVE #D8, KISSIMMEE, FL 34741For SaleMLS ID #O6417326, Veronica Figueroa, EXP REALTY LLC. Stellar MLS
- $160,0002 bd2 ba934 sqft3293 WESTRIDGE BOULEVARD #203, ORLANDO, FL 32822For SaleMLS ID #O6417733, Justin LaManna, HOMEVEST REALTY. Stellar MLS
- $118,9002 bd2 ba1k sqft5208 VIA HACIENDA CIRCLE #A201, ORLANDO, FL 32839For SaleMLS ID #R4910862, Scott Butts, KIMBRIDGE REALTY, LLC. Stellar MLS
- $190,0002 bd2 ba970 sqft1018 PLANTATION DRIVE #A18, KISSIMMEE, FL 34741For SaleMLS ID #S5154794, Jolene Sheive, LEGACY REALTY OF CENTRAL FLORIDA LLC. Stellar MLS
- $155,0002 bd2 ba828 sqft3236 S SEMORAN BOULEVARD #22, ORLANDO, FL 32822For SaleMLS ID #O6361480, Marilyn Diez, PREFERRED REAL ESTATE BROKERS. Stellar MLS
- $149,9002 bd2 ba1.2k sqft4223 S. SEMORAN BLVD #6, ORLANDO, FL 32822For SaleMLS ID #O6419790, Corey Smallman, MARKET CONNECT REALTY LLC. Stellar MLS
- $150,0002 bd2 ba1k sqft4532 COMMANDER DRIVE #2132, ORLANDO, FL 32822For SaleMLS ID #S5146440, Jose Serrano, PA, VS INTERNATIONAL PROPERTIES. Stellar MLS
