One of a kind opportunity to own a historic Greystone gem and truly make it your own! This 3 bedroom, 3.5 bathroom home combines timeless architectural character with an open-concept layout rarely found in historic properties. With demolition already completed, the interior is a true blank canvas, allowing you to bypass the heavy lifting and bring your custom vision to life immediately. The main level offers the perfect bones for the airy floor plan found in new construction, featuring hardwood floors, a cozy fireplace, and a seamless flow from the living area to the kitchen. Just off the rear, you'll find exterior access to a private deck and backyard, the perfect setting for summer entertaining. Upstairs, the layout accommodates two generously sized guest bedrooms and a massive primary suite design. Adding even more value is the versatile lower level; this space can serve as a traditional basement or a 1-bedroom, 1-bathroom garden apartment. Located just minutes from the University of Chicago, public transportation, and the city's finest dining and trails, this is your chance to restore a piece of Chicago's history with modern elegance. Schedule your showing today and let your imagination run wild!
Contingent
$315,000
4718 S Langley Ave, Chicago, IL 60615
3beds
2,569sqft
Single Family Residence
Built in 1898
3,125 Square Feet Lot
$-- Zestimate®
$123/sqft
$-- HOA
What's special
Cozy fireplaceTimeless architectural characterMassive primary suite designOpen-concept layoutHardwood floorsVersatile lower level
- --
- 25
- views
- 1
- save
Zillow last checked:
Listing updated:
Listed by:
Tom Campone 312-216-2422,
Keller Williams ONEChicago
Source: MRED as distributed by MLS GRID,MLS#: 12704859
Facts & features
Interior
Bedrooms & bathrooms
- Bedrooms: 3
- Bathrooms: 4
- Full bathrooms: 3
- 1/2 bathrooms: 1
Rooms
- Room types: No additional rooms
Primary bedroom
- Features: Bathroom (Full)
- Level: Second
- Area: 225 Square Feet
- Dimensions: 15X15
Bedroom 2
- Level: Second
- Area: 169 Square Feet
- Dimensions: 13X13
Bedroom 3
- Level: Second
- Area: 169 Square Feet
- Dimensions: 13X13
Kitchen
- Level: Main
- Area: 120 Square Feet
- Dimensions: 10X12
Heating
- Natural Gas
Cooling
- Partial
Features
- Basement: Unfinished,Full
Interior area
- Total structure area: 0
- Total interior livable area: 2,569 sqft
Property
Parking
- Total spaces: 1
- Parking features: Off Site, Detached, Garage
- Garage spaces: 1
Accessibility
- Accessibility features: No Disability Access
Lot
- Size: 3,125 Square Feet
- Dimensions: 25x125
Details
- Parcel number: 20102040300000
- Special conditions: None
Construction
Type & style
- Home type: SingleFamily
- Property subtype: Single Family Residence
Materials
- Stone
Condition
- New construction: No
- Year built: 1898
Utilities & green energy
- Sewer: Public Sewer
- Water: Lake Michigan, Public
Community & HOA
HOA
- Services included: None
Location
- Region: Chicago
Financial & listing details
- Price per square foot: $123/sqft
- Tax assessed value: $390,000
- Annual tax amount: $7,864
- Date on market: 7/14/2026
- Ownership: Fee Simple
Estimated market value
Not available
Estimated sales range
Not available
Not available
Price history
| Date | Event | Price |
|---|---|---|
| 7/14/2026 | Listing removed | $350,000$136/sqft |
Source: MRED as distributed by MLS GRID #12667524 Report a problem | ||
| 6/26/2026 | Listed for sale | $350,000-6.7%$136/sqft |
Source:  MRED as distributed by MLS GRID #12667524 Report a problem MRED as distributed by MLS GRID #12667524 Report a problem | ||
| 8/10/2023 | Sold | $375,000+36.4%$146/sqft |
Source: Public Record Report a problem | ||
| 10/10/2012 | Listing removed | $275,000$107/sqft |
Source: CENTURY 21 Kennedy, Ryan, Monigal & Assoc., Inc. #08174972 Report a problem | ||
| 10/7/2012 | Listed for sale | $275,000-8%$107/sqft |
Source: CENTURY 21 Kennedy, Ryan, Monigal & Assoc., Inc. #08174972 Report a problem | ||
| 11/29/2005 | Sold | $299,000+298.7%$116/sqft |
Source: Public Record Report a problem | ||
| 9/22/1999 | Sold | $75,000$29/sqft |
Source: Public Record Report a problem | ||
Public tax history
| Year | Property taxes | Tax assessment |
|---|---|---|
| 2024 | $7,864 +48.6% | $39,000 +56% |
| 2023 | $5,292 +2.6% | $25,000 |
| 2022 | $5,158 +2.3% | $25,000 |
| 2021 | $5,042 +16.2% | $25,000 +28.3% |
| 2020 | $4,340 -2.4% | $19,482 -12% |
| 2019 | $4,448 +1.7% | $22,139 |
| 2018 | $4,373 -6.1% | $22,139 +2.3% |
| 2017 | $4,656 +7.5% | $21,631 |
| 2016 | $4,332 +9.3% | $21,631 |
| 2015 | $3,964 +25.5% | $21,631 +27.1% |
| 2014 | $3,157 +2% | $17,017 |
| 2013 | $3,095 +1.4% | $17,017 |
| 2012 | $3,054 -12.2% | $17,017 -20.8% |
| 2011 | $3,480 -0.4% | $21,473 |
| 2010 | $3,494 +4.4% | $21,473 |
| 2009 | $3,348 -28.6% | $21,473 -34.4% |
| 2008 | $4,692 +1% | $32,711 |
| 2007 | $4,646 -1.1% | $32,711 |
| 2006 | $4,696 +90.5% | $32,711 +116.8% |
| 2005 | $2,466 +108.1% | $15,089 |
| 2004 | $1,185 +6.1% | $15,089 |
| 2003 | $1,117 -5.4% | $15,089 +79.8% |
| 2002 | $1,180 -18.8% | $8,393 |
| 2001 | $1,453 +34.5% | $8,393 |
| 2000 | $1,080 -0.7% | $8,393 +49.2% |
| 1999 | $1,088 | $5,624 |
Find assessor info on the county website
Monthly payment
Est. payment
Payment breakdown
Explore the cost of this home by adjusting the details. Changes won't be saved.Climate risks
Neighborhood: Bronzeville
Nearby schools

Similar homes
- $315,0006 bd3 ba3.1k sqft6716 S Bell Ave, Chicago, IL 60636New
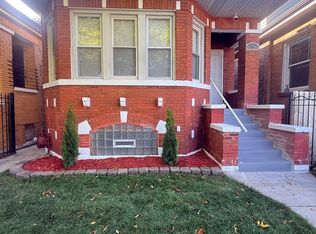 MLS ID #12788773, Romelia Saldivar, City Buildings Realty Inc.. MRED as distributed by MLS GRID
 - $305,0004 bd3 ba2k sqft8926 S Paxton Ave, Chicago, IL 60617New
 MLS ID #12788577, Terrance Williams, Terrance Williams. MRED as distributed by MLS GRID
 - $320,0003 bd2 ba1.9k sqft5117 S University Ave APT 2B, Chicago, IL 60615Active
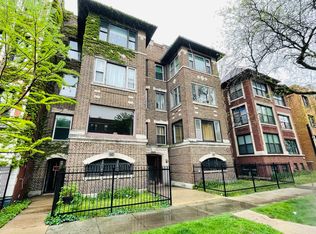 MLS ID #12752915, Kevin Chueh, Century 21 Realty Associates. MRED as distributed by MLS GRID
 - $399,9004 bd3 ba2.5k sqft4839 S Vincennes Ave APT 1, Chicago, IL 60615Active
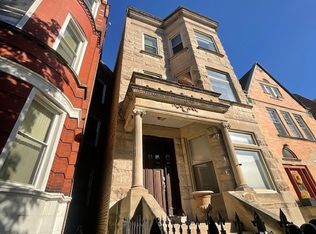 MLS ID #12781571, Marjorie L Tatum, Keller Williams ONEChicago. MRED as distributed by MLS GRID
