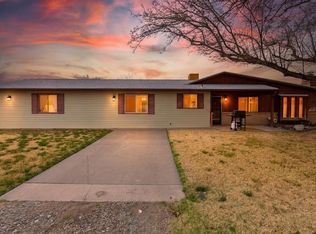
Split level layout • BRAND NEW ROOF - Finished basement rec room • RV parking • Fully fenced yard • 3D tour available Located in the Strawberry Acres subdivision in SE Grand Junction, this 3 bedroom, 2 bathroom split level home delivers a versatile, multi level floor plan with finished living space on every level. The main level features a functional kitchen with oak cabinetry, ample upper and lower cabinet storage, stainless steel dishwasher, electric range, and a window above the sink with natural backyard views. The layout flows easily between the kitchen and adjacent dining and living areas. The upper level includes a spacious open living room with ceiling fan, generous natural light, and a wood-railed staircase. The primary bedroom is large with an en suite bathroom. New Carpet, new paint and new dishwasher as well as both bathrooms have been updated with large format tile surrounds, mosaic glass accent tile, and modern vanities with tub/shower combinations. The finished lower level offers a large open rec room with recessed lighting — well suited for a media room, home gym, or additional living space — plus built-in shelving and dedicated storage. A spacious bedroom on this level has access to a full bathroom, making it a great primary suite or secondary suite for guests. Outside, a rear deck with staircase overlooks a fully fenced backyard with lawn area. The front yard features low-maintenance xeriscape landscaping with rock, flagstone path, and a decorative footbridge. RV parking on site and 2-car attached garage. There is also a BRAND NEW ROOF that was just installed!! Conveniently located near shopping, dining, hiking, and recreational amenities throughout SE and downtown Grand Junction, with easy access to I-70, Long Family Memorial Park, and the Book Cliffs. Includes Matterport 3D walkthrough tour.
Pending
Price cut: $14.9K (7/13)
$369,900
472 Ananessa Dr, Grand Junction, CO 81504
3beds
2baths
2,012sqft
Single Family Residence
Built in 1978
10,018 Square Feet Lot
$367,400 Zestimate®
$184/sqft
$15/mo HOA
What's special
Fully fenced yardRv parking on siteFinished basement rec roomBrand new roofStainless steel dishwasherSplit level layoutGenerous natural light
- 100 days |
- 286 |
- 21 |
Likely to sell faster than
Zillow last checked:
Listing updated:
Listed by:
DAVID KIMBROUGH - THE KIMBROUGH TEAM 970-263-7355,
THE AGENCY GRAND JUNCTION
Source: GJARA,MLS#: 20262147
Facts & features
Interior
Bedrooms & bathrooms
- Bedrooms: 3
- Bathrooms: 2
Rooms
- Room types: Bonus Room, Den, Family Room
Primary bedroom
- Level: Main
- Dimensions: 12X12
Bedroom 2
- Level: Main
- Dimensions: 18X12
Bedroom 3
- Level: Lower
- Dimensions: 12X20
Dining room
- Level: Main
- Dimensions: 10.5X9
Family room
- Level: Lower
- Dimensions: 21X23
Kitchen
- Level: Main
- Dimensions: 11X9
Laundry
- Level: Lower
- Dimensions: CLOSET
Living room
- Level: Main
- Dimensions: 22X16
Heating
- Forced Air, Natural Gas
Cooling
- Evaporative Cooling
Appliances
- Included: Dryer, Dishwasher, Electric Oven, Electric Range, Disposal, Microwave, Refrigerator, Washer
- Laundry: Laundry Closet, In Hall
Features
- Ceiling Fan(s), Kitchen/Dining Combo, Main Level Primary, Pantry, Window Treatments
- Flooring: Carpet, Tile
- Windows: Window Coverings
- Has fireplace: No
- Fireplace features: None
Interior area
- Total structure area: 2,012
- Total interior livable area: 2,012 sqft
Property
Parking
- Total spaces: 2
- Parking features: Attached, Garage, Garage Door Opener, RV Access/Parking
- Attached garage spaces: 2
Accessibility
- Accessibility features: None
Features
- Levels: Two
- Stories: 2
- Patio & porch: Deck, Open, Patio
- Exterior features: Shed, Sprinkler/Irrigation
- Fencing: Chain Link
Lot
- Size: 10,018 Square Feet
- Dimensions: 99 x 100
- Features: Corner Lot, Landscaped, Sprinkler System
Details
- Additional structures: Shed(s)
- Parcel number: 294315220008
- Zoning description: RSF
Construction
Type & style
- Home type: SingleFamily
- Architectural style: Bi-Level
- Property subtype: Single Family Residence
Materials
- Wood Siding, Wood Frame
- Foundation: Slab
- Roof: Asphalt,Composition
Condition
- Year built: 1978
Utilities & green energy
- Sewer: Connected
- Water: Public
Community & HOA
Community
- Subdivision: Strawberry Acre
HOA
- Has HOA: Yes
- Services included: Common Area Maintenance, Recreation Facilities, Sprinkler
- HOA fee: $185 annually
Location
- Region: Grand Junction
- Elevation: 4597
Financial & listing details
- Price per square foot: $184/sqft
- Tax assessed value: $343,000
- Annual tax amount: $1,248
- Date on market: 5/7/2026
- Road surface type: Paved
Estimated market value
$367,400
$349,000 - $386,000
$2,295/mo
Price history
| Date | Event | Price |
|---|---|---|
| 7/27/2026 | Pending sale | $369,900$184/sqft |
Source: GJARA #20262147 Report a problem | ||
| 7/13/2026 | Price change | $369,900-3.9%$184/sqft |
Source: GJARA #20262147 Report a problem | ||
| 5/29/2026 | Price change | $384,750-3.5%$191/sqft |
Source: GJARA #20262147 Report a problem | ||
| 5/7/2026 | Listed for sale | $398,500+165.7%$198/sqft |
Source: GJARA #20262147 Report a problem | ||
| 1/25/2013 | Sold | $150,000-5.4%$75/sqft |
Source: GJARA #661611 Report a problem | ||
| 9/20/2012 | Listing removed | $158,500$79/sqft |
Source: RE/MAX 4000 INC #659433 Report a problem | ||
| 6/21/2012 | Price change | $158,500-5.4%$79/sqft |
Source: RE/MAX 4000 INC #659433 Report a problem | ||
| 5/8/2012 | Listed for sale | $167,500$83/sqft |
Source: REMAX 4000 #659433 Report a problem | ||
Public tax history
| Year | Property taxes | Tax assessment |
|---|---|---|
| 2025 | $1,248 +0.6% | $24,180 +18.6% |
| 2024 | $1,241 -2.5% | $20,380 -3.5% |
| 2023 | $1,273 -4.2% | $21,130 +25.7% |
| 2022 | $1,329 +19.4% | $16,810 -2.8% |
| 2021 | $1,113 | $17,290 +12.4% |
| 2020 | $1,113 +45.9% | $15,380 -0.6% |
| 2019 | $763 | $15,480 +52.1% |
| 2018 | $763 -9.5% | $10,180 |
| 2017 | $843 | $10,180 -21.9% |
| 2016 | $843 -1.4% | $13,040 |
| 2015 | $854 +27.7% | $13,040 +27.3% |
| 2014 | $669 | $10,240 |
| 2013 | -- | $10,240 -29.6% |
| 2012 | $890 | $14,550 |
| 2011 | -- | $14,550 -14.4% |
| 2010 | -- | $16,990 |
| 2009 | -- | $16,990 +15.7% |
| 2008 | $914 -11.1% | $14,690 |
| 2007 | $1,028 +28.6% | $14,690 +29.3% |
| 2006 | $799 -9.7% | $11,360 |
| 2005 | $886 +22.9% | $11,360 +12.5% |
| 2004 | $721 -14.8% | $10,100 -12.9% |
| 2003 | $845 +21.4% | $11,600 +14.5% |
| 2002 | $696 -16.4% | $10,130 -6% |
| 2001 | $833 | $10,780 |
Find assessor info on the county website
Monthly payment
Est. payment
Payment breakdown
Explore the cost of this home by adjusting the details. Changes won't be saved.Climate risks
Neighborhood: 81504
Nearby schools
GreatSchools rating
- 4/10Chatfield Elementary SchoolGrades: PK-5Distance: 0.8 mi
- 2/10Grand Mesa Middle SchoolGrades: 6-8Distance: 1.2 mi
- 4/10Central High SchoolGrades: 9-12Distance: 1 mi
Schools provided by the listing agent
- Elementary: Chatfield
- Middle: Grand Mesa
- High: Central
Source: GJARA. This data may not be complete. We recommend contacting the local school district to confirm school assignments for this home.
- $356,5003 bd1 ba1.1k sqft470 Ananessa Dr, Grand Junction, CO 81504Off Market
- $342,0003 bd2 ba1.1k sqft473 Rob Ren Dr, Grand Junction, CO 81504Off Market

- $381,4003 bd2 ba1.5k sqft471 Ananessa Dr, Grand Junction, CO 81504Off Market

- $332,7003 bd1 ba1k sqft471 Rob Ren Dr, Grand Junction, CO 81504Off Market

- $384,7003 bd1 ba1.6k sqft469 Ananessa Dr, Grand Junction, CO 81504Off Market
- $345,4003 bd1 ba1k sqft3112 Chipeta Ave, Grand Junction, CO 81504Off Market
- $385,7003 bd1 ba1.6k sqft3114 Chipeta Ave, Grand Junction, CO 81504Off Market
- $344,8003 bd1 ba1k sqft468 Ananessa Dr, Grand Junction, CO 81504Off Market
A local agent can set up tours, give advice and negotiate with sellers.
Similar homes
- $355,0003 bd2 ba1.4k sqft481-31 1/4 Rd, Grand Junction, CO 81504For Sale
 MLS ID #20261331, JASMINE MURRAY, PRESTIGE REALTY, LLC. GJARA
 - $375,0005 bd2 ba1.6k sqft485 McMullin Dr, Grand Junction, CO 81504For Sale
 MLS ID #20263909, CAROLEE HAWKINS - THE KIMBROUGH TEAM, THE AGENCY GRAND JUNCTION. GJARA
 - $374,5003 bd2 ba1.1k sqft3109 Mountain Brook Dr, Grand Junction, CO 81504For Sale
 MLS ID #20263714, JULIE RIEKE, THE CHRISTI REECE GROUP. GJARA
 - $365,9003 bd2 ba1.4k sqft583 Serenade Ct, Grand Junction, CO 81504For Sale
 MLS ID #20262926, MICHELLE RENSTROM, STUDT REALTY, LLC/MB. GJARA
 - $399,9003 bd2 ba1.6k sqft3054 Camelot Pl, Grand Junction, CO 81504For SaleMLS ID #20263932, LYNN SCHOEPHOERSTER, PINK PARTNERS REALTY. GJARA
- $370,0003 bd2 ba1.3k sqft405 Wood Duck Dr, Grand Junction, CO 81504For SaleMLS ID #20262042, KATE PORRAS, RE/MAX 4000, INC. GJARA
- $399,9903 bd3 ba1.7k sqft485 1/2 Ridge Ln, Grand Junction, CO 81504For SaleMLS ID #20263665, GRACE VARLEY, RE/MAX 4000, INC. GJARA
- $399,9993 bd2 ba1.5k sqft3019 E 1/2 Rd, Grand Junction, CO 81504For SaleMLS ID #20262225, SCOTT ROAHRIG, S.F.F. REALTY. GJARA
- $320,0003 bd2 ba1.3k sqft3144 Cripple Creek Ct, Grand Junction, CO 81504For SaleMLS ID #20263138, KAYLIE GRIFFITH, REAL ESTATE WEST. GJARA
- $380,0003 bd2 ba1.4k sqft2968 Ox Bow Rd, Grand Junction, CO 81504For SaleMLS ID #20262571, MARK WINGERTER, RONIN REAL ESTATE PROFESSIONALS ERA POWERED. GJARA
- $335,0003 bd2 ba1.1k sqft384 1/2 Dry Fork Way, Grand Junction, CO 81504For SaleMLS ID #20262201, LORI CHESNICK, CHESNICK REALTY, LLC. GJARA
- $330,0003 bd2 ba1.1k sqft3096 Silver Crest Trl, Grand Junction, CO 81504For SaleMLS ID #20263017, JOHNNA LANGLEY, REAL BROKER, LLC DBA REAL. GJARA
- $410,0003 bd2 ba1.5k sqft3053 Bookcliff Ave, Grand Junction, CO 81504For SaleMLS ID #20263766, LORI DEARTH, KOKOPELLI REAL ESTATE, LLC. GJARA
- $344,9003 bd2 ba1.1k sqft579 Plainview Ct, Grand Junction, CO 81504For SaleMLS ID #20263680, BROOKE PLUSH, EXP REALTY, LLC. GJARA
- $415,0003 bd2 ba1.3k sqft3021 S Ronlin Pl, Grand Junction, CO 81504For SaleMLS ID #20263599, JANELL GEAR, GEAR & ASSOCIATES REALTY. GJARA
- $421,5003 bd2 ba1.1k sqft562 Jaquette Ln, Grand Junction, CO 81504For SaleMLS ID #20263095, SHANNON COVELLO ABR, EXP REALTY, LLC. GJARA
- $375,0003 bd2 ba1.7k sqft3274 Grouse Pl, Clifton, CO 81520For SaleMLS ID #20263245, ROBBIE SENG, HOMESMART REALTY PARTNERS. GJARA
- $359,9003 bd2 ba1.3k sqft571 E Greenfield Cir, Grand Junction, CO 81504For SaleMLS ID #20263068, ROCKY CASTILLO, HOMESMART REALTY PARTNERS. GJARA
- $394,4053 bd2 ba1.4k sqft405-29 1/2 Rd, Grand Junction, CO 81504For SaleMLS ID #20263845, THE JOE REED TEAM, REED REAL ESTATE GROUP, LLC. GJARA
- $319,0003 bd2 ba1.1k sqft444 Pear Ln, Grand Junction, CO 81504For SaleMLS ID #20260496, KC MILLER, HOMESMART REALTY PARTNERS. GJARA
