Welcome to 472 Quail Hill Drive, nestled in the highly sought-after DeBary Plantation community! This charming 4 bedroom, 2 bathroom home is offered at an incredible value and ready for its next owner. Inside, you'll find tile flooring throughout, no carpet— making it both stylish and easy to maintain. The split floor plan provides comfort and convenience, with a fully fenced backyard offering privacy and peace of mind. Enjoy relaxing evenings on your screened-in back porch or take advantage of the community sidewalks for your morning jogs and evening strolls. DeBary Plantation residents also enjoy fantastic amenities, including pools, playgrounds, and more. With shopping, dining, and entertainment just minutes away, you'll have everything you need close at hand. Other highlights include a 2019 roof and a prime location in one of DeBary's most desirable neighborhoods. Don't miss this opportunity—schedule your showing today!
Pending
$399,000
472 Quail Hill Dr, Debary, FL 32713
4beds
1,905sqft
Single Family Residence, Residential
Built in 1999
8,276 Square Feet Lot
$382,700 Zestimate®
$209/sqft
$170/mo HOA
What's special
Split floor planTile flooring throughoutScreened-in back porch
- 256 days
- 41
- 0
Likely to sell faster than
Zillow last checked:
Listing updated:
Listed by:
Justin Gore 352-362-9110,
Florida Advantage Realty Group
Source: DBAMLS,MLS#: 1222891
Facts & features
Interior
Bedrooms & bathrooms
- Bedrooms: 4
- Bathrooms: 2
- Full bathrooms: 2
Bedroom 1
- Description: Buyers Agent to Verify Room Dimensions
- Level: Main
- Area: 197.82 Square Feet
- Dimensions: 15.70 x 12.60
Kitchen
- Description: Buyers Agent to Verify Room Dimensions
- Level: Main
- Area: 144.1 Square Feet
- Dimensions: 13.10 x 11.00
Heating
- Central
Cooling
- Central Air
Appliances
- Included: Refrigerator, Microwave, Electric Range, Dishwasher
- Laundry: Electric Dryer Hookup, Lower Level, Washer Hookup
Features
- Split Bedrooms
- Flooring: Tile
Interior area
- Total structure area: 2,587
- Total interior livable area: 1,905 sqft
Property
Parking
- Total spaces: 2
- Parking features: Attached, Garage
- Attached garage spaces: 2
Features
- Levels: One
- Stories: 1
- Patio & porch: Rear Porch, Screened
- Fencing: Vinyl
Lot
- Size: 8,276 Square Feet
- Dimensions: 77.0 ft x 110.0 ft
Details
- Parcel number: 802105000420
- Zoning description: Residential
Construction
Type & style
- Home type: SingleFamily
- Architectural style: Traditional
- Property subtype: Single Family Residence, Residential
Materials
- Block, Concrete, Stucco
- Foundation: Slab
- Roof: Shingle
Condition
- New construction: No
- Year built: 1999
Utilities & green energy
- Sewer: Public Sewer
- Water: Public
- Utilities for property: Cable Connected, Electricity Connected, Sewer Connected, Water Connected
Community & HOA
Community
- Subdivision: Debary Plantation
HOA
- Has HOA: Yes
- HOA fee: $170 monthly
Location
- Region: Debary
Financial & listing details
- Price per square foot: $209/sqft
- Tax assessed value: $382,343
- Annual tax amount: $6,115
- Date on market: 2/11/2026
- Listing terms: Cash,Conventional,FHA,VA Loan
- Electric utility on property: Yes
- Road surface type: Paved
Estimated market value
$382,700
$348,000 - $421,000
$2,405/mo
Price history
| Date | Event | Price |
|---|---|---|
| 3/21/2026 | Pending sale | $399,000$209/sqft |
Source:  Stellar MLS #OM709293 Report a problem Stellar MLS #OM709293 Report a problem | ||
| 1/28/2026 | Listed for sale | $399,000$209/sqft |
Source: Stellar MLS #OM709293 Report a problem | ||
| 1/19/2026 | Listing removed | $399,000$209/sqft |
Source: Stellar MLS #OM709293 Report a problem | ||
| 9/27/2025 | Pending sale | $399,000$209/sqft |
Source: Stellar MLS #OM709293 Report a problem | ||
| 9/10/2025 | Listed for sale | $399,000+22066.7%$209/sqft |
Source: Stellar MLS #OM709293 Report a problem | ||
| 8/14/2022 | Listing removed | -- |
Source: Zillow Rental Network_1 Report a problem | ||
| 7/16/2022 | Listed for rent | $2,450$1/sqft |
Source: Zillow Rental Network_1 Report a problem | ||
| 7/7/2022 | Listing removed | -- |
Source: Zillow Rental Network_1 Report a problem | ||
| 6/16/2022 | Listed for rent | $2,450+22.5%$1/sqft |
Source: Zillow Rental Network_1 Report a problem | ||
| 2/26/2021 | Listing removed | -- |
Source: Owner Report a problem | ||
| 10/15/2020 | Listing removed | $2,000$1/sqft |
Source: Owner Report a problem | ||
| 9/24/2020 | Price change | $2,000-4.8%$1/sqft |
Source: Owner Report a problem | ||
| 8/27/2020 | Price change | $2,100+5%$1/sqft |
Source: Owner Report a problem | ||
| 6/17/2020 | Listed for rent | $2,000$1/sqft |
Source: Owner Report a problem | ||
| 8/8/2019 | Listing removed | $2,000$1/sqft |
Source: TurboTenant Report a problem | ||
| 6/10/2019 | Listed for rent | $2,000+2.6%$1/sqft |
Source: Owner Report a problem | ||
| 6/21/2017 | Sold | $1,800-99.2%$1/sqft |
Source: Stellar MLS #O5505007 Report a problem | ||
| 6/21/2017 | Listing removed | $1,950$1/sqft |
Source: HUGHES HOMES REALTY #O5505007 Report a problem | ||
| 4/18/2017 | Listed for rent | $1,950$1/sqft |
Source: HUGHES HOMES REALTY #O5505007 Report a problem | ||
| 6/8/2016 | Sold | $220,000-2.2%$115/sqft |
Source: Public Record Report a problem | ||
| 4/17/2016 | Pending sale | $225,000$118/sqft |
Source: Coldwell Banker Residential Real Estate - Orlando North/Heathrow #O5385422 Report a problem | ||
| 4/3/2016 | Listed for sale | $225,000$118/sqft |
Source: Coldwell Banker Residential Real Estate - Orlando North/Heathrow #O5385422 Report a problem | ||
| 2/25/2016 | Pending sale | $225,000$118/sqft |
Source: Coldwell Banker Residential Real Estate - Orlando North/Heathrow #O5385422 Report a problem | ||
| 2/1/2016 | Listed for sale | $225,000$118/sqft |
Source: Coldwell Banker Residential Real Estate - Orlando North/Heathrow #O5385422 Report a problem | ||
| 1/25/2016 | Pending sale | $225,000$118/sqft |
Source: Coldwell Banker Residential Real Estate - Orlando North/Heathrow #O5385422 Report a problem | ||
| 11/4/2015 | Listed for sale | $225,000+9.3%$118/sqft |
Source: Coldwell Banker Residential Real Estate - Orlando North/Heathrow #O5385422 Report a problem | ||
| 7/23/2014 | Sold | $205,900+8.4%$108/sqft |
Source: Public Record Report a problem | ||
| 3/4/2004 | Sold | $190,000+53.2%$100/sqft |
Source: Public Record Report a problem | ||
| 9/3/1999 | Sold | $124,000+359.3%$65/sqft |
Source: Public Record Report a problem | ||
| 1/20/1999 | Sold | $27,000$14/sqft |
Source: Public Record Report a problem | ||
Public tax history
| Year | Property taxes | Tax assessment |
|---|---|---|
| 2025 | $6,115 +10.5% | $368,221 +21% |
| 2024 | $5,533 +11.2% | $304,316 +10% |
| 2023 | $4,978 +8.6% | $276,651 +10% |
| 2022 | $4,584 | $251,501 +10% |
| 2021 | -- | $228,637 +6.3% |
| 2020 | $4,170 | $215,169 +0.3% |
| 2019 | $4,170 -6.8% | $214,504 +7.5% |
| 2018 | $4,472 +8.1% | $199,604 +9.7% |
| 2017 | $4,138 +3.5% | $181,918 +14.4% |
| 2016 | $3,998 +47.3% | $159,000 +0.7% |
| 2015 | $2,715 -19.1% | $157,895 +5.6% |
| 2014 | $3,355 | $149,555 +15.3% |
| 2013 | -- | $129,661 +1.7% |
| 2012 | -- | $127,494 -4.3% |
| 2011 | -- | $133,165 -4.6% |
| 2010 | -- | $139,631 -4.9% |
| 2009 | -- | $146,804 -24.8% |
| 2007 | -- | $195,317 -0.5% |
| 2006 | -- | $196,270 +6.1% |
| 2005 | -- | $185,003 +9.7% |
| 2004 | -- | $168,573 +16.9% |
| 2003 | -- | $144,174 -1.8% |
| 2002 | -- | $146,809 +4.8% |
| 2001 | -- | $140,022 +7.4% |
| 2000 | -- | $130,396 |
Find assessor info on the county website
Monthly payment
Est. payment
Payment breakdown
Explore the cost of this home by adjusting the details. Changes won't be saved.Climate risks
Neighborhood: 32713


Similar homes
- $374,9003 bd2 ba1.7k sqft338 FOXHILL DRIVE, DEBARY, FL 32713For Sale
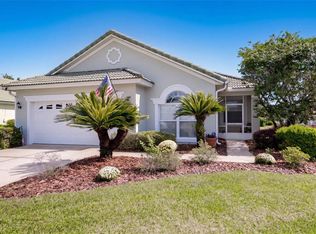
 MLS ID #O6449053, Nancy Cameron, COLDWELL BANKER REALTY. Stellar MLS
 - $385,0003 bd2 ba1.7k sqft35 PLANTATION Road, DeBary, FL 32713For Sale
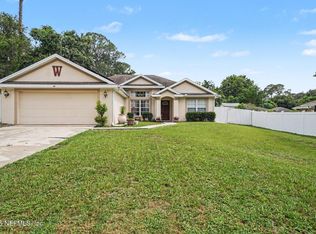 MLS ID #2155527, RANDY THOMAS MCKNIGHT. realMLS
 - $425,0004 bd3 ba2k sqft2007 N PARKTON DRIVE, DELTONA, FL 32725For Sale
 MLS ID #O6434726, Maritza Luciano LLC, CHARLES RUTENBERG REALTY ORLANDO. Stellar MLS
 - $369,9003 bd2 ba2k sqft1928 Eden Dr, Deltona, FL 32725For Sale
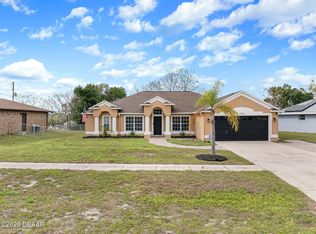
 MLS ID #1225733, Joanna Somereve, Venture Development Realty, Inc. DBAMLS
 - $390,0004 bd2 ba1.8k sqft767 TOMLINSON TERRACE, LAKE MARY, FL 32746For SaleMLS ID #O6446516, Logan Coon, KELLER WILLIAMS WINTER PARK. Stellar MLS
- $365,0003 bd2 ba2.1k sqft1955 LINDHURST AVENUE, DELTONA, FL 32725For SaleMLS ID #O6433745, Chadwick Tejada, WEICHERT REALTORS HALLMARK PRO. Stellar MLS
- $399,9004 bd3 ba2.1k sqft1915 E LAKE Drive, Casselberry, FL 32707For Sale
 MLS ID #B26067460, Ada F Tancun, Charles Rutenberg Realty Orlan. BeachesMLS
 - $390,0003 bd2 ba1.6k sqft119 CROWN COLONY WAY, SANFORD, FL 32771For SaleMLS ID #O6436623, Mark Humphreys, RE/MAX ASSURED. Stellar MLS
- $514,0003 bd3 ba2.3k sqft211 LUGANO WAY, DEBARY, FL 32713For SaleMLS ID #O6439271, Taylor Benfield, DESIGN OR LIST IT INC. Stellar MLS
- $340,0004 bd2 ba1.6k sqft1865 15TH STREET, ORANGE CITY, FL 32763For SaleMLS ID #R4911530, Ada Sanchez, HOME BUYER HELPER REAL ESTATE LLC. Stellar MLS
- $390,4004 bd2 ba2k sqft736 E VICTORIA TRAILS BOULEVARD, DELAND, FL 32724For SaleMLS ID #O6422380, Jeffrey Osborn, Jr, EXP REALTY LLC. Stellar MLS
- $370,0003 bd2 ba1.9k sqft288 Crooked Tree Trl, Deland, FL 32724For SaleMLS ID #1229685, Michael Williams, Realty Pros Assured. DBAMLS
- $369,9004 bd2 ba2k sqft740 Preakness Cir, Deland, FL 32724For SaleMLS ID #1228484, Kaley Macomber, Adams, Cameron & Co., Realtors. DBAMLS
- $399,0003 bd2 ba1.7k sqft502 BRIGHTVIEW DRIVE, LAKE MARY, FL 32746For SaleMLS ID #O6434412, Luz Rosa, CHARLES RUTENBERG REALTY ORLANDO. Stellar MLS
- $419,9003 bd2 ba2.1k sqft525 Heron Point Way, Deland, FL 32724For SaleMLS ID #1225940, Mark Venneri, LPT Realty, LLC. DBAMLS
- $350,0003 bd2 ba1.7k sqft2190 GLENLOCK DRIVE, DELTONA, FL 32725For SaleMLS ID #O6431090, Dylan Pino, REALTY HUB. Stellar MLS
- $332,9994 bd2 ba1.8k sqft7 Jeanette Dr, Deland, FL 32720For SaleMLS ID #1229108, Tammy Cherry, Charles Rutenberg Realty Orlando LLC. DBAMLS
- $376,5004 bd2 ba1.9k sqft128 BELLA ROSA CIRCLE, SANFORD, FL 32771For SaleMLS ID #O6432990, Joe Cooter, WEICHERT REALTORS HALLMARK PRO. Stellar MLS
