Welcome home! Tucked back from the road with a beautiful, large freshly landscaped backyard, this well-maintained home offers a wonderful combination of comfort, convenience and future living space potential. Ideally located near the Rockland line, you're just minutes from shopping, schools, restaurants, parks and the commuter rail—only 0.4 miles away! Enjoy outdoor living on the newer, recently stained back deck overlooking the peaceful yard, perfect for relaxing, entertaining or summer gatherings. Inside, the spacious primary bedroom features an oversized walk-in closet, which was converted from the 3rd bedroom, offering exciting flexibility as a home office, nursery or dressing room. The home has been thoughtfully cared for with newer heating, recently cleaned air ducts, Mass Save insulation and even Central Air. The basement offers even more possibilities with new insulated walls and freshly painted and sealed surfaces, providing a great foundation for future living space, gym or workspace. This is a gem!
Pending
$495,000
472 Summer St, Abington, MA 02351
3beds
1,179sqft
Single Family Residence
Built in 1967
0.45 Acres Lot
$498,800 Zestimate®
$420/sqft
$-- HOA
What's special
Central airNewer heatingPeaceful yardSpacious primary bedroomOversized walk-in closet
- 33 days
- 85
- 5
Likely to sell faster than
Zillow last checked:
Listing updated:
Listed by:
Janice Bosworth-Dunphy 617-797-8703,
Coldwell Banker Realty - Milton 617-696-4430
Source: MLS PIN,MLS#: 73565530
Facts & features
Interior
Bedrooms & bathrooms
- Bedrooms: 3
- Bathrooms: 1
- Full bathrooms: 1
Primary bedroom
- Features: Walk-In Closet(s), Flooring - Hardwood
- Level: First
- Area: 154
- Dimensions: 14 x 11
Bedroom 2
- Features: Closet, Flooring - Hardwood
- Level: First
- Area: 81
- Dimensions: 9 x 9
Bedroom 3
- Level: Basement
- Area: 221
- Dimensions: 17 x 13
Primary bathroom
- Features: No
Bathroom 1
- Level: First
Kitchen
- Features: Exterior Access, Stainless Steel Appliances
- Level: First
- Area: 160
- Dimensions: 16 x 10
Living room
- Features: Flooring - Hardwood
- Level: First
- Area: 182
- Dimensions: 13 x 14
Heating
- Forced Air, Natural Gas
Cooling
- Central Air
Appliances
- Included: Electric Water Heater, Range, Dishwasher, Refrigerator, Washer, Dryer
- Laundry: In Basement, Electric Dryer Hookup, Washer Hookup
Features
- Exercise Room
- Flooring: Wood, Tile, Vinyl
- Basement: Full,Partially Finished,Interior Entry,Bulkhead,Sump Pump,Concrete
- Has fireplace: No
Interior area
- Total structure area: 1,179
- Total interior livable area: 1,179 sqft
- Finished area above ground: 939
- Finished area below ground: 240
Property
Parking
- Total spaces: 8
- Parking features: Paved Drive, Off Street, Paved
- Uncovered spaces: 8
Features
- Patio & porch: Deck - Wood
- Exterior features: Deck - Wood, Professional Landscaping
Lot
- Size: 0.45 Acres
Details
- Parcel number: M:17 L:16,923591
- Zoning: Res
Construction
Type & style
- Home type: SingleFamily
- Architectural style: Raised Ranch
- Property subtype: Single Family Residence
Materials
- Frame
- Foundation: Concrete Perimeter
- Roof: Shingle
Condition
- Year built: 1967
Utilities & green energy
- Electric: Circuit Breakers
- Sewer: Public Sewer
- Water: Public
- Utilities for property: for Gas Range, for Electric Dryer, Washer Hookup
Community & HOA
Community
- Features: Shopping
- Security: Security System
HOA
- Has HOA: No
Location
- Region: Abington
Financial & listing details
- Price per square foot: $420/sqft
- Tax assessed value: $458,700
- Annual tax amount: $5,991
- Date on market: 9/6/2026
- Exclusions: Sheds.
Estimated market value
$498,800
$474,000 - $524,000
$3,040/mo
Price history
| Date | Event | Price |
|---|---|---|
| 9/11/2026 | Pending sale | $495,000$420/sqft |
Source: MLS PIN #73565530 Report a problem | ||
| 8/28/2026 | Contingent | $495,000$420/sqft |
Source: MLS PIN #73565530 Report a problem | ||
| 8/19/2026 | Listed for sale | $495,000+23.8%$420/sqft |
Source: MLS PIN #73565530 Report a problem | ||
| 8/20/2021 | Sold | $399,900$339/sqft |
Source: Public Record Report a problem | ||
Public tax history
| Year | Property taxes | Tax assessment |
|---|---|---|
| 2025 | $5,991 +5.2% | $458,700 +7.8% |
| 2024 | $5,693 +7.4% | $425,500 +14.1% |
| 2023 | $5,299 +10% | $372,900 +27.5% |
| 2022 | $4,819 | $292,400 |
| 2021 | $4,819 -0.7% | $292,400 +2.5% |
| 2020 | $4,852 +2.7% | $285,400 +5.1% |
| 2019 | $4,723 +3.7% | $271,600 +6.3% |
| 2018 | $4,553 +1.7% | $255,500 +4.7% |
| 2017 | $4,477 +10.8% | $244,000 +8.3% |
| 2016 | $4,041 +7.6% | $225,400 +2% |
| 2015 | $3,757 +4.9% | $221,000 +6.1% |
| 2014 | $3,581 -0.1% | $208,300 -3.9% |
| 2013 | $3,586 +2.1% | $216,700 -5.2% |
| 2012 | $3,513 +1.4% | $228,700 |
| 2011 | $3,463 +5.6% | $228,700 -3.3% |
| 2010 | $3,278 -2.1% | $236,500 -12.5% |
| 2009 | $3,350 +8.2% | $270,400 -2.7% |
| 2008 | $3,097 -1.8% | $278,000 -4.8% |
| 2007 | $3,155 +5.7% | $292,100 +0.2% |
| 2006 | $2,984 +0.8% | $291,400 +6.4% |
| 2005 | $2,961 +0.7% | $273,900 +13.4% |
| 2004 | $2,941 +17.7% | $241,500 +58% |
| 2003 | $2,498 +1.9% | $152,800 |
| 2001 | $2,452 +0.9% | $152,800 +20.1% |
| 2000 | $2,430 | $127,200 |
Find assessor info on the county website
Monthly payment
Est. payment
Payment breakdown
Explore the cost of this home by adjusting the details. Changes won't be saved.Climate risks
Neighborhood: 02351
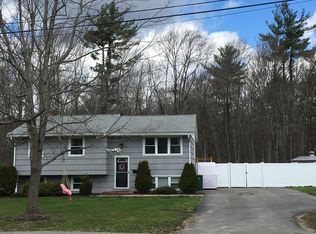
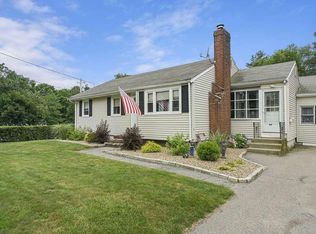
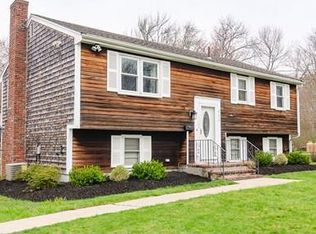
Similar homes
- $499,9003 bd1 ba1.2k sqft79 Brookville Ave, Brockton, MA 02302For Sale
 MLS ID #73587584, The D'Entremont Group, Keller Williams Realty Signature Properties. MLS PIN
 - $499,0003 bd1 ba1k sqft18 Zenas Rd, Holbrook, MA 02343For Sale
 MLS ID #73586801, Kathleen Maher-Flaherty, Residential Properties Ltd. - Barrington. MLS PIN
 - $485,0003 bd1 ba1.7k sqft490 North Ave, Rockland, MA 02370For Sale
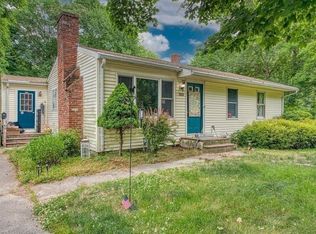 MLS ID #73539757, Mark A. Maraglia, EXIT Premier Real Estate. MLS PIN
 - $485,0004 bd2 ba1.3k sqft580 Crescent St, East Bridgewater, MA 02333For Sale
 MLS ID #73578866, Michelle Curran, Coastal Real Estate Advisors, LLC. MLS PIN
