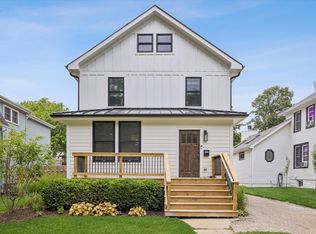
$805,0003 bd1 ba1.5k sqft4717 Prince St, Downers Grove, IL 60515Off MarketSaveNo image available for this property
$525,0003 bd2 ba2k sqft4713 Prince St, Downers Grove, IL 60515SoldSaveNo image available for this property
$626,300-- bd1 ba726 sqft4721 Prince St, Downers Grove, IL 60515Off MarketSaveNo image available for this property
$705,200-- bd2 ba1.8k sqft4708 Forest Ave, Downers Grove, IL 60515Off MarketSaveNo image available for this property
$785,0004 bd2 ba2k sqft4816 Linscott Ave, Downers Grove, IL 60515ActiveSaveMLS ID #12602382, Patty Wardlow, @properties Christies International Real Estate. MRED as distributed by MLS GRID
$750,0005 bd3 ba2.6k sqft600 Sherman St, Downers Grove, IL 60515ActiveSaveMLS ID #12703405, Nicholas Garcia, Coldwell Banker Realty. MRED as distributed by MLS GRID
$575,0003 bd2 ba2.1k sqft4733 S Pershing Ave, Downers Grove, IL 60515ActiveSaveMLS ID #12703527, Mike Berg, Berg Properties. MRED as distributed by MLS GRID
$525,0003 bd2 ba1.3k sqft337 Sheldon Ave, Downers Grove, IL 60515ActiveSaveMLS ID #12738029, Sabrina Glover, ABR,CSC,PSA, Platinum Partners Realtors. MRED as distributed by MLS GRID
$1,125,0005 bd4 ba2.9k sqft5337 Brookbank Rd, Downers Grove, IL 60515ActiveSaveNo image available for this propertyMLS ID #12725067, Elaine Pagels, CSC, Berkshire Hathaway HomeServices Chicago. MRED as distributed by MLS GRID
$559,9993 bd3 ba2.4k sqft1712 Borman Pl, Downers Grove, IL 60516NewSaveNo image available for this propertyMLS ID #12750043, Jill Petranek, Coldwell Banker Realty. MRED as distributed by MLS GRID
$799,0003 bd3 ba1.7k sqft4142 Wolf Rd, Western Springs, IL 60558ActiveSaveNo image available for this propertyMLS ID #12710134, Kayla Gelsomino, Coldwell Banker Realty. MRED as distributed by MLS GRID
$625,0003 bd3 ba2k sqft22W689 Elmwood Dr, Glen Ellyn, IL 60137ActiveSaveNo image available for this propertyMLS ID #12707736, Frank Paganis, Coldwell Banker Real Estate Group. MRED as distributed by MLS GRID
$635,0004 bd3 ba2.2k sqft1608 Lois Ann Ln, Naperville, IL 60563NewSaveNo image available for this propertyMLS ID #12748460, Chris Grano, Keller Williams Infinity. MRED as distributed by MLS GRID
$695,0004 bd5 ba2.9k sqft2518 Adamsway Dr, Aurora, IL 60502NewSaveNo image available for this propertyMLS ID #12751882, Sairavi Suribhotla, Keller Williams Infinity. MRED as distributed by MLS GRID
$569,9004 bd3 ba2.1k sqft4426 Black Partridge Ln, Lisle, IL 60532ActiveSaveNo image available for this propertyMLS ID #12742500, Hunza Anwar, Charles Rutenberg Realty of IL. MRED as distributed by MLS GRID
$949,0004 bd3 ba2.4k sqft1533 Heatherton Ct, Naperville, IL 60563ActiveSaveNo image available for this propertyMLS ID #12744275, Laura Bougadis, john greene, Realtor. MRED as distributed by MLS GRID
$799,9004 bd4 ba2.8k sqft2606 Modaff Rd, Naperville, IL 60565ActiveSaveNo image available for this propertyMLS ID #12709501, Meggan Florell, Keller Williams Infinity. MRED as distributed by MLS GRID
$730,0003 bd2 ba2.4k sqft220 E Hillside Rd, Naperville, IL 60540ActiveSaveNo image available for this propertyMLS ID #12724560, Vicki Morice, CSC, Keller Williams Infinity. MRED as distributed by MLS GRID
$699,9003 bd2 ba2.1k sqft324 N Highview Ave, Elmhurst, IL 60126ActiveSaveNo image available for this propertyMLS ID #12742232, Mike Muisenga, Berkshire Hathaway HomeServices Prairie Path REALT. MRED as distributed by MLS GRID
$849,9004 bd3 ba2.8k sqft2780 Freeland Cir, Naperville, IL 60564ActiveSaveNo image available for this propertyMLS ID #12721247, Joe Rozanski, Rozanski Realty. MRED as distributed by MLS GRID
$875,0004 bd4 ba2.6k sqft535 N Ashland Ave, La Grange Park, IL 60526ActiveSaveNo image available for this propertyMLS ID #12724480, Nikki Walczak, john greene, Realtor. MRED as distributed by MLS GRID
$475,0003 bd2 ba1.6k sqft22W524 Birchwood Dr, Glen Ellyn, IL 60137ActiveSaveNo image available for this propertyMLS ID #12725217, Robert Toren, Keller Williams Premiere Properties. MRED as distributed by MLS GRID
$450,0005 bd3 ba2.3k sqft6702 Pershing Ct, Woodridge, IL 60517NewSaveNo image available for this propertyMLS ID #12748011, Don C Beard, Real Broker LLC. MRED as distributed by MLS GRID
$549,9005 bd3 ba2.8k sqft6402 Bradley Dr, Woodridge, IL 60517ActiveSaveNo image available for this propertyMLS ID #12745883, Mathew M Tarailo, @properties Christie's International Real Estate. MRED as distributed by MLS GRID