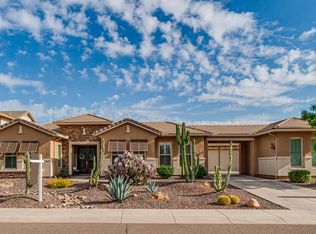
For those wanting a little more elbow room, a little less noise, and enjoyment of the open desert while still having access to the abundant amenities of Anthem! The Arroyo Grande community in Anthem offers 340 larger lots with RV parking on property permitted! This Salute floorplan provides 2 covered patios, an enclosed courtyard on a huge corner lot with a newly renovated pool, natural gas firepit, a Zen garden with serene fountain and bench seating. MORE THAN YOU SEE: The property line extends approx. 5 feet outside the west block wall! Energy efficient & well-maintained (see features list!) Newer variable speed HVAC units, new insulation and air sealing in attic, new landscape irrigation... Quick access to Lake Pleasant & off-road trails, back access to TSMC, close to 303 and I-17! EFFICIENCY
" NEW Trane Variable Speed HVAC units and smart thermostats (2020)
" NEW blown-in fiberglass R-38 insulation, fireproof, mold-resistant, 20-year warranty. (2023)
" Fire-rated foam insulated ducts, can light covers, and top plates in attic for air sealing. Lifetime warranty.
" Front door weather stripping replaced (2024)
" Insulated garage doors
" All windows inspected and maintained (2024)
GENERAL
" 12-inch post-tension slab foundation
" Upgraded cabinets in kitchen, butler's pantry, hallway and laundry with sliders in all
" Consistent tile set on the diagonal throughout
" Plantation shutters in primary suite
" NEW Whole house water filter.(2020)
" Water/Plumbing inspected (2023)
" Gutter system for proper drainage
" Great room wired for in-ceiling speakers
" Termite inspection (2026); warranty through Feb 2027
" Pest and weed control has been professionally provided monthly
" Professionally landscaped and maintained.
LAUNDRY
" Samsung washer/dryer (2014)
" Whole house water filter replaced. 6-18-2020
KITCHEN
" NEW KitchenAid microwave-(2023)
" NEW KitchenAid Dishwasher (2023) with 4-year warranty
" Samsung Refrigerator (2013)
" Insinkerator (2017)
EXTERIOR
" Courtyard/Covered Patio has pavers with decorative medallion at front door
" Landscape lighting
" Expansion Joints in driveway replaced (2024)
" Zen space with plumbed boulder fountain and built-in flagstone benches
" Flagstone topped barbecue island with slide-in barbecue, auxiliary grill, space for fridge
" New irrigation valves
" Eight-foot RV gate. (Wall sits a few feet inside property line, can be moved to enlarge RV gate/parking, if needed)
" Standard access gate on west side
" Hardscape repainted in 2023
POOL
" New pebbletec surface (2026)
" NEW variable speed pumps (2023 and 2024) wirelessly controlled by phone app
" New control board 2023
" New LED light 2026
" Stacked-stone wall detail with triple-scupper water feature
" Pop-up cleaners (no pool vacuum required)
" 5' deep at center, two in-pool bench seats + built-in table with umbrella stand.
" Professionally maintained weekly, (includes filter cleaning every 6 months)
Contingent
$885,000
4723 W CULPEPPER Drive, Anthem, AZ 85087
5beds
3,890sqft
:
Get pre-qualified$5,376/mo
Single Family Residence
Built in 2007
0.35 Acres Lot
$-- Zestimate®
$228/sqft
$103/mo HOA
What's special
New landscape irrigationNatural gas firepitNew irrigation valvesLandscape lightingWhole house water filterEight-foot rv gateNewly renovated pool
- 81 days |
- 95 |
- 1 |
Zillow last checked:
Listing updated:
Listed by:
Nadine Shaalan 623-556-6917,
HomeSmart
Source: ARMLS,MLS#: 7023991
Facts & features
Interior
Bedrooms & bathrooms
- Bedrooms: 5
- Bathrooms: 4
- Full bathrooms: 3
- 1/2 bathrooms: 1
Heating
- Natural Gas
Cooling
- Central Air, Ceiling Fan(s), ENERGY STAR Qualified Equipment, Programmable Thmstat
Appliances
- Included: Dryer, Washer, Reverse Osmosis, Refrigerator, Built-in Microwave, Dishwasher, Disposal, Gas Range, Electric Oven, Gas Cooktop, Water Purifier
- Laundry: Inside, Gas Dryer Hookup
Features
- Pantry, Non-laminate Counter, High Speed Internet, Granite Counters, Double Vanity, Eat-in Kitchen, 9+ Flat Ceilings, No Interior Steps, Kitchen Island, Full Bth Master Bdrm, Separate Shwr & Tub
- Flooring: Tile
- Windows: Low Emissivity Windows, Double Pane Windows, Vinyl Frame
- Has basement: No
- Has fireplace: No
Interior area
- Total structure area: 3,890
- Total interior livable area: 3,890 sqft
Property
Parking
- Total spaces: 8
- Parking features: Tandem Garage, RV Access/Parking, RV Gate, Garage Door Opener, Direct Access
- Garage spaces: 4
- Uncovered spaces: 4
Accessibility
- Accessibility features: Hard/Low Nap Floors, Accessible Hallway(s)
Features
- Stories: 1
- Patio & porch: Covered, Patio
- Exterior features: Rain Gutters, Built-in Barbecue
- Has private pool: Yes
- Pool features: Variable Speed Pump, Outdoor Pool, Play Pool
- Spa features: None
- Fencing: Perimeter,Back Yard,Block
Lot
- Size: 0.35 Acres
- Features: North/South Exposure, Sprinklers In Rear, Sprinklers In Front, Corner Lot, Desert Back, Desert Front, Gravel/Stone Front, Gravel/Stone Back, Auto Timer H2O Front, Auto Timer H2O Back
Details
- Parcel number: 20222976
Construction
Type & style
- Home type: SingleFamily
- Architectural style: Santa Barbara/Tuscan
- Property subtype: Single Family Residence
Materials
- Stucco, Wood Frame, Low VOC Insulation, Ducts Professionally Air-Sealed
- Foundation: Slab
- Roof: Tile
Condition
- Year built: 2007
Details
- Builder name: Pulte
Utilities & green energy
- Electric: 220 Volts in Kitchen
- Sewer: Public Sewer
- Water: City Water
- Utilities for property: Phone Connected, Phone Available, Natural Gas Connected, Natural Gas Available
Green energy
- Water conservation: Recirculation Pump
Community & HOA
Community
- Features: Pool, Pickleball, Tennis Court(s), Playground, Biking/Walking Path, Fitness Center
- Security: Fire Sprinkler System, Security System Owned
- Subdivision: ANTHEM UNIT 81B
HOA
- Has HOA: Yes
- Services included: Maintenance Grounds
- HOA fee: $256 quarterly
- HOA name: Anthem Comm Council
- HOA phone: 623-742-4563
- Second HOA fee: $54 quarterly
- Second HOA name: Anthem Parkside Comm
- Second HOA phone: 623-742-4563
Location
- Region: Phoenix
Financial & listing details
- Price per square foot: $228/sqft
- Tax assessed value: $802,800
- Annual tax amount: $4,870
- Date on market: 5/10/2026
- Cumulative days on market: 76 days
- Listing terms: Cash,Conventional,FHA,VA Loan
- Ownership: Fee Simple
- Electric utility on property: Yes
- Road surface type: Asphalt
Estimated market value
Not available
Estimated sales range
Not available
Not available
Price history
| Date | Event | Price |
|---|---|---|
| 6/19/2026 | Contingent | $885,000$228/sqft |
Source:  ARMLS #7023991 Report a problem ARMLS #7023991 Report a problem | ||
| 5/11/2026 | Listed for sale | $885,000+81.7%$228/sqft |
Source: ARMLS #7023991 Report a problem | ||
| 1/28/2008 | Sold | $487,128$125/sqft |
Source: Public Record Report a problem | ||
Public tax history
| Year | Property taxes | Tax assessment |
|---|---|---|
| 2025 | $4,773 +1.4% | $80,280 -5.1% |
| 2024 | $4,706 +1.7% | $84,620 +74.9% |
| 2023 | $4,626 +2% | $48,371 +1.8% |
| 2022 | $4,534 -1% | $47,520 +5.2% |
| 2021 | $4,580 +3.4% | $45,170 +3.8% |
| 2020 | $4,430 +3.7% | $43,510 +3.1% |
| 2019 | $4,272 | $42,210 +4.2% |
| 2018 | $4,272 +3.8% | $40,500 +3.7% |
| 2017 | $4,114 +20.7% | $39,050 -1.3% |
| 2016 | $3,408 +4.9% | $39,570 +7.5% |
| 2015 | $3,249 | $36,800 +18% |
| 2014 | -- | $31,180 -8.3% |
| 2013 | -- | $34,020 |
| 2012 | -- | $34,020 -0.5% |
| 2011 | -- | $34,180 +16.7% |
| 2010 | -- | $29,280 -19.7% |
| 2009 | -- | $36,460 +119.1% |
| 2008 | -- | $16,640 |
Find assessor info on the county website
Monthly payment
Est. payment
Payment breakdown
Explore the cost of this home by adjusting the details. Changes won't be saved.Climate risks
Neighborhood: 85087
Nearby schools
GreatSchools rating
- 7/10New River Elementary SchoolGrades: PK-6Distance: 3.3 mi
- 10/10Boulder Creek High SchoolGrades: 7-12Distance: 2.6 mi
Schools provided by the listing agent
- Elementary: New River Elementary School
- Middle: Canyon Springs STEM Academy
- High: Boulder Creek High School
- District: Deer Valley Unified District
Source: ARMLS. This data may not be complete. We recommend contacting the local school district to confirm school assignments for this home.
- $858,3004 bd3 ba3.3k sqft4719 W Culpepper Dr, New River, AZ 85087Off Market
- $602,800-- bd3 ba2.1k sqft4724 W Samples Ln, Phoenix, AZ 85087Off Market
- $649,8003 bd2 ba2.1k sqft4720 W Samples Ln, New River, AZ 85087Off Market
- $965,1005 bd3 ba3.8k sqft43816 N 48th Dr, New River, AZ 85087Off Market

- $986,5006 bd5 ba4.9k sqft4715 W Culpepper Dr, New River, AZ 85087Off Market
- $928,9004 bd4 ba4.2k sqft4715 W Culpepper Dr, Anthem, AZ 85086Off Market
- $1,006,7005 bd4 ba4.9k sqft43820 N 48th Dr, New River, AZ 85087Off Market
- $883,700-- bd5 ba4.4k sqft43812 N 48th Dr, New River, AZ 85087Off Market
A local agent can set up tours, give advice and negotiate with sellers.
Similar homes
- $975,0005 bd5 ba4.4k sqft4913 W MAGELLAN Drive, New River, AZ 85087For Sale
 MLS ID #7009052, Michael Bodeen, HomeSmart. ARMLS
 - $875,0005 bd4 ba3.3k sqft40319 N HAWK RIDGE Trail, Anthem, AZ 85086For Sale
 MLS ID #7032537, Shelley Sakala, Real Broker. ARMLS
 - $979,9505 bd5 ba3.5k sqft40716 N BELL MEADOW Trail, Anthem, AZ 85086For Sale
 MLS ID #7032401, Geoffrey Green, West USA Realty. ARMLS
 - $595,0003 bd2 ba2.1k sqft5004 W MAGELLAN Drive, New River, AZ 85087For Sale
 MLS ID #7046411, Michael Higgins, RE/MAX Fine Properties. ARMLS
 - $785,0003 bd3 ba2.4k sqft2929 W New River Road, New River, AZ 85087For SaleMLS ID #7031038, Victoria Armenta, HomeSmart. ARMLS
- $1,000,0004 bd4 ba3.3k sqft40814 N LONG LANDING Court, Phoenix, AZ 85086For SaleMLS ID #6995465, Michael Higgins, RE/MAX Fine Properties. ARMLS
- $794,0003 bd3 ba2.5k sqft2129 W LEGENDS Way, Anthem, AZ 85086For SaleMLS ID #7018776, Carolynn Hiron, Realty ONE Group. ARMLS
- $839,0004 bd2 ba2.4k sqft229 E JORDON Lane, Phoenix, AZ 85086For SaleMLS ID #7029068, Asher Cohen, Realty ONE Group. ARMLS
- $1,100,0004 bd4 ba3.4k sqft42410 N HARBOUR TOWN Court, Anthem, AZ 85086For SaleMLS ID #7029872, Garrett Sessions, REMAX SUMMIT PROPERTIES. ARMLS
- $1,095,0004 bd4 ba4k sqft40808 N THUNDER HILLS Court, Phoenix, AZ 85086For SaleMLS ID #6991978, Robert A Cohen, eXp Realty. ARMLS
- $799,0003 bd3 ba2.9k sqft41703 N Harbour Town Court, Anthem, AZ 85086For SaleMLS ID #7005737, Cheryl Halvorson, Realty ONE Group. ARMLS
- $859,0004 bd3 ba3.2k sqft1513 W BRAMBLE BERRY Lane, Phoenix, AZ 85085For SaleMLS ID #7021140, Leif T Swanson, Realty ONE Group. ARMLS
- $799,9994 bd2 ba2.5k sqft509 W LAVITT Lane, Phoenix, AZ 85086For SaleMLS ID #7033199, Cariste Blase Harlan, Compass. ARMLS
- $990,0004 bd5 ba3.2k sqft40627 N 6TH Avenue, Phoenix, AZ 85086For SaleMLS ID #6993898, Al Baxter, Keller Williams Arizona Realty. ARMLS
- $649,9004 bd3 ba2.9k sqft42727 N COURAGE Trail, Anthem, AZ 85086For SaleMLS ID #7016932, Elizabeth McDermott, HomeSmart. ARMLS
- $999,0004 bd3 ba3.6k sqft37809 N 9th Place, Phoenix, AZ 85086For SaleMLS ID #6978374, David Patterson, Patterson Real Estate Group. ARMLS
- $999,0006 bd3 ba4.1k sqft2321 W VIA PERUGIA --, Phoenix, AZ 85086For SaleMLS ID #7034072, Lisa DiPasquale, Realty ONE Group. ARMLS
- $879,9005 bd3 ba3.4k sqft22422 N 80TH Lane, Peoria, AZ 85383For SaleMLS ID #6991134, Bobby Miller, West USA Realty. ARMLS
- $849,9905 bd3 ba3.3k sqft4425 E Casey Lane, Cave Creek, AZ 85331For SaleMLS ID #7054552, Alijah Thomas, eXp Realty. ARMLS
- $975,0005 bd4 ba4k sqft28119 N 17TH Drive, Phoenix, AZ 85085For SaleMLS ID #7040937, Michelle West, Realty Executives Arizona Territory. ARMLS
