Don't miss this beautifully updated ranch with a basement and an open-concept design that's perfect for today's lifestyle. The stunning new kitchen features modern finishes and brand-new appliances, creating an ideal space for cooking, gathering, and entertaining. The spacious open floor plan flows seamlessly throughout the main living areas, offering comfort and versatility. A convenient mud room helps keep daily life organized. The basement provides additional living space that can be customized to fit your needs, with a dedicated workout room to provide a private space for fitness and recreation. With stylish updates, functional living spaces, and move-in-ready appeal, this home is ready for its next owner to enjoy.
For sale by owner
$330,000
4727 N Riverside Dr, Columbus, IN 47203
3beds
2,154sqft
:
Get pre-qualified$2,078/mo
SingleFamily
Built in 1978
-- sqft lot
$-- Zestimate®
$153/sqft
$-- HOA
What's special
Modern finishesStunning new kitchenStylish updatesOpen-concept designConvenient mud roomFunctional living spacesDedicated workout room
What the owner loves about this home
One of the things we've loved most about this home is the quiet, peaceful neighborhood. It's the perfect place to relax after a busy day while still being conveniently located near everything you need. Inside, the open floor plan makes the home feel bright, spacious, and welcoming. Whether spending time with family or entertaining friends, everyone can be together while still having plenty of room to spread out. It's a home that has been easy to enjoy every day, and we hope the next owners will love it just as much as we have.
- 27 days |
- 2,005 |
- 103 |
Listed by:
Property Owner (812) 374-7835
Facts & features
Interior
Bedrooms & bathrooms
- Bedrooms: 3
- Bathrooms: 2
- Full bathrooms: 2
Heating
- Forced air, Electric
Cooling
- Central
Appliances
- Included: Dishwasher, Dryer, Garbage disposal, Microwave, Range / Oven, Refrigerator, Washer
Features
- Flooring: Carpet, Laminate
- Basement: Partially finished
- Has fireplace: Yes
Interior area
- Total interior livable area: 2,154 sqft
Property
Parking
- Total spaces: 2
- Parking features: Garage - Attached
Features
- Exterior features: Vinyl, Brick
- Has view: Yes
- View description: None
Construction
Type & style
- Home type: SingleFamily
Materials
- Roof: Shake / Shingle
Condition
- New construction: No
- Year built: 1978
Community & HOA
Location
- Region: Columbus
Financial & listing details
- Price per square foot: $153/sqft
- Date on market: 7/16/2026
Estimated market value
Not available
Estimated sales range
Not available
$1,935/mo
Price history
| Date | Event | Price |
|---|---|---|
| 7/16/2026 | Listed for sale | $330,000+83.3%$153/sqft |
Source: Owner Report a problem | ||
| 6/5/2019 | Sold | $180,000$84/sqft |
Source: Agent Provided Report a problem | ||
Public tax history
Tax history is unavailable.
Monthly payment
Est. payment
Payment breakdown
Explore the cost of this home by adjusting the details. Changes won't be saved.Climate risks
Neighborhood: 47203
Nearby schools
GreatSchools rating
- 7/10Parkside Elementary SchoolGrades: PK-6Distance: 1.2 mi
- 6/10Northside Middle SchoolGrades: 7-8Distance: 2.1 mi
- 7/10Columbus North High SchoolGrades: 9-12Distance: 2.3 mi
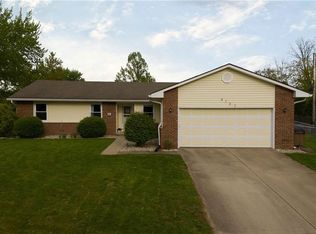
- $287,8003 bd2 ba2.1k sqft4727 Riverside Dr, Columbus, IN 47203Off Market
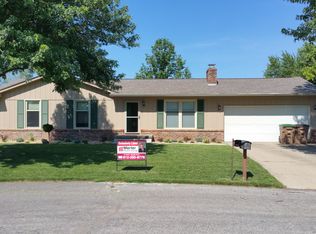
- $227,1003 bd1 ba1.1k sqft825 Cottonwood Dr, Columbus, IN 47203Off Market
- $237,7003 bd2 ba1.2k sqft4730 Cottonwood Ct S, Columbus, IN 47203Off Market
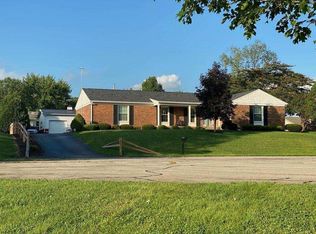
- $302,8003 bd2 ba2.1k sqft830 Driftwood Ave, Columbus, IN 47203Off Market
- $250,5003 bd2 ba1.3k sqft855 Cottonwood Dr, Columbus, IN 47203Off Market
- $258,2003 bd2 ba1.4k sqft840 Driftwood Ave, Columbus, IN 47203Off Market
- $232,1003 bd2 ba1.2k sqft4720 Cottonwood Ct S, Columbus, IN 47203Off Market
- $245,4003 bd2 ba1.2k sqft4818 Riverside Dr, Columbus, IN 47203Off Market
A local agent can set up tours, give advice and negotiate with sellers.
A local lender can help you make sure your offer is ready when you are.
Similar homes
- $317,5004 bd2 ba1.9k sqft1966 Broadmoor Ln, Columbus, IN 47203Active
 MLS ID #22115323, Scott Babb, F.C. Tucker Real Estate Experts. MIBOR as distributed by MLS GRID
 - $--3 bd2 ba1.7k sqft9220 N Keith Dr W, Columbus, IN 47203Auction
 ServiceLink Auction
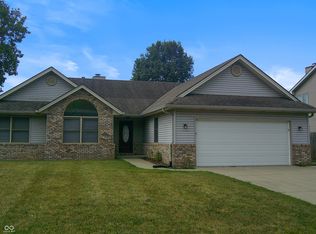
 - $320,0004 bd2 ba2.4k sqft2289 Broadmoor Ln, Columbus, IN 47203Active
 MLS ID #22118452, Wade Myers, Hoosier Brokers, Inc. MIBOR as distributed by MLS GRID
 - $324,9004 bd2 ba2k sqft3344 Westenedge Dr, Columbus, IN 47203Active
 MLS ID #22108198, William Cordes, Dean Wagner LLC. MIBOR as distributed by MLS GRID
 - $344,9003 bd2 ba1.8k sqft1603 McCullough Ln, Columbus, IN 47203ActiveMLS ID #22106426, Sarah Sanders, 1 Percent Lists Indiana Real Estate. MIBOR as distributed by MLS GRID
- $299,0003 bd2 ba2.6k sqft2130 Dale Ct, Columbus, IN 47203ActiveMLS ID #22118432, Steve Collins, REMAX ONE. MIBOR as distributed by MLS GRID
- $275,0003 bd2 ba2.2k sqft3650 N Marr Rd, Columbus, IN 47203ActiveMLS ID #22109619, Sterling Minor, RE/MAX Team. MIBOR as distributed by MLS GRID
- $314,9003 bd2 ba1.7k sqft3773 Greenbriar Dr, Columbus, IN 47203ActiveMLS ID #22108782, Jeffrey Hilycord, RE/MAX Real Estate Prof. MIBOR as distributed by MLS GRID
- $379,9003 bd2 ba2k sqft1050 Rocky Ford Rd, Columbus, IN 47203ActiveMLS ID #22112708, Brandon Frye, Indyvestors Real Estate LLC. MIBOR as distributed by MLS GRID
- $254,5003 bd2 ba1.6k sqft3311 Taylor Rd, Columbus, IN 47203ActiveMLS ID #22117994, DANA CARSON, RE/MAX Real Estate Prof. MIBOR as distributed by MLS GRID
- $290,0003 bd2 ba1.6k sqft3396 Paddington Dr, Columbus, IN 47203ActiveMLS ID #22113642, Natalie Adkins, RE/MAX Real Estate Prof. MIBOR as distributed by MLS GRID
- $289,9003 bd2 ba1.5k sqft2594 Franklin St, Columbus, IN 47201ActiveMLS ID #22119335, Karen Dugan, CENTURY 21 Scheetz. MIBOR as distributed by MLS GRID
- $320,0003 bd2 ba1.6k sqft1982 Conifer Ct, Columbus, IN 47201ActiveMLS ID #22112135, Amy Voegerl, Weichert REALTORS® Cooper Group Indy. MIBOR as distributed by MLS GRID
- $309,0004 bd3 ba2.9k sqft3609 31st St, Columbus, IN 47203ActiveMLS ID #22102836, Jan Brinkman, CENTURY 21 Scheetz. MIBOR as distributed by MLS GRID
- $365,0003 bd3 ba2.5k sqft4254 Princeton Park Dr, Columbus, IN 47201ActiveMLS ID #22116585, Morgan Abel, Abel Realty LLC. MIBOR as distributed by MLS GRID
- $285,0003 bd3 ba1.4k sqft4734 N Hackberry Ct, Columbus, IN 47201ActiveMLS ID #22099588, Heather Fox, Hoosier Brokers, Inc. MIBOR as distributed by MLS GRID
- from $307,9003 bd3 ba2.3k sqft2336 Buildable Plan, Windstar Woods, Columbus, IN 47203New ConstructionBeacon Builders LLC
- $369,9004 bd3 ba2.3k sqft2673 Pearl St, Columbus, IN 47201ActiveMLS ID #22117729, Laura McGurk, CENTURY 21 Scheetz. MIBOR as distributed by MLS GRID
- from $292,9003 bd3 ba2.1k sqft2180 Buildable Plan, Windstar Woods, Columbus, IN 47203New ConstructionBeacon Builders LLC
- from $312,4003 bd3 ba2.4k sqft2425 Buildable Plan, Windstar Woods, Columbus, IN 47203New ConstructionBeacon Builders LLC
