Turnkey & Charming Duplex in Prime Niagara Location! Discover this beautifully maintained, move-in-ready duplex just moments from the vibrant Niagara entertainment district, the U.S. border, University of Niagara Falls, the GO Station, major highways, and all amenities. This property presents a fantastic opportunity for multi-generational living, investors, or buyers seeking income potential-whether through an owner-occupied short-term rental or long-term tenancy. The upper unit features its own private entrance, 2 spacious bedrooms, a bright 4-piece bath, and a well-appointed kitchen. The main floor unit offers 1 bedroom, a generous living/dining area that could easily be converted into an additional bedroom, a 3-piece bath, and its own kitchen. Shared laundry is conveniently located in the basement, which is also accessible via a separate exterior entrance-ideal for tenant use. Charming character details are found throughout, including classic trim and hardware, beautifully cased windows and doors, and a stunning upper bath complete with a skylight and clawfoot tub. Outside, a detached 1.5-car garage and 4-car driveway provide ample parking and storage, with extra space for hobbies or even potential rental income. New water heater (2025), and newer furnace and AC (2022). The private yard adds to the property's appeal, offering room to relax or entertain. Location, character, and versatility-this Niagara duplex truly has it all. A smart investment and a special place to call home!
For sale
C$599,900
4732 Ryerson Cres, Niagara Falls, ON L2E 1E5
2beds
2baths
Duplex
Built in ----
-- sqft lot
$-- Zestimate®
C$--/sqft
C$-- HOA
What's special
Well-appointed kitchenClassic trim and hardware
- 83 days |
- 10 |
- 1 |
Zillow last checked:
Listing updated:
Listed by:
PEAK GROUP REALTY LTD.
Source: TRREB,MLS®#: X13078296 Originating MLS®#: Niagara Association of REALTORS
Originating MLS®#: Niagara Association of REALTORSFacts & features
Interior
Bedrooms & bathrooms
- Bedrooms: 2
- Bathrooms: 2
Heating
- Forced Air, Gas
Cooling
- Central Air
Features
- In-Law Capability, In-Law Suite, Guest Accommodations
- Flooring: Accessory Apartment
- Basement: Unfinished
- Has fireplace: No
Interior area
- Living area range: 1100-1500 null
Property
Parking
- Total spaces: 5.5
- Parking features: Private
- Has garage: Yes
Features
- Stories: 2
- Patio & porch: Deck
- Pool features: None
Lot
- Size: 5,470 Square Feet
- Features: Golf, Hospital, Library, Park, Public Transit, Arts Centre
Details
- Additional structures: Shed
- Parcel number: 643370118
Construction
Type & style
- Home type: MultiFamily
- Property subtype: Duplex
Materials
- Vinyl Siding
- Foundation: Block
- Roof: Asphalt Shingle
Utilities & green energy
- Sewer: Sewer
Community & HOA
Location
- Region: Niagara Falls
Financial & listing details
- Annual tax amount: C$3,295
- Date on market: 5/4/2026
PEAK GROUP REALTY LTD.
PEAK GROUP REALTY LTD.
By pressing Contact Agent, you agree that the real estate professional identified above may call/text you about your search, which may involve use of automated means and pre-recorded/artificial voices. You don't need to consent as a condition of buying any property, goods, or services. Message/data rates may apply. You also agree to our Terms of Use. Zillow does not endorse any real estate professionals. We may share information about your recent and future site activity with your agent to help them understand what you're looking for in a home.
Price history
Price history is unavailable.
Public tax history
Tax history is unavailable.
Climate risks
Neighborhood: Ryerson
Nearby schools
GreatSchools rating
- 4/10Harry F Abate Elementary SchoolGrades: 2-6Distance: 1.1 mi
- 3/10Gaskill Preparatory SchoolGrades: 7-8Distance: 2.3 mi
- 3/10Niagara Falls High SchoolGrades: 9-12Distance: 3 mi
- C$549,0005 bd4 ba-- sqft5145 Rice Cres, Niagara Falls, ON L2E4A1For Sale

- C$368,8003 bd2 ba-- sqft4688 Ryerson Cres, Niagara Falls, ON L2E1E5For Sale
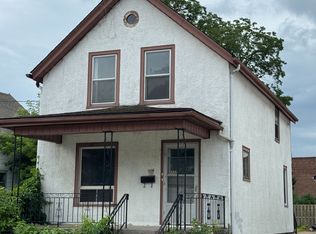
- C$499,0005 bd2 ba-- sqft4680 Ryerson Cres, Niagara Falls, ON L2E1E5For Sale
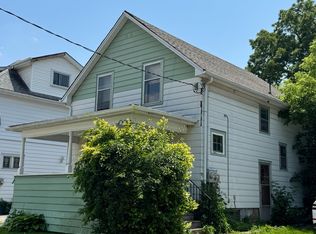
- C$--2 bd1 ba-- sqft5126 Victoria Ave #5, Niagara Falls, ON L2E4E3Off Market
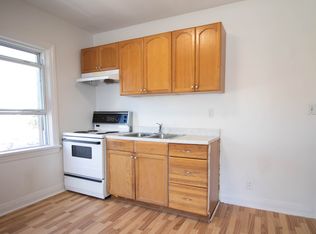
- C$--2 bd1 ba-- sqft5126 Victoria Ave #3, Niagara Falls, ON L2E4E3Off Market
- C$--2 bd1 ba-- sqft5126 Victoria Ave #6, Niagara Falls, ON L2E4E3Off Market
- C$639,0006 bd3 ba-- sqft5113 Saint Lawrence Ave, Niagara Falls, ON L2E3Y9For Sale
- C$550,0002 bd2 ba-- sqft4733 Jepson St, Niagara Falls, ON L2E1J7For Sale
Similar homes
- C$550,0002 bd2 ba-- sqft4733 Jepson St, Niagara Falls, ON L2E 1J7For Sale
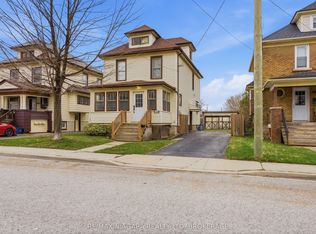 MLS ID #X12963108, RE/MAX NIAGARA REALTY LTD, BROKERAGE. TRREB
 - C$499,9004 bd3 ba-- sqft4454 Huron St, Niagara Falls, ON L2E 2H2For Sale
 MLS ID #X13508940, RE/MAX NIAGARA REALTY LTD, BROKERAGE. TRREB
 - C$630,0003 bd2 ba-- sqft5938 Stevens St, Niagara Falls, ON L2E 3A3For Sale
 MLS ID #X13569326, RE/MAX NIAGARA REALTY LTD, BROKERAGE. TRREB
 - C$549,9003 bd2 ba-- sqft4074 Brookdale Dr, Niagara Falls, ON L2H 2B3For Sale
 MLS ID #X13599748, RE/MAX NIAGARA REALTY LTD, BROKERAGE. TRREB
 - C$575,0002 bd2 ba-- sqft4148 S Drummond Rd, Niagara Falls, ON L2E 6B9For SaleMLS ID #X13030202, ROYAL LEPAGE NRC REALTY. TRREB
- C$495,0003 bd2 ba1.3k sqft7583 Monastery Dr, Niagara Falls, ON L2H 3A7For SaleMLS ID #40850750, Greg Sykes, Salesperson, RE/MAX Niagara Realty Ltd.. ITSO
- C$455,0003 bd1 ba-- sqft4864 Simcoe St, Niagara Falls, ON L2E 1V9For SaleMLS ID #X13437832, RE/MAX NIAGARA REALTY LTD, BROKERAGE. TRREB
- C$555,0004 bd2 ba-- sqft7101 Roger Cres, Niagara Falls, ON L2G 3A6For SaleMLS ID #X13161416, ROYAL LEPAGE NRC REALTY. TRREB
- C$489,9003 bd1 ba-- sqft5227 Kitchener St, Niagara Falls, ON L2G 1B4For SaleMLS ID #X13504464, REVEL Realty Inc., Brokerage. TRREB
- C$599,9004 bd2 ba-- sqft7570 Nadia Ct, Niagara Falls, ON L2J 4K6For SaleMLS ID #X13500808, SAM MCDADI REAL ESTATE INC.. TRREB
- C$649,9003 bd2 ba-- sqft7876 Charnwood Ave, Niagara Falls, ON L2H 3E2For SaleMLS ID #X13541764, PEAK GROUP REALTY LTD.. TRREB
- C$450,0003 bd2 ba-- sqft7072 Dell Ave, Niagara Falls, ON L2G 4W3For SaleMLS ID #X13582046, RE/MAX NIAGARA REALTY LTD, BROKERAGE. TRREB
- C$679,9004 bd2 ba-- sqft6200 Sherri Ave, Niagara Falls, ON L2H 2W7For SaleMLS ID #X13551020, RE/MAX NIAGARA REALTY LTD, BROKERAGE. TRREB
- C$499,9004 bd2 ba-- sqft5654 Drummond Rd, Niagara Falls, ON L2G 4L4For SaleMLS ID #X13027416, RE/MAX NIAGARA REALTY LTD, BROKERAGE. TRREB
- C$699,5004 bd3 ba-- sqft8009 Preakness St, Niagara Falls, ON L2H 2E8For SaleMLS ID #X13562464, RE/MAX NIAGARA REALTY LTD, BROKERAGE. TRREB
- C$699,9005 bd3 ba-- sqft5999 Montrose Rd, Niagara Falls, ON L2H 1L4For SaleMLS ID #X13422984, RE/MAX NIAGARA REALTY LTD, BROKERAGE. TRREB
- C$399,9003 bd1 ba-- sqft4919 Huron St, Niagara Falls, ON L2E 2J4For SaleMLS ID #X13223344, RE/MAX NIAGARA REALTY LTD, BROKERAGE. TRREB
- C$465,0003 bd2 ba-- sqft6183 Skinner St, Niagara Falls, ON L2G 2Y4For SaleMLS ID #X13542498, Toronto Real Estate Realty Plus Inc. TRREB
- C$579,0004 bd2 ba-- sqft114 Pilkington St E, Thorold, ON L2V 1B4For SaleMLS ID #X13551356, RE/MAX COMMUNITY REALTY INC.. TRREB
- C$599,0003 bd2 ba-- sqft57 Alexandra Blvd, Saint Catharines, ON L2P 1K2For SaleMLS ID #X12819162, SNOBAR REALTY GROUP INC.. TRREB
