The popular Bellamy is conveniently located at the Ridge in Johnstown, CO, with access to schools, parks, and all things you’ll want to explore in Northern Colorado. The main floor features a flex room, perfect for use as a private study or reading nook, and a spacious great room with a deck leading to the backyard. The open-concept kitchen is anchored by a central island, and includes Whirlpool stainless steel appliances, a large single-bowl undermount sink, tile backsplash, pendant lighting, timeless white cabinetry, and a spacious pantry for all your culinary needs. Upstairs, you'll find four bedrooms, including a spacious primary suite with a large walk-in shower, dual vanity, and a flexible loft space ideal for a second living area or playroom. Thoughtful upgrades are included throughout the home: luxury vinyl plank flooring, quartz counters with undermount sinks in all bathrooms, designer tile, and interior trim detailing. Modern conveniences like a Smart Home system, air conditioning, active radon mitigation, sump pump, and a prewired EV charging station ensure both comfort and efficiency. ***Estimated Delivery Date: August. Photos are representative and not of actual property***
Pending
Price cut: $30.1K (6/12)
$469,900
4735 Antler Way, Johnstown, CO 80534
4beds
2,124sqft
:
Get pre-qualified$3,005/mo
Single Family Residence
Built in 2026
6,250 Square Feet Lot
$-- Zestimate®
$221/sqft
$18/mo HOA
What's special
Timeless white cabinetryDesigner tileSpacious primary suiteFour bedroomsWhirlpool stainless steel appliancesTile backsplashPendant lighting
- 82 days |
- 2 |
- 0 |
Zillow last checked:
Listing updated:
Listed by:
Jodi Bright sales@drhrealty.com,
D.R. Horton Realty, LLC
Source: REcolorado as distributed by MLS GRID,MLS#: 5797537
Facts & features
Interior
Bedrooms & bathrooms
- Bedrooms: 4
- Bathrooms: 3
- Full bathrooms: 2
- 1/2 bathrooms: 1
- Main level bathrooms: 1
Bedroom
- Description: Carpet
- Features: Primary Suite
- Level: Upper
- Area: 249.48 Square Feet
- Dimensions: 13.2 x 18.9
Bedroom
- Description: Carpet
- Level: Upper
- Area: 134.4 Square Feet
- Dimensions: 11.2 x 12
Bedroom
- Description: Carpet
- Level: Upper
- Area: 118.45 Square Feet
- Dimensions: 10.3 x 11.5
Bedroom
- Description: Carpet
- Level: Upper
- Area: 131.1 Square Feet
- Dimensions: 11.11 x 11.8
Bathroom
- Level: Upper
Bathroom
- Level: Upper
Bathroom
- Level: Main
Dining room
- Description: Luxury Vinyl Plank
- Level: Main
- Area: 112.34 Square Feet
- Dimensions: 13.7 x 8.2
Great room
- Description: Luxury Vinyl Plank
- Level: Main
- Area: 209.61 Square Feet
- Dimensions: 13.7 x 15.3
Kitchen
- Description: Luxury Vinyl Plank
- Level: Main
- Area: 132.89 Square Feet
- Dimensions: 13.7 x 9.7
Office
- Description: Luxury Vinyl Plank
- Level: Main
- Area: 92 Square Feet
- Dimensions: 9.1 x 10.11
Heating
- Forced Air, Natural Gas
Cooling
- Central Air
Appliances
- Included: Dishwasher, Disposal, Range, Self Cleaning Oven, Tankless Water Heater
Features
- Granite Counters, High Speed Internet, Kitchen Island, Open Floorplan, Pantry, Primary Suite, Quartz Counters, Radon Mitigation System, Smart Thermostat, Smoke Free, Walk-In Closet(s)
- Flooring: Carpet, Laminate, Tile, Vinyl
- Windows: Double Pane Windows
- Basement: Sump Pump
Interior area
- Total structure area: 2,124
- Total interior livable area: 2,124 sqft
- Finished area above ground: 2,124
Property
Parking
- Total spaces: 2
- Parking features: Concrete
- Attached garage spaces: 2
Features
- Levels: Two
- Stories: 2
- Patio & porch: Front Porch
- Exterior features: Private Yard, Rain Gutters
- Fencing: Partial
Lot
- Size: 6,250 Square Feet
- Features: Landscaped, Sprinklers In Front
Details
- Parcel number: R1675191
- Zoning: RES
- Special conditions: Standard
Construction
Type & style
- Home type: SingleFamily
- Architectural style: Traditional
- Property subtype: Single Family Residence
Materials
- Cement Siding, Concrete, Frame, Stone
- Foundation: Concrete Perimeter
- Roof: Composition
Condition
- Under Construction
- New construction: Yes
- Year built: 2026
Details
- Builder model: Bellamy
- Builder name: D.R. Horton, Inc
- Warranty included: Yes
Utilities & green energy
- Electric: 110V, 220 Volts
- Sewer: Public Sewer
- Water: Public
- Utilities for property: Cable Available, Electricity Connected, Internet Access (Wired), Natural Gas Connected, Phone Available
Community & HOA
Community
- Security: Carbon Monoxide Detector(s), Smart Locks, Smoke Detector(s), Video Doorbell
- Subdivision: The Ridge At Johnstown
HOA
- Has HOA: Yes
- Services included: Maintenance Grounds
- HOA fee: $18 monthly
- HOA name: The Ridge at Johnstown HOA
- HOA phone: 970-494-0101
Location
- Region: Johnstown
Financial & listing details
- Price per square foot: $221/sqft
- Tax assessed value: $113,000
- Annual tax amount: $5,075
- Date on market: 5/13/2026
- Listing terms: 1031 Exchange,Cash,Conventional,FHA,VA Loan
- Ownership: Builder
- Electric utility on property: Yes
- Road surface type: Paved
Estimated market value
Not available
Estimated sales range
Not available
Not available
Price history
| Date | Event | Price |
|---|---|---|
| 6/15/2026 | Pending sale | $469,900$221/sqft |
Source:  REcolorado as distributed by MLS GRID #5797537 Report a problem REcolorado as distributed by MLS GRID #5797537 Report a problem | ||
| 6/12/2026 | Price change | $469,900-6%$221/sqft |
Source: REcolorado as distributed by MLS GRID #5797537 Report a problem | ||
| 5/13/2026 | Listed for sale | $500,000$235/sqft |
Source: REcolorado as distributed by MLS GRID #5797537 Report a problem | ||
Public tax history
| Year | Property taxes | Tax assessment |
|---|---|---|
| 2025 | $5,075 -0.3% | $30,510 0% |
| 2024 | $5,088 +3536% | $30,517 -2.9% |
| 2023 | $140 +0.1% | $31,443 +3477.1% |
| 2022 | $140 | $879 |
| 2021 | -- | $879 |
Find assessor info on the county website
Monthly payment
Est. payment
Payment breakdown
Explore the cost of this home by adjusting the details. Changes won't be saved.Climate risks
Neighborhood: 80534
Nearby schools
GreatSchools rating
- 5/10Riverview PK-8Grades: PK-8Distance: 1 mi
- 7/10Mountain View High SchoolGrades: 9-12Distance: 3.5 mi
Schools provided by the listing agent
- Elementary: Riverview Pk-8
- Middle: Riverview Pk-8
- High: Mountain View
- District: Thompson R2-J
Source: REcolorado as distributed by MLS GRID. This data may not be complete. We recommend contacting the local school district to confirm school assignments for this home.
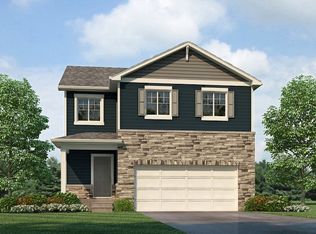
- from $448,9903 bd3 ba1.6k sqftCABRAL Plan, Ridge at Johnstown, Johnstown, CO 80534New Construction
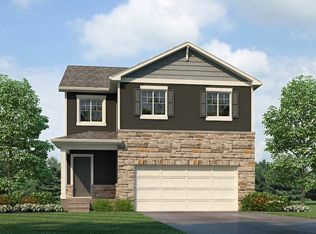
- from $459,9904 bd3 ba1.8k sqftEDMON Plan, Ridge at Johnstown, Johnstown, CO 80534New Construction
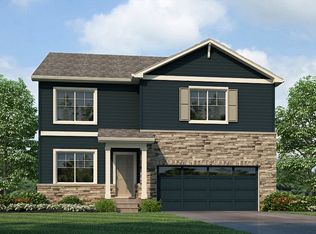
- from $511,9904 bd3 ba2.5k sqftBRIDGEPORT Plan, Ridge at Johnstown, Johnstown, CO 80534New Construction
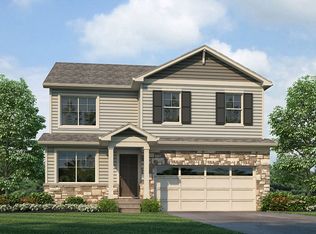
- from $477,9904 bd3 ba2.1k sqftBELLAMY Plan, Ridge at Johnstown, Johnstown, CO 80534New Construction
- from $520,9905 bd3 ba2.6k sqftHENLEY Plan, Ridge at Johnstown, Johnstown, CO 80534New Construction
- $520,6504 bd3 ba2.5k sqft4732 Lynxes Way, Johnstown, CO 80534Sold
- $528,4004 bd3 ba2.5k sqft4706 Antler Way, Johnstown, CO 80534Sold
- $499,9004 bd3 ba2.5k sqft4745 Antler Way, Johnstown, CO 80534Sold
A local agent can set up tours, give advice and negotiate with sellers.
A local lender can help you make sure your offer is ready when you are.
Similar homes
- $450,0004 bd2 ba1.7k sqft429 Bluebird Road, Johnstown, CO 80534For Sale

 MLS ID #8853386, EMPOWERHOME Team, Keller Williams DTC. REcolorado as distributed by MLS GRID
 - $519,9995 bd3 ba2.7k sqft225 Swallow Rd, Johnstown, CO 80534For Sale

 MLS ID #1065542, Annette Hayes, House2Home, LLC. IRES as distributed by MLS GRID
 - $499,9004 bd3 ba2.1k sqft244 Ptarmigan Ln, Johnstown, CO 80534For Sale
 MLS ID #1061524, Amy Tallent, Tallent Co. Real Estate. IRES as distributed by MLS GRID
 - $507,8884 bd2 ba1.7k sqft4252 Satinwood Dr, Johnstown, CO 80534For Sale
 MLS ID #1063741, Landin Gentry, Grey Rock Realty. IRES as distributed by MLS GRID
 - $434,0003 bd2 ba1.1k sqft767 Longhorn St, Johnstown, CO 80534New ConstructionIRES as distributed by MLS GRID
- $500,0003 bd2 ba1.4k sqft2953 Pawnee Creek Drive, Loveland, CO 80538New ConstructionMLS ID #6837119, Michelle Bopp, Madison & Company Properties. REcolorado as distributed by MLS GRID
- $515,0004 bd3 ba2.2k sqft16763 Chilton Drive, Mead, CO 80542For SaleMLS ID #5617562, Brian Prescott, LoKation. REcolorado as distributed by MLS GRID
- $669,9903 bd3 ba2.8k sqft594 Crestone St, Johnstown, CO 80534New ConstructionIRES as distributed by MLS GRID
- $519,9004 bd3 ba2.1k sqft5740 Gelbray Pl, Windsor, CO 80528New ConstructionIRES as distributed by MLS GRID
- $455,0004 bd3 ba2.2k sqft6120 B St, Greeley, CO 80634For SaleMLS ID #1060710, Rodrigo Villafana, KW Top of the Rockies - Elevate. IRES as distributed by MLS GRID
- $499,9903 bd2 ba1.8k sqft648 Noola St, Windsor, CO 80550New ConstructionIRES as distributed by MLS GRID
- $450,0003 bd3 ba2.3k sqft295 Gray Jay Ct, Berthoud, CO 80513For SaleMLS ID #1056365, E and L Team, RE/MAX Elevate. IRES as distributed by MLS GRID
- $499,0004 bd3 ba1.6k sqft1883 Winamac Dr, Fort Collins, CO 80524For SaleMLS ID #1065076, Tiffany Peterson, eXp Realty - Northern CO. IRES as distributed by MLS GRID
- $485,0003 bd3 ba2k sqft349 Fickel Farm Trl, Berthoud, CO 80513For SaleMLS ID #1060698, Autumn Mestas, Kentwood RE Northern Prop Llc. IRES as distributed by MLS GRID
- $530,0004 bd3 ba2.2k sqft7414 Blue River Ave, Frederick, CO 80530For SaleMLS ID #1065170, Annette Hayes, House2Home, LLC. IRES as distributed by MLS GRID
- $427,0003 bd2 ba1.4k sqft1087 Long Meadows St, Severance, CO 80550For SaleMLS ID #1065405, Autumn Mestas, Kentwood RE Northern Prop Llc. IRES as distributed by MLS GRID
- $519,0004 bd4 ba3.1k sqft1216 104th Ave Ct, Greeley, CO 80634For SaleMLS ID #1061092, Jason Filler, LIV Sotheby's Intl Realty. IRES as distributed by MLS GRID
- $535,0003 bd2 ba1.5k sqft3798 Keplinger Lake Dr, Loveland, CO 80538For SaleMLS ID #1063006, Sheri Fritz, RE/MAX Alliance-Loveland. IRES as distributed by MLS GRID
- $525,0004 bd3 ba2k sqft1617 Northcroft Dr, Windsor, CO 80550For SaleMLS ID #1064731, Ginger Blasi, CENTURY 21 Elevated. IRES as distributed by MLS GRID
- $544,9904 bd3 ba2.4k sqft678 Noola St, Windsor, CO 80550New ConstructionIRES as distributed by MLS GRID
