Ideally located along the highly coveted Biltmore corridor, this charming Spanish ranch-style home blends timeless architectural character with spacious, comfortable living. Set on a generous lot on a private street, this 3 bedroom, 2.5 bath with 3 car garage home offers an office and dedicated exercise room. Beautifully designed for indoor-outdoor living, the home features multiple covered patios, several fireplaces with pool and spa - creating the perfect setting for entertaining. A rare opportunity in an exceptional location in one of Phoenix's most desirable neighborhoods. This is truly a special Home.
For sale
Price cut: $20K (9/30)
$2,555,000
4735 N 32ND Place, Phoenix, AZ 85018
3beds
3,394sqft
Single Family Residence
Built in 1947
0.31 Acres Lot
$-- Zestimate®
$753/sqft
$-- HOA
What's special
Pool and spaSeveral fireplacesSpacious comfortable livingGenerous lotPrivate streetMultiple covered patiosTimeless architectural character
- 46 days
- 804
- 62
Zillow last checked:
Listing updated:
Listed by:
Katherine McDade 602-750-5001,
Compass
Source: ARMLS,MLS#: 7067525
Facts & features
Interior
Bedrooms & bathrooms
- Bedrooms: 3
- Bathrooms: 3
- Full bathrooms: 2
- 1/2 bathrooms: 1
Heating
- Natural Gas
Cooling
- Central Air
Appliances
- Included: Dryer, Washer, Water Softener Owned, Refrigerator, Built-in Microwave, Dishwasher, Disposal, Gas Range, Gas Oven, Built-In Gas Oven
Features
- Pantry, High Speed Internet, Granite Counters, Double Vanity, Breakfast Bar, 9+ Flat Ceilings, No Interior Steps, Wet Bar, Kitchen Island, Full Bth Master Bdrm, Separate Shwr & Tub
- Flooring: Tile, Wood
- Windows: Screens, Double Pane Windows
- Has basement: No
- Number of fireplaces: 3
- Fireplace features: Fire Pit, Exterior Fireplace, Family Room, Master Bedroom, Gas
Interior area
- Total structure area: 3,394
- Total interior livable area: 3,394 sqft
Property
Parking
- Total spaces: 6
- Parking features: Attached, Garage Door Opener, Attch'd Gar Cabinets, Temp Controlled, Electric Vehicle Charging Station(s)
- Attached garage spaces: 3
- Uncovered spaces: 3
Features
- Stories: 1
- Patio & porch: Covered, Patio
- Has private pool: Yes
- Pool features: Outdoor Pool, Heated
- Has spa: Yes
- Spa features: Heated, Private, Bath
- Fencing: Block
Lot
- Size: 0.31 Acres
- Features: Grass Front, Grass Back
Details
- Parcel number: 17020036
Construction
Type & style
- Home type: SingleFamily
- Architectural style: Spanish
- Property subtype: Single Family Residence
Materials
- Stucco, Block
- Foundation: Concrete Perimeter, Block
- Roof: Tile,Built-Up,Foam
Condition
- Year built: 1947
Utilities & green energy
- Sewer: Public Sewer
- Utilities for property: Natural Gas Available
Community & HOA
Community
- Security: Fire Sprinkler System, Security System Owned
- Subdivision: LA CELESTA HOMES
HOA
- Has HOA: No
- Services included: No Fees
Location
- Region: Phoenix
Financial & listing details
- Price per square foot: $753/sqft
- Tax assessed value: $1,454,000
- Annual tax amount: $11,657
- Date on market: 8/21/2026
- Cumulative days on market: 47 days
- Listing terms: Cash,Conventional
- Ownership: Fee Simple
- Road surface type: Asphalt
Estimated market value
Not available
Estimated sales range
Not available
Not available
Price history
| Date | Event | Price |
|---|---|---|
| 9/30/2026 | Price change | $2,555,000-0.8%$753/sqft |
Source:  ARMLS #7067525 Report a problem ARMLS #7067525 Report a problem | ||
| 9/14/2026 | Price change | $2,575,000-0.8%$759/sqft |
Source: ARMLS #7067525 Report a problem | ||
| 8/21/2026 | Listed for sale | $2,595,000+332.5%$765/sqft |
Source: ARMLS #7067525 Report a problem | ||
| 12/13/2004 | Sold | $600,000+63.9%$177/sqft |
Source: Public Record Report a problem | ||
| 11/1/2000 | Sold | $366,000+66.4%$108/sqft |
Source: Public Record Report a problem | ||
| 11/21/1997 | Sold | $220,000+54.9%$65/sqft |
Source: Public Record Report a problem | ||
| 5/11/1995 | Sold | $142,000$42/sqft |
Source: Public Record Report a problem | ||
Public tax history
| Year | Property taxes | Tax assessment |
|---|---|---|
| 2025 | $11,116 +4.1% | $145,400 -5.8% |
| 2024 | $10,677 +1.2% | $154,360 +96.2% |
| 2023 | $10,547 -0.1% | $78,677 -18.8% |
| 2022 | $10,559 -0.8% | $96,950 +5.1% |
| 2021 | $10,642 +6.1% | $92,220 +2.8% |
| 2020 | $10,028 +2.2% | $89,730 +8.4% |
| 2019 | $9,809 | $82,800 +1.6% |
| 2018 | $9,809 +4.3% | $81,480 +5.5% |
| 2017 | $9,407 +10.1% | $77,250 +18.1% |
| 2016 | $8,544 +25.4% | $65,400 +2% |
| 2015 | $6,814 | $64,100 +23.7% |
| 2014 | -- | $51,820 |
| 2013 | -- | $51,820 +10.7% |
| 2012 | -- | $46,820 |
| 2011 | -- | $46,820 +31.1% |
| 2010 | -- | $35,720 -34.5% |
| 2009 | -- | $54,510 -16.7% |
| 2008 | -- | $65,450 +18.6% |
| 2007 | -- | $55,200 +62.6% |
| 2006 | -- | $33,950 |
| 2005 | -- | $33,950 +10.6% |
| 2004 | -- | $30,700 |
| 2003 | -- | $30,700 +146.6% |
| 2002 | -- | $12,450 |
Find assessor info on the county website
Monthly payment
Est. payment
Payment breakdown
Explore the cost of this home by adjusting the details. Changes won't be saved.Climate risks
Neighborhood: Camelback East
Nearby schools
Schools provided by the listing agent
- Elementary: Biltmore Preparatory Academy
- Middle: Biltmore Preparatory Academy
- High: Camelback High School
- District: Creighton Elementary District
Source: ARMLS. This data may not be complete. We recommend contacting the local school district to confirm school assignments for this home.
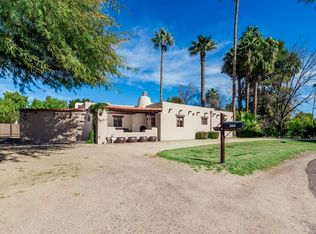
Similar homes
- $2,750,0004 bd5 ba4.4k sqft5310 E CAMELBACK Road, Phoenix, AZ 85018For Sale
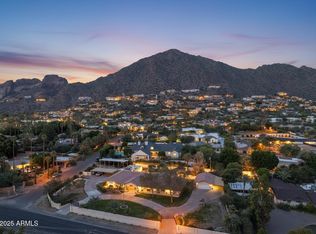 MLS ID #7089704, Attila Juhasz, Berkshire Hathaway HomeServices Arizona Properties. ARMLS
 - $2,300,0004 bd3 ba3.4k sqft202 W LAMAR Road, Phoenix, AZ 85013For Sale
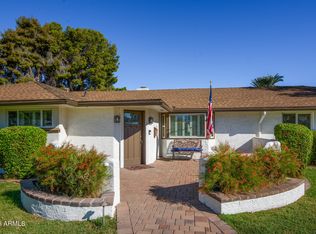 MLS ID #7087930, Nathan A Finch, Cactus Mountain Properties, LLC. ARMLS
 - $1,575,0004 bd3 ba2.7k sqft5130 N 32ND Place, Phoenix, AZ 85018For Sale
 MLS ID #6963347, Aileen Janet, HomeSmart. ARMLS
 - $1,790,0003 bd4 ba3.7k sqft4450 E CAMELBACK Road #1, Phoenix, AZ 85018For Sale
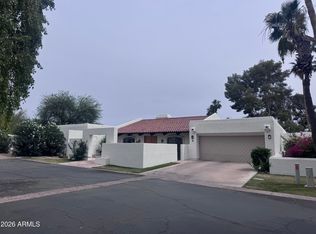 MLS ID #7021946, Brian Lisko, HomeSmart. ARMLS
