Welcome to 4735 Woodford St, a beautifully updated home where modern design meets everyday functionality. Step inside to discover an open and inviting layout highlighted by high ceilings, LED recessed lighting, and stylish gold fixtures that create a bright, contemporary feel throughout. The heart of the home is the stunning kitchen, featuring a grand quartz island, soft-close shaker-style cabinetry, and abundant workspace, making it the perfect place to gather with family and friends. Durable vinyl flooring flows throughout the living areas, complemented by updated ceiling fans and thoughtful design touches. The bathrooms have been refreshed with modern finishes and clean, elegant details, creating a spa-inspired atmosphere. Every space has been carefully designed to provide comfort, style, and functionality. With its updated interior, impressive kitchen, and modern finishes throughout, this move-in-ready home delivers exceptional value and a fresh, contemporary lifestyle.
For sale
Price cut: $3K (7/24)
$199,900
4735 Woodford St, Baytown, TX 77521
2beds
1,326sqft
:
Get pre-qualified$1,821/mo
Single Family Residence
Built in 1983
6,599 Square Feet Lot
$196,000 Zestimate®
$151/sqft
$26/mo HOA
What's special
- 2 days |
- 59 |
- 3 |
Likely to sell faster than
Zillow last checked:
Listing updated:
Listed by:
Brandon Montealvo TREC #0726658 346-978-8727,
Realty Of America, LLC,
Pedro Salinas
Source: HAR,MLS#: 43548819
Facts & features
Interior
Bedrooms & bathrooms
- Bedrooms: 2
- Bathrooms: 2
- Full bathrooms: 2
Rooms
- Room types: Family Room
Primary bathroom
- Features: Primary Bath: Double Sinks, Primary Bath: Shower Only, Secondary Bath(s): Tub/Shower Combo
Kitchen
- Features: Kitchen open to Family Room
Heating
- Natural Gas
Cooling
- Electric
Appliances
- Included: Disposal, Refrigerator, Trash Compactor, Microwave, Gas Cooktop, Dishwasher
- Laundry: Electric Dryer Hookup, Gas Dryer Hookup
Features
- High Ceilings, Vaulted Ceiling
- Flooring: Tile, Vinyl
- Number of fireplaces: 1
Interior area
- Total structure area: 1,326
- Total interior livable area: 1,326 sqft
Video & virtual tour
Property
Parking
- Total spaces: 1
- Parking features: Attached
- Attached garage spaces: 1
Features
- Stories: 1
Lot
- Size: 6,599 Square Feet
- Features: Subdivided, 0 Up To 1/4 Acre
Details
- Parcel number: 1153370010076
Construction
Type & style
- Home type: SingleFamily
- Architectural style: Contemporary,Traditional
- Property subtype: Single Family Residence
Materials
- Brick, Vinyl Siding
- Foundation: Slab
- Roof: Composition
Condition
- New construction: No
- Year built: 1983
Utilities & green energy
- Sewer: Public Sewer
- Water: Public
Community & HOA
Community
- Subdivision: Eastpoint
HOA
- Has HOA: Yes
- HOA fee: $317 annually
Location
- Region: Baytown
Financial & listing details
- Price per square foot: $151/sqft
- Tax assessed value: $179,638
- Annual tax amount: $4,642
- Date on market: 7/24/2026
- Listing terms: Affordable Housing Program (subject to conditions),Cash,Conventional,FHA,VA Loan
Estimated market value
$196,000
$186,000 - $206,000
$1,687/mo
Price history
| Date | Event | Price |
|---|---|---|
| 7/24/2026 | Price change | $199,900-1.5%$151/sqft |
Source:  HAR #43548819 Report a problem HAR #43548819 Report a problem | ||
| 7/20/2026 | Price change | $202,900-1%$153/sqft |
Source: HAR #10894106 Report a problem | ||
| 7/7/2026 | Price change | $204,900-1.4%$155/sqft |
Source: HAR #10894106 Report a problem | ||
| 6/24/2026 | Price change | $207,900-1%$157/sqft |
Source: HAR #10894106 Report a problem | ||
| 6/17/2026 | Price change | $209,900-2.3%$158/sqft |
Source: HAR #10894106 Report a problem | ||
| 6/9/2026 | Price change | $214,900-2.3%$162/sqft |
Source: HAR #5856892 Report a problem | ||
| 6/2/2026 | Listed for sale | $219,900+54.9%$166/sqft |
Source: HAR #5856892 Report a problem | ||
| 3/8/2019 | Sold | -- |
Source: Agent Provided Report a problem | ||
| 2/11/2019 | Pending sale | $142,000$107/sqft |
Source: Jane Byrd Properties INTL. #49724213 Report a problem | ||
| 10/19/2018 | Price change | $142,000+3%$107/sqft |
Source: Owner Report a problem | ||
| 8/10/2018 | Listed for sale | $137,900+2.2%$104/sqft |
Source: Owner Report a problem | ||
| 12/8/2017 | Listing removed | $134,900$102/sqft |
Source: Owner Report a problem | ||
| 9/9/2017 | Price change | $134,900-1.2%$102/sqft |
Source: Owner Report a problem | ||
| 7/20/2017 | Listed for sale | $136,500+70.6%$103/sqft |
Source: Owner Report a problem | ||
| 3/15/2008 | Listing removed | $80,000$60/sqft |
Source: NCI Report a problem | ||
| 2/23/2008 | Price change | $80,000-10.6%$60/sqft |
Source: NCI Report a problem | ||
| 2/1/2008 | Listed for sale | $89,500$67/sqft |
Source: NCI Report a problem | ||
Public tax history
| Year | Property taxes | Tax assessment |
|---|---|---|
| 2025 | $904 -2.5% | $179,638 -5.6% |
| 2024 | $927 +23.5% | $190,355 +0.9% |
| 2023 | $751 +9.9% | $188,628 +9.6% |
| 2022 | $683 | $172,028 +18.7% |
| 2021 | -- | $144,913 +3% |
| 2020 | $850 +48% | $140,647 +20.9% |
| 2019 | $574 -76.2% | $116,345 +7% |
| 2018 | $2,417 | $108,743 +4% |
| 2017 | $2,417 +3.6% | $104,516 +2.9% |
| 2016 | $2,333 +36% | $101,529 +6.6% |
| 2015 | $1,716 | $95,253 +31.4% |
| 2014 | $1,716 | $72,471 +4.6% |
| 2013 | -- | $69,302 -13.4% |
| 2012 | -- | $80,066 |
| 2011 | -- | $80,066 -3.7% |
| 2010 | -- | $83,123 |
| 2009 | -- | $83,123 -6.1% |
| 2007 | -- | $88,559 +6.7% |
| 2006 | -- | $83,011 +5.3% |
| 2005 | -- | $78,860 -12.5% |
| 2004 | -- | $90,100 +7.3% |
| 2003 | -- | $84,000 +9.9% |
| 2002 | -- | $76,400 +7.9% |
| 2001 | -- | $70,800 +14% |
| 2000 | -- | $62,100 |
Find assessor info on the county website
Monthly payment
Est. payment
Payment breakdown
Explore the cost of this home by adjusting the details. Changes won't be saved.Climate risks
Neighborhood: Eastpoint
Nearby schools
GreatSchools rating
- 5/10Victoria Walker Elementary SchoolGrades: PK-5Distance: 0.5 mi
- 5/10E F Green Junior SchoolGrades: 6-8Distance: 0.8 mi
- 4/10Goose Creek MemorialGrades: 9-12Distance: 1.1 mi
Schools provided by the listing agent
- Elementary: Banuelos Elementary School
- Middle: E F Green Junior School
- High: Goose Creek Memorial
Source: HAR. This data may not be complete. We recommend contacting the local school district to confirm school assignments for this home.
- $196,0003 bd2 ba1.9k sqft4731 Woodford St, Baytown, TX 77521Off Market
- $201,5003 bd2 ba1.9k sqft4739 Woodford St, Baytown, TX 77521Off Market
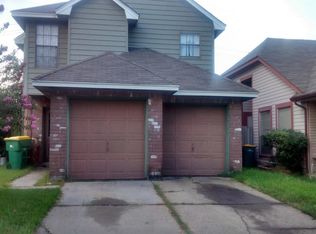
- $215,4004 bd2 ba2.1k sqft4727 Woodford St, Baytown, TX 77521Off Market
- $167,3003 bd2 ba1.3k sqft4803 Woodford St, Baytown, TX 77521Off Market
- $162,0003 bd2 ba1.4k sqft4723 Woodford St, Baytown, TX 77521Off Market
- $230,3004 bd3 ba2.2k sqft4807 Woodford St, Baytown, TX 77521Off Market
- $201,1003 bd2 ba1.3k sqft4738 Woodford St, Baytown, TX 77521Off Market
- $181,4003 bd2 ba1.3k sqft4734 Woodford St, Baytown, TX 77521Off Market
A local agent can set up tours, give advice and negotiate with sellers.
Similar homes
- $--3 bd3 ba1.5k sqft4931 Woodford St, Baytown, TX 77521Auction
 Xome
Xome - $224,9003 bd2 ba1.1k sqft4343 Palmetto Grove Ln, Baytown, TX 77521For Sale
 MLS ID #64297019, Dana Sharp, JLA Realty. HAR
 - $200,0003 bd2 ba1.1k sqft7819 Breda Dr, Baytown, TX 77521For Sale
 MLS ID #91354313, Ashleigh Khan, Coldwell Banker Realty - Greater Northwest. HAR
 - $224,9903 bd2 ba1.4k sqft4822 Black Rock St, Baytown, TX 77521For Sale
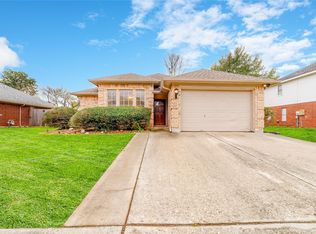 MLS ID #72737150, Ngoc Cindie Huynh, The Vincere Group LLC. HAR
 - $220,0004 bd2 ba1.1k sqft8426 Bay Run Ave, Baytown, TX 77521For SaleMLS ID #53745422, Nicole McMullen, Orchard Brokerage. HAR
- $245,0003 bd2 ba1.5k sqft4718 Stone Bridge St, Baytown, TX 77521For SaleMLS ID #64423911, Melody Oviedo, Sean Powers Realty. HAR
- $224,9903 bd2 ba1.4k sqft9214 Bright Birdie Ln, Baytown, TX 77521New ConstructionHAR
- $234,9004 bd2 ba1.3k sqft8639 River Crest Dr, Baytown, TX 77521For SaleMLS ID #27114187, Alma Estrada, Real Broker, LLC. HAR
- $250,0003 bd4 ba1.7k sqft4207 Sequoia St, Baytown, TX 77521For SaleMLS ID #70201720, Lydia Caraballo, Vive Realty LLC. HAR
- $230,0003 bd2 ba1.5k sqft5334 Cinnamon Lake Dr, Baytown, TX 77521For SaleMLS ID #65961057, Tajuana King, RE/MAX Excellence. HAR
- $245,0004 bd2 ba1.8k sqft5710 Turmeric Dr, Baytown, TX 77521For SaleMLS ID #81046354, Ruth Rodriguez, Epique Realty LLC. HAR
- $230,0003 bd3 ba1.7k sqft838 San Jacinto Cir, Baytown, TX 77521For SaleMLS ID #30192865, Jeffrey Walters, Virginia Malone Realty. HAR
- $223,9003 bd2 ba1.4k sqft9018 Burnet Bay Ct, Baytown, TX 77521For SaleMLS ID #51338668, Jerrice Bridges, San Jacinto Properties. HAR
- $215,0002 bd3 ba1.4k sqft6815 Independence Blvd, Baytown, TX 77521For SaleMLS ID #93230109, Andrew Missick, Keller Williams Realty Southwest. HAR
- $233,0004 bd2 ba1.5k sqft7522 Shoshone Dr, Baytown, TX 77521For SaleMLS ID #39344852, Schundreia Marion, eXp Realty LLC. HAR
- $229,5003 bd2 ba1.5k sqft5818 Turmeric Dr, Baytown, TX 77521For SaleMLS ID #42494292, Ken Luu, RE/MAX Fine Properties. HAR
- $230,0004 bd2 ba1.7k sqft7515 Shoshone Dr, Baytown, TX 77521For SaleMLS ID #77031071, Ashley Davis, Results Real Estate. HAR
- $254,0003 bd2 ba1.4k sqft4807 Connor Dr, Baytown, TX 77521For SaleMLS ID #42104370, Amber Broadway, Opendoor Brokerage, LLC. HAR
- $193,9913 bd2 ba1.3k sqft9210 Tern Pines Ln, Baytown, TX 77521New ConstructionHAR
- $285,0004 bd2 ba1.8k sqft4802 Stone Bridge St, Baytown, TX 77521For SaleMLS ID #16294866, Julia Durdin Owens, Keller Williams Elite. HAR
