Luxury urban rooftop living 5 minutes from UT Southwestern and Trinity Trail! Welcome to this exceptional new construction residence at Gretna Condos, nestled in the heart of Dallas’ vibrant Design District.
This sophisticated 2
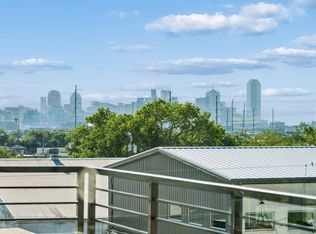
bedroom, 2.5-bath + dedicated office townhome showcases meticulously curated high-end finishes, including European white oak hardwood floors, soaring 10-foot ceilings, a chef-inspired kitchen with a gas range, drawer-style microwave, and a built-in wine and beverage refrigerator. Spa-like bathrooms feature oversized marble-look tile, expansive walk-in showers, and luxurious soaking tubs designed for ultimate relaxation. Entertain effortlessly with a private patio off the main living level, or elevate your evenings on the stunning rooftop terrace, where sweeping views of the Dallas skyline create an unforgettable backdrop. To the west, enjoy direct access to the Trinity River trailhead and unobstructed natural vistas that provide a rare sense of tranquility in the city. This gated community offers enhanced privacy and security, complete with an attached two-car garage. Ideally located just moments from premier dining, nightlife, boutique hotels, and the Medical District, this residence blends modern elegance with unbeatable convenience. Experience elevated living in one of Dallas’ most dynamic neighborhoods.
For sale
$624,000
4739 Gretna St #204, Dallas, TX 75207
2beds
1,856sqft
Condominium
Built in 2026
-- sqft lot
$-- Zestimate®
$336/sqft
$280/mo HOA
What's special
Meticulously curated high-end finishesStunning rooftop terraceSpa-like bathroomsAttached two-car garageUnobstructed natural vistasExpansive walk-in showersChef-inspired kitchen
- 4 days |
- 76 |
- 2 |
Zillow last checked:
Listing updated:
Listed by:
Denise Johnson 0587659 817-601-0865,
Compass RE Texas, LLC 682-226-6938,
Lauren Stukey 0817080 214-836-7966,
Compass RE Texas, LLC
Source: NTREIS,MLS#: 21329514
Loading...
Facts & features
Interior
Bedrooms & bathrooms
- Bedrooms: 2
- Bathrooms: 3
- Full bathrooms: 2
- 1/2 bathrooms: 1
Primary bedroom
- Features: En Suite Bathroom, Walk-In Closet(s)
- Level: Third
- Dimensions: 16 x 14
Bedroom
- Level: Fourth
- Dimensions: 14 x 11
Primary bathroom
- Features: Dual Sinks, Garden Tub/Roman Tub, Stone Counters, Separate Shower
- Level: Third
- Dimensions: 11 x 11
Other
- Level: Fourth
- Dimensions: 11 x 5
Half bath
- Level: Second
- Dimensions: 6 x 5
Kitchen
- Features: Built-in Features, Eat-in Kitchen, Kitchen Island, Pantry, Stone Counters
- Level: Second
- Dimensions: 13 x 10
Laundry
- Level: Third
- Dimensions: 5 x 4
Living room
- Level: Second
- Dimensions: 24 x 16
Office
- Level: Fourth
- Dimensions: 9 x 10
Heating
- Central, Natural Gas
Cooling
- Central Air, Electric
Appliances
- Included: Dishwasher, Gas Cooktop, Disposal, Microwave, Tankless Water Heater, Wine Cooler
Features
- Built-in Features, Decorative/Designer Lighting Fixtures, Double Vanity, Eat-in Kitchen, High Speed Internet, Kitchen Island, Open Floorplan, Cable TV, Walk-In Closet(s)
- Flooring: Tile, Wood
- Has basement: No
- Has fireplace: No
Interior area
- Total interior livable area: 1,856 sqft
Video & virtual tour
Property
Parking
- Total spaces: 2
- Parking features: Electric Gate, Garage, Garage Door Opener, Gated
- Attached garage spaces: 2
Features
- Levels: Three Or More
- Patio & porch: Balcony
- Exterior features: Balcony
- Pool features: None
Lot
- Size: 6,011 Square Feet
Details
- Parcel number: 00000814696000000
Construction
Type & style
- Home type: Condo
- Architectural style: Contemporary/Modern
- Property subtype: Condominium
- Attached to another structure: Yes
Materials
- Brick, Other, Stucco
- Foundation: Slab
- Roof: Other
Condition
- Year built: 2026
Utilities & green energy
- Sewer: Public Sewer
- Water: Public
- Utilities for property: Sewer Available, Water Available, Cable Available
Community & HOA
Community
- Features: Community Mailbox, Gated
- Security: Fire Sprinkler System, Security Gate, Gated Community, Smoke Detector(s)
- Subdivision: Hampton & Indust
HOA
- Has HOA: Yes
- Services included: Association Management, Insurance, Maintenance Grounds, Maintenance Structure, Trash, Water
- HOA fee: $280 monthly
- HOA name: Builder
- HOA phone: 999-999-9999
Location
- Region: Dallas
Financial & listing details
- Price per square foot: $336/sqft
- Annual tax amount: $4,008
- Date on market: 7/13/2026
- Cumulative days on market: 75 days
- Listing terms: Cash,Conventional
Estimated market value
Not available
Estimated sales range
Not available
Not available
Price history
| Date | Event | Price |
|---|---|---|
| 7/13/2026 | Listed for sale | $624,000$336/sqft |
Source: NTREIS #21329514 Report a problem | ||
Public tax history
Tax history is unavailable.
Monthly payment
Est. payment
Payment breakdown
Explore the cost of this home by adjusting the details. Changes won't be saved.Climate risks
Neighborhood: Near East
Nearby schools
GreatSchools rating
- 7/10Maple Lawn Elementary SchoolGrades: PK-5Distance: 1.9 mi
- 4/10Thomas J Rusk Middle SchoolGrades: 6-8Distance: 1.8 mi
- 3/10North Dallas High SchoolGrades: 9-12Distance: 3.2 mi
Schools provided by the listing agent
- Elementary: Maplelawn
- Middle: Rusk
- High: North Dallas
- District: Dallas ISD
Source: NTREIS. This data may not be complete. We recommend contacting the local school district to confirm school assignments for this home.
- $649,0002 bd3 ba1.9k sqft4739 Gretna St #102, Dallas, TX 75207For Sale
- $606,5002 bd3 ba1.8k sqft4739 Gretna St #203, Dallas, TX 75207Off Market

- $--2 bd3 ba-- sqft4739 Gretna St #ID1581418P, Dallas, TX 75207Off Market

- $--2 bd3 ba-- sqft4739 Gretna St #ID1581417P, Dallas, TX 75207Off Market
- $--2 bd3 ba-- sqft4739 Gretna St #ID1581414P, Dallas, TX 75207Off Market
- $--2 bd3 ba-- sqft4739 Gretna St #ID1581415P, Dallas, TX 75207Off Market
- $132,0006,000 Square Feet4743 Gretna St, Dallas, TX 75207Off Market
- $208,170-- bd-- ba700 sqft4730 Gretna St, Dallas, TX 75207Off Market
A local agent can set up tours, give advice and negotiate with sellers.
Similar homes
- $649,0002 bd3 ba1.9k sqft4739 Gretna St #102, Dallas, TX 75207For SaleMLS ID #21255284, Denise Johnson. NTREIS
- $--4 bd3 ba2.5k sqft1914 Dennison St, Dallas, TX 75212Auction
 Auction.com 2
 - $585,0003 bd4 ba2.2k sqft1011 Tea Olive Ln, Dallas, TX 75212For Sale
 MLS ID #21333961, Sara Reid. NTREIS
 - $600,0003 bd3 ba2.1k sqft1908 Duluth St, Dallas, TX 75212For Sale
 MLS ID #21321136, Riehle Simkins. NTREIS
 - $448,0002 bd3 ba1.8k sqft2335 Stutz Dr #52, Dallas, TX 75235For SaleMLS ID #21305731, Kerri Goldfarb. NTREIS
- $559,0003 bd4 ba2.3k sqft4511 Arberry Ln, Dallas, TX 75219For SaleMLS ID #21327988, Abigail Davis. NTREIS
- $645,0003 bd3 ba2.1k sqft4013 Ivanhoe Ln, Dallas, TX 75212For SaleMLS ID #21317327, Martin Anore. NTREIS
- $478,0003 bd3 ba1.8k sqft2724 Hondo Ave, Dallas, TX 75219For SaleMLS ID #21333278, Stefany Nau. NTREIS
- $649,9003 bd2 ba1.3k sqft5114 Parkland Ave, Dallas, TX 75235For SaleMLS ID #21326500, Jason Melton. NTREIS
- $499,0005 bd2 ba1.9k sqft3407 Chicago St, Dallas, TX 75212For SaleMLS ID #21304656, Alisha Rosse. NTREIS
- $619,0003 bd4 ba2.2k sqft2619 Carmelita St, Dallas, TX 75212New ConstructionNTREIS
- $587,5003 bd3 ba2.1k sqft2328 Throckmorton St, Dallas, TX 75219For SaleMLS ID #21293624, Corey Martin. NTREIS
- $440,0003 bd4 ba1.9k sqft2326 Stutz Dr Unit 106, Dallas, TX 75235For SaleMLS ID #21317560, Adam Kieu. NTREIS
- $589,9903 bd4 ba1.9k sqft2114 Wenge Ln, Dallas, TX 75219For SaleMLS ID #21298637, Kevin Day. NTREIS
- $489,0002 bd3 ba1.8k sqft2715 Kimsey Dr #102, Dallas, TX 75235For SaleMLS ID #21236977, Kathy Murray. NTREIS
- $575,0003 bd4 ba2.5k sqft2042 Bickers St, Dallas, TX 75212For SaleMLS ID #21268640, Eric Narosov. NTREIS
- $694,0003 bd4 ba1.7k sqft4811 Denton Dr #103, Dallas, TX 75235For SaleMLS ID #21148835, Nadia Black. NTREIS
- $600,0004 bd2 ba1.5k sqft6922 Mohawk Dr, Dallas, TX 75235For SaleMLS ID #21270223, Jina Lee. NTREIS
- $650,0003 bd4 ba1.9k sqft2307 Kings Rd, Dallas, TX 75219For SaleMLS ID #21305424, Oracle Batie-Smith. NTREIS
- $435,0003 bd3 ba1.7k sqft2318 Stutz Dr #C5, Dallas, TX 75235For SaleMLS ID #21166159, JT Gharpure. NTREIS
