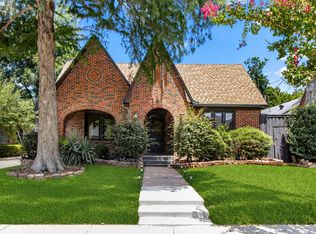
Thoughtfully updated Oak Lawn Heights Craftsman circa 1925 with its original charm intact and new modern features. A welcoming front porch offers a porch swing for relaxing and enjoying the neighborhood and a custom wrought iron door. There are original wood floors in formal areas and bedrooms, built-in shelves around the fireplace and a large mantle. The kitchen was renovated and a primary bath was added in 2021, the HVAC & ductwork was replaced in 2022 & 2023 and a tankless Hot Water Heater was installed in 2021. This home sits on a wide lot with an electric gate and is shaded by mature Oak, Pecan, Crape Myrtle and Cypress trees. The 2-car garage offers attic space, a 220 electrical outlet and a new pedestrian door in 2026 and a new garage door and motor in 2023. Additionally, there is a 2-car carport also with multiple electrical outlets. The fenced yard has a sprinkler system, some flower beds with drip lines and lots of perennial and native plants. There is also a 10 x 10 Tuff Shed for additional storage. Located conveniently near Downtown Dallas, Love Field Airport, the Hospital District, Oak Lawn’s many restaurants and nightlife options and the Inwood-Love Field Dart light rail station.
Pending
$649,900
5114 Parkland Ave, Dallas, TX 75235
3beds
1,368sqft
Single Family Residence
Built in 1925
8,712 Square Feet Lot
$644,100 Zestimate®
$475/sqft
$-- HOA
What's special
Large mantleElectric gateWide lotWelcoming front porchCustom wrought iron door
- 38 days |
- 166 |
- 5 |
Zillow last checked:
Listing updated:
Listed by:
Jake Melton 0504338 214-526-5626,
David Griffin & Company 214-526-5626
Source: NTREIS,MLS#: 21326500
Facts & features
Interior
Bedrooms & bathrooms
- Bedrooms: 3
- Bathrooms: 2
- Full bathrooms: 2
Primary bedroom
- Features: Ceiling Fan(s), En Suite Bathroom
- Level: First
- Dimensions: 16 x 10
Bedroom
- Features: Ceiling Fan(s)
- Level: First
- Dimensions: 12 x 11
Bedroom
- Features: Ceiling Fan(s)
- Level: First
- Dimensions: 12 x 10
Dining room
- Level: First
- Dimensions: 12 x 12
Kitchen
- Features: Built-in Features, Granite Counters, Pantry, Stone Counters
- Level: First
- Dimensions: 20 x 8
Living room
- Features: Built-in Features, Ceiling Fan(s), Fireplace
- Level: First
- Dimensions: 15 x 12
Heating
- Central, Natural Gas
Cooling
- Central Air, Ceiling Fan(s), Electric
Appliances
- Included: Some Gas Appliances, Convection Oven, Dishwasher, Disposal, Gas Range, Gas Water Heater, Plumbed For Gas, Refrigerator, Tankless Water Heater, Vented Exhaust Fan
- Laundry: Stacked
Features
- Granite Counters, High Speed Internet
- Flooring: Tile, Wood
- Windows: Window Coverings
- Has basement: No
- Number of fireplaces: 1
- Fireplace features: Gas Log, Gas Starter
Interior area
- Total interior livable area: 1,368 sqft
Property
Parking
- Total spaces: 4
- Parking features: Carport, Door-Single, Driveway, Electric Gate, Garage, Garage Door Opener
- Garage spaces: 2
- Carport spaces: 2
- Covered spaces: 4
Features
- Levels: One
- Stories: 1
- Patio & porch: Front Porch, Patio, Covered
- Exterior features: Storage
- Pool features: None
- Fencing: Back Yard,Fenced,Metal,Wood
Lot
- Size: 8,712 Square Feet
- Features: Back Yard, Interior Lot, Lawn, Landscaped, Sprinkler System
Details
- Additional structures: Shed(s)
- Parcel number: 00000211663000000
Construction
Type & style
- Home type: SingleFamily
- Architectural style: Craftsman,Detached
- Property subtype: Single Family Residence
Materials
- Brick
- Foundation: Pillar/Post/Pier
- Roof: Composition
Condition
- Year built: 1925
Utilities & green energy
- Sewer: Public Sewer
- Water: Public
- Utilities for property: Sewer Available, Water Available
Community & HOA
Community
- Features: Curbs, Sidewalks
- Security: Security System
- Subdivision: Oak Lawn Heights
HOA
- Has HOA: No
Location
- Region: Dallas
Financial & listing details
- Price per square foot: $475/sqft
- Tax assessed value: $435,800
- Annual tax amount: $6,372
- Date on market: 7/10/2026
- Cumulative days on market: 25 days
- Listing terms: Cash,Conventional
- Exclusions: Outdoor art attached to back of house and statues, etc. items in flower beds
Estimated market value
$644,100
$612,000 - $676,000
$2,987/mo
Price history
| Date | Event | Price |
|---|---|---|
| 8/4/2026 | Pending sale | $649,900$475/sqft |
Source: NTREIS #21326500 Report a problem | ||
| 7/21/2026 | Contingent | $649,900$475/sqft |
Source: NTREIS #21326500 Report a problem | ||
| 7/10/2026 | Listed for sale | $649,900+225.1%$475/sqft |
Source: NTREIS #21326500 Report a problem | ||
| 4/27/2012 | Listing removed | $199,900$146/sqft |
Source: Prudential Texas Properties #11725943 Report a problem | ||
| 3/8/2012 | Price change | $199,900-2.4%$146/sqft |
Source: Prudential Texas Properties #11725943 Report a problem | ||
| 2/23/2012 | Listed for sale | $204,900+7.9%$150/sqft |
Source: Prudential Texas Properties #11725943 Report a problem | ||
| 12/18/2009 | Listing removed | $189,900$139/sqft |
Source: Visual Tour #11211805 Report a problem | ||
| 11/16/2009 | Price change | $189,900-4.8%$139/sqft |
Source: Visual Tour #11211805 Report a problem | ||
| 10/17/2009 | Price change | $199,500-3.4%$146/sqft |
Source: Visual Tour #11211805 Report a problem | ||
| 8/8/2009 | Price change | $206,500-1.2%$151/sqft |
Source: Visual Tour #11211805 Report a problem | ||
| 6/5/2009 | Listed for sale | $209,000+15976.9%$153/sqft |
Source: Visual Tour #11211805 Report a problem | ||
| 3/7/2009 | Listing removed | $1,300$1/sqft |
Source: Active Website #329949 Report a problem | ||
| 3/4/2009 | Listed for sale | $1,300$1/sqft |
Source: Active Website #329949 Report a problem | ||
Public tax history
| Year | Property taxes | Tax assessment |
|---|---|---|
| 2025 | $6,372 +4.7% | $435,800 +16.1% |
| 2024 | $6,086 -19.8% | $375,240 -15.5% |
| 2023 | $7,587 -12.3% | $443,980 +3.5% |
| 2022 | $8,649 +83.8% | $428,940 +40.2% |
| 2021 | $4,706 -27.5% | $306,000 |
| 2020 | $6,488 +9.7% | $306,000 +13.7% |
| 2019 | $5,913 -7.2% | $269,240 -6.4% |
| 2018 | $6,369 +15.7% | $287,680 +13.8% |
| 2017 | $5,502 +16.3% | $252,780 |
| 2016 | $4,732 +6.6% | $252,780 +26.8% |
| 2015 | $4,439 | $199,400 |
| 2014 | $4,439 | $199,400 |
| 2013 | -- | -- |
| 2012 | -- | -- |
| 2011 | -- | -- |
| 2010 | -- | -- |
| 2009 | -- | -- |
| 2008 | -- | -- |
| 2007 | -- | -- |
| 2005 | -- | -- |
| 2004 | -- | -- |
| 2003 | -- | -- |
| 2002 | -- | -- |
| 2001 | -- | -- |
Find assessor info on the county website
Monthly payment
Est. payment
Payment breakdown
Explore the cost of this home by adjusting the details. Changes won't be saved.Climate risks
Neighborhood: Maple Lawn
Nearby schools
GreatSchools rating
- 7/10Maple Lawn Elementary SchoolGrades: PK-5Distance: 0.6 mi
- 4/10Thomas J Rusk Middle SchoolGrades: 6-8Distance: 0.6 mi
- 3/10North Dallas High SchoolGrades: 9-12Distance: 2 mi
Schools provided by the listing agent
- Elementary: Maplelawn
- Middle: Rusk
- High: North Dallas
- District: Dallas ISD
Source: NTREIS. This data may not be complete. We recommend contacting the local school district to confirm school assignments for this home.
- $486,7002 bd2 ba1.4k sqft5120 Parkland Ave, Dallas, TX 75235Off Market

- $408,1002 bd1 ba1.1k sqft5112 Parkland Ave, Dallas, TX 75235Off Market
- $480,0002 bd2 ba1.4k sqft5126 Parkland Ave, Dallas, TX 75235Off Market
- $347,4002 bd1 ba1.2k sqft5108 Parkland Ave, Dallas, TX 75235Off Market
- $495,3002 bd2 ba2k sqft5113 Parkland Ave, Dallas, TX 75235Off Market
- $433,2002 bd1 ba1.4k sqft5119 Parkland Ave, Dallas, TX 75235Off Market
- $546,8003 bd2 ba1.7k sqft5109 Parkland Ave, Dallas, TX 75235Off Market
- $551,8003 bd2 ba1.5k sqft5119 Denton Dr, Dallas, TX 75235Off Market
A local agent can set up tours, give advice and negotiate with sellers.
A local lender can help you make sure your offer is ready when you are.
Similar homes
- $729,0003 bd2 ba1.5k sqft5222 Bradford Dr, Dallas, TX 75235For Sale
 MLS ID #21340040, Blake Lamb. NTREIS
 - $749,0003 bd2 ba1.8k sqft5223 Denton Dr, Dallas, TX 75235For Sale
 MLS ID #21353129, Chase Bray. NTREIS
 - $499,0002 bd2 ba1.3k sqft5423 Stoneleigh Ave, Dallas, TX 75235For Sale
 MLS ID #21346371, Esther Lim. NTREIS
 - $499,0002 bd2 ba1.2k sqft5426 Stoneleigh Ave, Dallas, TX 75235For Sale
 MLS ID #21314087, Brandon Fleeman. NTREIS
 - $650,0003 bd1 ba1.4k sqft6031 Winton St, Dallas, TX 75206For SaleMLS ID #21295828, Jessie Lewis. NTREIS
- $660,0003 bd2 ba1.8k sqft623 N Montclair Ave, Dallas, TX 75208For SaleMLS ID #21321701, Ann Andrews. NTREIS
- $650,0003 bd3 ba1.6k sqft6705 Santa Anita Dr, Dallas, TX 75214For SaleMLS ID #21340722, Art Singer. NTREIS
- $639,5003 bd2 ba1.8k sqft7223 Edgerton Dr, Dallas, TX 75231For SaleMLS ID #21352374, Amy Timmerman. NTREIS
- $639,0002 bd2 ba1.4k sqft832 N Winnetka Ave, Dallas, TX 75208For SaleMLS ID #21328903, Miranda Pereyda. NTREIS
- $599,0003 bd2 ba1.5k sqft407 S Rosemont Ave, Dallas, TX 75208For SaleMLS ID #21334030, Susan Melnick. NTREIS
- $635,0004 bd2 ba1.7k sqft6100 Victor St, Dallas, TX 75214For SaleMLS ID #21304925, Casi Fricks. NTREIS
- $590,0004 bd2 ba1.5k sqft9077 Longmont Dr, Dallas, TX 75238For SaleMLS ID #21358585, Amy Timmerman. NTREIS
- $684,0002 bd2 ba1.8k sqft6047 Vickery Blvd, Dallas, TX 75206For SaleMLS ID #21261407, Rachel Finkbohner. NTREIS
- $625,0003 bd2 ba1.6k sqft6616 Pimlico Dr, Dallas, TX 75214For SaleMLS ID #21311676, Damon Williamson. NTREIS
- $680,0003 bd3 ba1.7k sqft7735 Deer Trail Dr, Dallas, TX 75238For SaleMLS ID #21309073, Kathleen Schiele. NTREIS
- $600,0003 bd2 ba1.8k sqft634 Turner Ave, Dallas, TX 75208For SaleMLS ID #21260808, Stacey Haynes. NTREIS
- $589,0003 bd2 ba2k sqft716 Mayrant Dr, Dallas, TX 75224For SaleMLS ID #21336781, Shamil Shalwani. NTREIS
- $575,0003 bd2 ba1.1k sqft3715 Valley Ridge Rd, Dallas, TX 75220For SaleMLS ID #21348677, Bardha Lloncari. NTREIS
- $595,0003 bd3 ba1.7k sqft311 Paulus Ave, Dallas, TX 75214For SaleMLS ID #21341930, Nancy Wilson. NTREIS
- $765,0003 bd2 ba1.4k sqft4013 Valley Ridge Rd, Dallas, TX 75220For SaleMLS ID #21262809, Rachel Pennant. NTREIS
