Welcome to this light filled corner unit townhome in the heart of the Medical District. This thoughtfully designed residence offers an open floor plan with 10 ft. ceilings, expansive windows, hardwood floors, and contemporary finishes throughout. Features include two bedrooms both with en-suite bathrooms, a powder bath, and dedicated flex space that can be used as an office, gym, or extra bedroom. The chef's kitchen opens seamlessly to the oversized living and dining areas, creating an ideal space for entertaining. Recently replaced HVAC system, freshly painted, and new carpet in the bedrooms make this home move-in ready. Conveniently located near UT Southwestern, Love Field Airport, Downtown Dallas, and great restaurants. Enjoy a low-maintenance, lock-and-leave lifestyle in a highly sought-after location.
Under contract
$448,000
2335 Stutz Dr #52, Dallas, TX 75235
2beds
1,861sqft
:
Get pre-qualified$3,617/mo
Condominium
Built in 2012
-- sqft lot
$437,200 Zestimate®
$241/sqft
$350/mo HOA
What's special
Contemporary finishes throughoutOpen floor planExpansive windowsHardwood floorsDedicated flex spacePowder bath
- 24 days |
- 293 |
- 17 |
Zillow last checked:
Listing updated:
Listed by:
Kerri Goldfarb 0804880 214-502-0262,
Allie Beth Allman & Assoc. 214-521-7355
Source: NTREIS,MLS#: 21305731
Facts & features
Interior
Bedrooms & bathrooms
- Bedrooms: 2
- Bathrooms: 3
- Full bathrooms: 2
- 1/2 bathrooms: 1
Primary bedroom
- Features: Dual Sinks, En Suite Bathroom, Separate Shower, Walk-In Closet(s)
- Level: Third
- Dimensions: 17 x 13
Bedroom
- Features: Walk-In Closet(s)
- Level: Third
- Dimensions: 11 x 11
Bonus room
- Level: First
- Dimensions: 14 x 8
Kitchen
- Features: Built-in Features, Granite Counters, Kitchen Island, Walk-In Pantry
- Level: Second
- Dimensions: 17 x 11
Living room
- Level: Second
- Dimensions: 18 x 13
Utility room
- Level: Third
- Dimensions: 5 x 3
Heating
- Central, Electric, Zoned
Cooling
- Central Air, Ceiling Fan(s), Electric, Zoned
Appliances
- Included: Built-In Refrigerator, Dishwasher, Electric Cooktop, Electric Oven, Electric Range, Electric Water Heater, Disposal, Microwave
- Laundry: Washer Hookup, Electric Dryer Hookup, Laundry in Utility Room
Features
- Built-in Features, Granite Counters, High Speed Internet, Kitchen Island, Open Floorplan, Pantry, Cable TV, Walk-In Closet(s)
- Flooring: Carpet, Tile, Wood
- Windows: Shutters
- Has basement: No
- Has fireplace: No
Interior area
- Total interior livable area: 1,861 sqft
Video & virtual tour
Property
Parking
- Total spaces: 2
- Parking features: Door-Multi, Garage, Garage Door Opener, Open, Garage Faces Rear, On Street
- Attached garage spaces: 2
- Has uncovered spaces: Yes
Features
- Levels: Three Or More
- Pool features: None
Lot
- Size: 0.81 Acres
Details
- Parcel number: 00C61290000200052
Construction
Type & style
- Home type: Condo
- Architectural style: Contemporary/Modern
- Property subtype: Condominium
- Attached to another structure: Yes
Materials
- Brick
- Foundation: Slab
- Roof: Composition
Condition
- Year built: 2012
Utilities & green energy
- Sewer: Public Sewer
- Water: Public
- Utilities for property: Sewer Available, Water Available, Cable Available
Community & HOA
Community
- Features: Community Mailbox
- Security: Security System, Smoke Detector(s)
- Subdivision: Reserve - Utsw Condos
HOA
- Has HOA: Yes
- Amenities included: Maintenance Front Yard
- Services included: Association Management, Maintenance Grounds, Trash, Water
- HOA fee: $350 monthly
- HOA name: Reserve At Utsw
- HOA phone: 214-435-1325
Location
- Region: Dallas
Financial & listing details
- Price per square foot: $241/sqft
- Tax assessed value: $439,200
- Annual tax amount: $9,780
- Date on market: 7/9/2026
- Cumulative days on market: 24 days
- Listing terms: Cash,Conventional,FHA,VA Loan
Estimated market value
$437,200
$415,000 - $459,000
$2,860/mo
Price history
| Date | Event | Price |
|---|---|---|
| 7/27/2026 | Contingent | $448,000$241/sqft |
Source: NTREIS #21305731 Report a problem | ||
| 7/9/2026 | Listed for sale | $448,000$241/sqft |
Source: NTREIS #21305731 Report a problem | ||
Public tax history
| Year | Property taxes | Tax assessment |
|---|---|---|
| 2025 | $9,780 -3.1% | $439,200 -2.7% |
| 2024 | $10,093 | $451,590 |
Find assessor info on the county website
Monthly payment
Est. payment
Payment breakdown
Explore the cost of this home by adjusting the details. Changes won't be saved.Climate risks
Neighborhood: Love Field Area
Nearby schools
GreatSchools rating
- 7/10Maple Lawn Elementary SchoolGrades: PK-5Distance: 0.6 mi
- 4/10Thomas J Rusk Middle SchoolGrades: 6-8Distance: 0.4 mi
- 3/10North Dallas High SchoolGrades: 9-12Distance: 2.7 mi
Schools provided by the listing agent
- Elementary: Maplelawn
- Middle: Rusk
- High: North Dallas
- District: Dallas ISD
Source: NTREIS. This data may not be complete. We recommend contacting the local school district to confirm school assignments for this home.
- $452,6003 bd2 ba1.8k sqft2325 Stutz Rd #45, Dallas, TX 75235Off Market
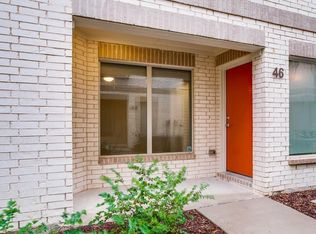
- $432,2003 bd3 ba1.8k sqft2325 Stutz Rd #43, Dallas, TX 75235Off Market
- $479,5003 bd2 ba1.8k sqft2335 Stutz Rd #49, Dallas, TX 75235Off Market
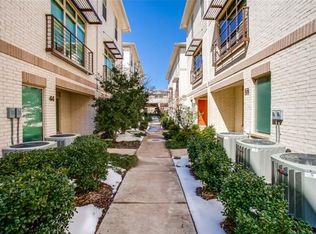
- $400,3002 bd2 ba1.7k sqft2325 Stutz Rd #44, Dallas, TX 75235Off Market
- $425,7003 bd2 ba1.8k sqft2325 Stutz Dr UNIT 46, Dallas, TX 75235Off Market
- $391,2002 bd3 ba1.7k sqft2335 Stutz Rd #51, Dallas, TX 75235Off Market
- $392,7002 bd2 ba1.7k sqft2325 Stutz Rd #47, Dallas, TX 75235Off Market
- $398,3002 bd2 ba1.7k sqft2335 Stutz Rd #53, Dallas, TX 75235Off Market
A local agent can set up tours, give advice and negotiate with sellers.
A local lender can help you make sure your offer is ready when you are.
Similar homes
- $437,5003 bd4 ba1.9k sqft2326 Stutz Dr Unit 106, Dallas, TX 75235For Sale
 MLS ID #21317560, Adam Kieu. NTREIS
 - $489,0002 bd3 ba1.8k sqft2715 Kimsey Dr #102, Dallas, TX 75235For Sale
 MLS ID #21236977, Kathy Murray. NTREIS
 - $469,0003 bd3 ba2k sqft3200 Ross Ave APT 28, Dallas, TX 75204For Sale
 MLS ID #21318489, Chase Bray. NTREIS
 - $475,0002 bd3 ba1.9k sqft4315 Holland Ave APT 12, Dallas, TX 75219For Sale
 MLS ID #21145842, Mary Beth Harrison. NTREIS
 - $399,0002 bd3 ba1.9k sqft4830 Cedar Springs Rd #30, Dallas, TX 75219For SaleMLS ID #21304411, Elizabeth Gassos. NTREIS
- $399,9992 bd3 ba2.2k sqft4830 Cedar Springs Rd APT 32, Dallas, TX 75219For SaleMLS ID #21232435, Rebecca Levy. NTREIS
- $445,0002 bd3 ba1.4k sqft1900 Caddo St Unit 2, Dallas, TX 75204For SaleMLS ID #21311450, Taffney Wilson. NTREIS
- $469,0002 bd3 ba1.7k sqft3204 Wycliff Ave #3216, Dallas, TX 75219For SaleMLS ID #21213085, Lance Blann. NTREIS
- $479,0002 bd3 ba1.5k sqft5820 Bryan Pkwy Unit 50, Dallas, TX 75206For SaleMLS ID #21281880, Chris Champion. NTREIS
- $407,0002 bd3 ba2k sqft427 W 10th St #101, Dallas, TX 75208For SaleMLS ID #21330826, Carlos Olivas. NTREIS
- $365,0002 bd2 ba1.2k sqft4107 Bowser Ave APT 110, Dallas, TX 75219For SaleMLS ID #21323339, Chase Bray. NTREIS
- $449,9991 bd2 ba1.1k sqft4241 Buena Vista St APT 2, Dallas, TX 75205For SaleMLS ID #21297782, Timothy Booth. NTREIS
- $399,0002 bd2 ba1.2k sqft3225 Turtle Creek Blvd APT 829, Dallas, TX 75219For SaleMLS ID #21159324, Rachel Elminia. NTREIS
- $564,9002 bd3 ba2k sqft4211 Rawlins St Unit 420, Dallas, TX 75219For SaleMLS ID #21277674, Katherine Meyers. NTREIS
- $478,0003 bd3 ba1.8k sqft2724 Hondo Ave, Dallas, TX 75219For SaleMLS ID #21333278, Stefany Nau. NTREIS
- $385,0003 bd3 ba1.7k sqft4519 Rawlins St, Dallas, TX 75219For SaleMLS ID #21291624, Teri Schwan Titus. NTREIS
- $565,0002 bd3 ba1.7k sqft4211 Rawlins St Unit 530, Dallas, TX 75219For SaleMLS ID #21215465, Amy Galley. NTREIS
- $630,0002 bd3 ba2k sqft4241 Rawlins St APT 13, Dallas, TX 75219For SaleMLS ID #21282504, Charlotte Case. NTREIS
- $439,0002 bd3 ba1.2k sqft5922 Hudson St Unit 4, Dallas, TX 75206For SaleMLS ID #21295207, Kyle Rovinsky. NTREIS
- $449,0002 bd3 ba1.4k sqft5515 Bryan Pkwy #104, Dallas, TX 75206For SaleMLS ID #21226898, Bret Whitfield. NTREIS
