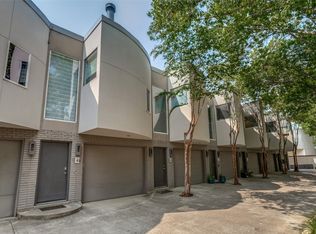
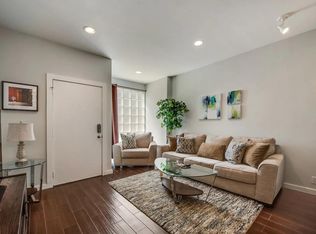
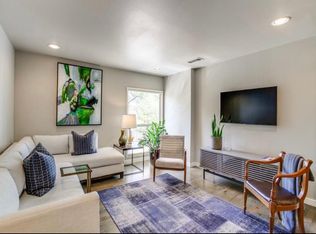
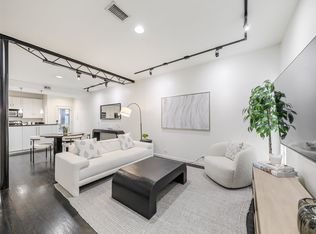
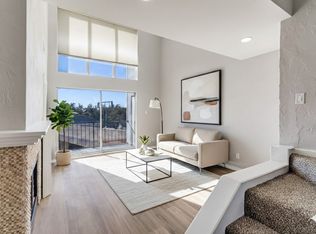
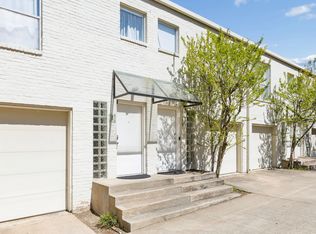
Experience the perfect blend of active city living and serene relaxation in this stunning one-bedroom condo located in one of Dallas's most highly sought-after neighborhoods. Positioned just moments from the iconic Katy Trail, this property is a dream come true for outdoor enthusiasts, runners, and those who love a vibrant, walkable lifestyle. Step inside to a bright, inviting living space framed by large windows that flood the entire home with brilliant natural light. The open-concept layout seamlessly connects the living and dining areas, creating an airy atmosphere that feels both spacious and cozy. It is the perfect canvas for a stylish urban retreat. Beyond your immediate access to the Katy Trail, you are just minutes away from Dallas’s premier shopping boutique districts, trendy cafes, and award-winning dining. Whether you are grabbing a morning espresso, meeting friends for a patio dinner, or enjoying a sunset stroll along the trail, everything you need is right at your doorstep.
Pending
$449,999
4241 Buena Vista St APT 2, Dallas, TX 75205
1beds
1,177sqft
:
Get pre-qualified$3,750/mo
Condominium
Built in 1994
-- sqft lot
$-- Zestimate®
$382/sqft
$468/mo HOA
What's special
Bright inviting living spaceOpen-concept layout
- 44 days |
- 359 |
- 8 |
Zillow last checked:
Listing updated:
Listed by:
Timothy Booth 0842337,
Piper Creek Realty LLC 469-651-4797
Source: NTREIS,MLS#: 21297782
Facts & features
Interior
Bedrooms & bathrooms
- Bedrooms: 1
- Bathrooms: 2
- Full bathrooms: 1
- 1/2 bathrooms: 1
Primary bedroom
- Features: Ceiling Fan(s), En Suite Bathroom
- Level: Second
- Dimensions: 18 x 13
Primary bathroom
- Features: En Suite Bathroom, Granite Counters, Garden Tub/Roman Tub
- Level: Second
- Dimensions: 10 x 9
Dining room
- Level: Second
- Dimensions: 12 x 11
Half bath
- Level: Second
- Dimensions: 7 x 2
Kitchen
- Features: Granite Counters
- Level: Second
- Dimensions: 12 x 10
Laundry
- Level: Second
- Dimensions: 4 x 3
Living room
- Features: Fireplace
- Level: Second
- Dimensions: 15 x 11
Heating
- Central, Electric, Fireplace(s)
Cooling
- Central Air, Ceiling Fan(s), Electric
Appliances
- Included: Dishwasher, Electric Range, Disposal, Microwave
- Laundry: Washer Hookup, Dryer Hookup
Features
- Decorative/Designer Lighting Fixtures, Open Floorplan, Walk-In Closet(s)
- Flooring: Tile, Wood
- Windows: Skylight(s), Window Coverings
- Has basement: No
- Number of fireplaces: 1
- Fireplace features: Gas, Living Room, Insert
Interior area
- Total interior livable area: 1,177 sqft
Video & virtual tour
Property
Parking
- Total spaces: 1
- Parking features: Garage, On Site
- Attached garage spaces: 1
Features
- Levels: One
- Stories: 1
- Pool features: None, Community
Lot
- Size: 0.64 Acres
Details
- Parcel number: 00C07440000000002
Construction
Type & style
- Home type: Condo
- Architectural style: Contemporary/Modern
- Property subtype: Condominium
- Attached to another structure: Yes
Materials
- Brick, Stucco
- Foundation: Slab
- Roof: Composition
Condition
- Year built: 1994
Utilities & green energy
- Water: Public
- Utilities for property: Water Available
Community & HOA
Community
- Features: Pool
- Security: Smoke Detector(s)
- Subdivision: Buena Vista Street Condo 4241
HOA
- Has HOA: Yes
- Services included: All Facilities, Association Management, Insurance, Maintenance Grounds, Maintenance Structure, Sewer, Water
- HOA fee: $468 monthly
- HOA name: Fletcher Community Partners
- HOA phone: 214-874-0900
Location
- Region: Dallas
Financial & listing details
- Price per square foot: $382/sqft
- Tax assessed value: $429,610
- Annual tax amount: $9,566
- Date on market: 6/12/2026
- Cumulative days on market: 38 days
- Listing terms: Cash,Conventional
Estimated market value
Not available
Estimated sales range
Not available
$2,588/mo
Price history
| Date | Event | Price |
|---|---|---|
| 7/17/2026 | Pending sale | $449,999$382/sqft |
Source: NTREIS #21297782 Report a problem | ||
| 7/11/2026 | Contingent | $449,999$382/sqft |
Source: NTREIS #21297782 Report a problem | ||
| 6/30/2026 | Listed for sale | $449,999$382/sqft |
Source: NTREIS #21297782 Report a problem | ||
| 6/25/2026 | Contingent | $449,999$382/sqft |
Source: NTREIS #21297782 Report a problem | ||
| 6/12/2026 | Listed for sale | $449,999+28471.4%$382/sqft |
Source: NTREIS #21297782 Report a problem | ||
| 6/17/2010 | Listing removed | $1,575$1/sqft |
Source: Ebby Halliday Realtors #5555555 Report a problem | ||
| 3/8/2010 | Listed for sale | $1,575-1.6%$1/sqft |
Source: Ebby Halliday Realtors #5555555 Report a problem | ||
| 10/25/2009 | Listing removed | $1,600$1/sqft |
Source: Ebby Halliday Realtors #11257032 Report a problem | ||
| 10/11/2009 | Price change | $1,600-3%$1/sqft |
Source: Ebby Halliday Realtors #11257032 Report a problem | ||
| 9/19/2009 | Price change | $1,650-5.7%$1/sqft |
Source: Ebby Halliday Realtors #11257032 Report a problem | ||
| 8/17/2009 | Listed for sale | $1,750$1/sqft |
Source: Ebby Halliday Realtors #11257032 Report a problem | ||
Public tax history
| Year | Property taxes | Tax assessment |
|---|---|---|
| 2025 | $9,566 +12.2% | $429,610 |
| 2024 | $8,523 +16.9% | $429,610 +35.2% |
| 2023 | $7,293 -8.6% | $317,790 |
| 2022 | $7,978 -4.8% | $317,790 |
| 2021 | $8,383 -2.8% | $317,790 |
| 2020 | $8,621 -0.8% | $317,790 |
| 2019 | $8,687 +26.5% | $317,790 +31.7% |
| 2018 | $6,865 +7.3% | $241,290 +2.5% |
| 2017 | $6,401 +29% | $235,400 +29% |
| 2016 | $4,961 -0.9% | $182,440 |
| 2015 | $5,004 | $182,440 |
| 2014 | $5,004 | $182,440 |
| 2013 | -- | -- |
| 2012 | -- | -- |
| 2011 | -- | -- |
| 2010 | -- | -- |
| 2009 | -- | -- |
| 2008 | -- | -- |
| 2007 | -- | -- |
| 2005 | -- | -- |
| 2004 | -- | -- |
| 2003 | -- | -- |
Find assessor info on the county website
Monthly payment
Est. payment
Payment breakdown
Explore the cost of this home by adjusting the details. Changes won't be saved.Climate risks
Neighborhood: 75205
Nearby schools
GreatSchools rating
- 4/10Ben Milam Elementary SchoolGrades: PK-5Distance: 0.3 mi
- 6/10Alex W Spence Talented/Gifted AcademyGrades: 6-8Distance: 0.9 mi
- 3/10North Dallas High SchoolGrades: 9-12Distance: 0.6 mi
Schools provided by the listing agent
- Elementary: Milam
- Middle: Spence
- High: North Dallas
- District: Dallas ISD
Source: NTREIS. This data may not be complete. We recommend contacting the local school district to confirm school assignments for this home.
- $--1 bd2 ba1.1k sqft4241 Buena Vista St APT 6, Dallas, TX 75205Sold
- $--2 bd3 ba1.1k sqft4241 Buena Vista St APT 22, Dallas, TX 75205Sold

- $327,8001 bd1 ba636 sqft4241 Buena Vista St, Dallas, TX 75205Off Market
- $417,0001 bd2 ba1.1k sqft4241 Buena Vista St APT 1, Dallas, TX 75205Off Market
- $407,1001 bd2 ba1k sqft4241 Buena Vista St APT 4, Dallas, TX 75205Off Market
- $470,9001 bd2 ba1.2k sqft4241 Buena Vista St APT 7, Dallas, TX 75205Off Market
- $324,9001 bd2 ba959 sqft4241 Buena Vista St APT 10, Dallas, TX 75205Off Market
- $430,3001 bd2 ba1.2k sqft4241 Buena Vista St APT 11, Dallas, TX 75205Off Market
A local agent can set up tours, give advice and negotiate with sellers.
Similar homes
- $475,0002 bd3 ba1.4k sqft4122 Travis St Unit 10, Dallas, TX 75204For Sale
 MLS ID #21271501, Cody Farris. NTREIS
 - $370,0001 bd2 ba1k sqft4242 Buena Vista St APT 21, Dallas, TX 75205For Sale
 MLS ID #21251548, Christopher Schilling. NTREIS
 - $369,0002 bd2 ba1.2k sqft4221 Cole Ave APT 206, Dallas, TX 75205For Sale
 MLS ID #21156831, Brooks Trisler. NTREIS
 - $395,0001 bd2 ba1.2k sqft4134 Travis St Unit 3, Dallas, TX 75204For Sale
 MLS ID #21280067, Peter Loudis. NTREIS
 - $425,0002 bd2 ba1.1k sqft3919 Cole Ave APT 101, Dallas, TX 75204For SaleMLS ID #21225689, Owen Tracy. NTREIS
- $479,9502 bd2 ba1.6k sqft4333 Gilbert Ave APT 219, Dallas, TX 75219For SaleMLS ID #21311918, Cristal Gonzalez. NTREIS
- $439,9002 bd2 ba1.5k sqft4319 Bowser Ave APT 304, Dallas, TX 75219For SaleMLS ID #21270862, Brian Davis. NTREIS
- $450,0002 bd3 ba1.6k sqft5710 McCommas Blvd Unit 101, Dallas, TX 75206For SaleMLS ID #21312626, Mysti Newberry Stewart. NTREIS
- $425,0002 bd3 ba1.5k sqft3003 Douglas Ave Unit 29, Dallas, TX 75219For SaleMLS ID #21264677, Todd Tramonte. NTREIS
- $440,0002 bd3 ba1.4k sqft1727 Caddo St Unit 103, Dallas, TX 75204For SaleMLS ID #21064827, Christi Weinstein. NTREIS
- $369,5001 bd2 ba975 sqft4134 Travis St Unit 11, Dallas, TX 75204For SaleMLS ID #21070405, Bradford Coffman. NTREIS
- $469,0002 bd3 ba1.7k sqft3204 Wycliff Ave #3216, Dallas, TX 75219For SaleMLS ID #21213085, Lance Blann. NTREIS
- $475,0002 bd3 ba1.3k sqft2509 Welborn St APT C, Dallas, TX 75219For SaleMLS ID #21292288, Catherine Kurzner. NTREIS
- $479,0002 bd3 ba1.5k sqft5820 Bryan Pkwy Unit 50, Dallas, TX 75206For SaleMLS ID #21281880, Chris Champion. NTREIS
- $399,9992 bd2 ba1.6k sqft5710 McCommas Blvd #103, Dallas, TX 75206For SaleMLS ID #21297070, Laura Reynolds. NTREIS
- $459,0002 bd3 ba1.6k sqft4618 Cedar Springs Rd APT B, Dallas, TX 75219For SaleMLS ID #21195562, Cristal Gonzalez. NTREIS
- $360,0002 bd2 ba1k sqft4131 Wycliff Ave APT 4, Dallas, TX 75219For SaleMLS ID #21266720, Matthew Keeton. NTREIS
- $439,9002 bd3 ba1.5k sqft2611 Hondo Ave #101, Dallas, TX 75219For SaleMLS ID #21256139, David Wyrick. NTREIS
- $475,0002 bd3 ba1.2k sqft5647 Live Oak St #101, Dallas, TX 75206For SaleMLS ID #21267087, Jason Saucedo. NTREIS
- $425,0002 bd3 ba1.5k sqft1430 Grigsby Ave APT 103, Dallas, TX 75204For SaleMLS ID #21276408, Alex Lazcano. NTREIS
