Back on the market at no fault of seller. Welcome to McSweeney Farms, the best place to live in Hemet. This beautifully designed three-bedroom, 2.5-bath home offers 2,180 square feet of spacious and functional living with thoughtfully selected upgrades throughout. The interior opens to a light-filled great room featuring recessed lighting and a flexible bonus room ideal for a home office, playroom, or additional living space. The kitchen is the heart of the home and showcases an island with sink, quartz countertops, a walk-in pantry, and ample cabinetry for storage and entertaining. Wood-look tile flooring adds durability and style and extends throughout the entire downstairs, all bathrooms, and the laundry room.
Upstairs, a generous loft provides additional living space, along with a large laundry room for added convenience. All three bedrooms feature walk-in closets and ceiling fans, offering comfort, functionality, and excellent storage. The 2.5 bathrooms are well-appointed and designed for everyday ease.
Residents of McSweeney Farms enjoy a thoughtfully planned community featuring multiple parks, walking and biking trails, open green spaces, and recreational areas designed for an active lifestyle. The community offers a welcoming neighborhood atmosphere with convenient access to local shopping, dining, schools, and nearby outdoor recreation, making it an ideal place to call home.
Situated on a desirable corner lot, the exterior offers an extended driveway, welcoming front porch, and a pool-sized backyard with possible RV parking. The backyard is designed for both relaxation and future customization and includes a patio, gravel side yard, and block and vinyl fencing. A French door slider creates seamless indoor-outdoor flow.
Additional highlights include paid solar panels, a tankless water heater, water softener, and a 240V outlet in the garage. The home is also equipped ADT-controlled security system featuring a central panel, wireless door and window, a main floor motion sensor, front door camera/doorbell, side cameras, and motion-activated lighting and camera coverage for the garage, adding peace of mind and modern convenience.
Pending
Listed by: Coldwell Banker Assoc.Brkr-Mur • Julie Jones • Contact: 951-377-2258
$480,000
474 Mistyblue Ct, Hemet, CA 92543
3beds
2,180sqft
Single Family Residence
Built in 2024
6,534 Square Feet Lot
$478,600 Zestimate®
$220/sqft
$194/mo HOA
What's special
- 108 days
- 62
- 0
Zillow last checked:
Listing updated:
Listed by:
Julie Jones DRE #01027557 951-377-2258,
Coldwell Banker Assoc.Brkr-Mur
Source: CRMLS,MLS#: SW26003086 Originating MLS: California Regional MLS
Originating MLS: California Regional MLSFacts & features
Interior
Bedrooms & bathrooms
- Bedrooms: 3
- Bathrooms: 3
- Full bathrooms: 2
- 1/2 bathrooms: 1
Rooms
- Room types: Bedroom, Loft, Pantry
Bedroom
- Features: All Bedrooms Up
Bathroom
- Features: Bathtub, Separate Shower, Tub Shower
Kitchen
- Features: Kitchen Island, Kitchen/Family Room Combo, Walk-In Pantry
Pantry
- Features: Walk-In Pantry
Heating
- Central
Cooling
- Central Air, ENERGY STAR Qualified Equipment
Appliances
- Included: Dishwasher, Disposal
- Laundry: Laundry Room, Upper Level
Features
- Eat-in Kitchen, Open Floorplan, Pantry, All Bedrooms Up, Loft, Walk-In Pantry
- Flooring: Carpet, Tile
- Windows: Double Pane Windows, Screens
- Has fireplace: No
- Fireplace features: None, Pellet Stove
- Common walls with other units/homes: No Common Walls
Interior area
- Total interior livable area: 2,180 sqft
Property
Parking
- Total spaces: 2
- Parking features: Direct Access, Driveway, Garage Faces Front, Garage, Paved
- Attached garage spaces: 2
Accessibility
- Accessibility features: Accessible Doors
Features
- Levels: Two
- Stories: 2
- Entry location: FRONT
- Patio & porch: Rear Porch, Front Porch
- Pool features: Association
- Has spa: Yes
- Spa features: Association
- Has view: Yes
- View description: Hills
Lot
- Size: 6,534 Square Feet
- Features: Corner Lot, Near Park
Details
- Parcel number: 454553001
- Special conditions: Short Sale
Construction
Type & style
- Home type: SingleFamily
- Architectural style: Traditional
- Property subtype: Single Family Residence
Materials
- Drywall, Frame, Concrete, Stucco
- Foundation: Slab
- Roof: Tile
Condition
- New construction: No
- Year built: 2024
Utilities & green energy
- Electric: Standard
- Sewer: Public Sewer
- Water: Public
- Utilities for property: Natural Gas Connected, Sewer Connected, Water Connected
Community & HOA
Community
- Features: Curbs, Park
HOA
- Has HOA: Yes
- Amenities included: Spa/Hot Tub
- HOA fee: $194 monthly
- HOA name: MCSWEENEY FARMS
- HOA phone: 951-244-0048
Location
- Region: Hemet
Financial & listing details
- Price per square foot: $220/sqft
- Tax assessed value: $552,702
- Date on market: 1/9/2026
- Cumulative days on market: 108 days
- Listing terms: Contract,Subject To Other
Estimated market value
$478,600
$436,000 - $522,000
$3,342/mo
Price history
| Date | Event | Price |
|---|---|---|
| 9/8/2026 | Pending sale | $480,000$220/sqft |
Source:  CRMLS #SW26003086 Report a problem CRMLS #SW26003086 Report a problem | ||
| 9/8/2026 | Listed for sale | $480,000$220/sqft |
Source: CRMLS #SW26003086 Report a problem | ||
| 4/1/2026 | Contingent | $480,000$220/sqft |
Source: CRMLS #SW26003086 Report a problem | ||
| 3/11/2026 | Price change | $480,000-1%$220/sqft |
Source: CRMLS #SW26003086 Report a problem | ||
| 2/28/2026 | Price change | $485,000-3%$222/sqft |
Source: CRMLS #SW26003086 Report a problem | ||
| 2/26/2026 | Listed for sale | $500,000$229/sqft |
Source: CRMLS #SW26003086 Report a problem | ||
| 2/20/2026 | Pending sale | $500,000$229/sqft |
Source: CRMLS #SW26003086 Report a problem | ||
| 2/3/2026 | Price change | $500,000-7.1%$229/sqft |
Source: CRMLS #SW26003086 Report a problem | ||
| 1/10/2026 | Listed for sale | $538,500-0.6%$247/sqft |
Source: CRMLS #SW26003086 Report a problem | ||
| 7/30/2024 | Sold | $541,865+3.3%$249/sqft |
Source: CRMLS #EV24063660 Report a problem | ||
| 5/15/2024 | Pending sale | $524,658$241/sqft |
Source: CRMLS #EV24063660 Report a problem | ||
| 4/13/2024 | Price change | $524,658+0.6%$241/sqft |
Source: CRMLS #EV24063660 Report a problem | ||
| 4/1/2024 | Listed for sale | $521,658$239/sqft |
Source: CRMLS #EV24063660 Report a problem | ||
Public tax history
| Year | Property taxes | Tax assessment |
|---|---|---|
| 2026 | -- | $552,702 +2% |
| 2025 | $9,783 +121.5% | $541,865 +613.5% |
| 2024 | $4,417 +44.4% | $75,949 +2% |
| 2023 | $3,059 +104% | $74,460 +2% |
| 2022 | $1,500 -0.9% | $73,000 +1139.2% |
| 2021 | $1,513 +13.7% | $5,891 +1% |
| 2020 | $1,331 +1756.8% | $5,831 +2% |
| 2019 | $72 +3% | $5,717 +2% |
| 2018 | $70 | $5,605 +2% |
| 2017 | -- | $5,496 |
Find assessor info on the county website
Monthly payment
Est. payment
Payment breakdown
Explore the cost of this home by adjusting the details. Changes won't be saved.Climate risks
Neighborhood: 92543
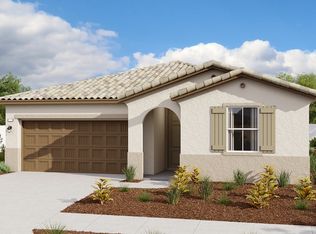

Similar homes
- $489,9003 bd2 ba1.6k sqft537 Hedgewood St, Hemet, CA 92543For Sale
 MLS ID #PW26129502, Natasha Reneau Jones, Coldwell Banker Realty. CRMLS
 - $449,0003 bd2 ba1.4k sqft3153 Homeward St, Hemet, CA 92543For Sale
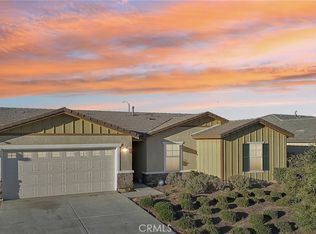 MLS ID #DW26126280, Wilfred Olguin, ehomes. CRMLS
 - $570,0004 bd3 ba2.3k sqft280 Berrybush St, Hemet, CA 92543For Sale
 MLS ID #SW26172302, Angelica Palacios, Real Brokerage Technologies. CRMLS
 - $490,0003 bd2 ba1.6k sqft1919 Rodeo Dr, Hemet, CA 92545For Sale
 MLS ID #SW26201648, Angelica Palacios, Real Brokerage Technologies. CRMLS
Local buyer's agents are ready to help
