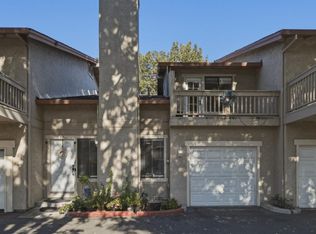
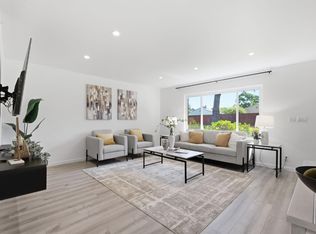
Situated on a quiet tree lined street and tucked into the corner of the desirable Tanglewood community of Blossom Valley / Our single story PUD end unit home has been refinished from top to bottom / 3 bedrooms and 2 bathrooms with over 1100 square feet offers the ideal balance of neighborhood tranquility and Silicon Valley convenience / Vaulted ceilings with recessed lighting in the living area and luxury vinyl flooring throughout / All interior doors have been replaced / LG washer and dryer conveniently located inside / Bathrooms include custom tile showers with sleek glass doors / New vanities, fixtures, mirrors, and lighting / Kitchen features clean modern lines with stainless steel appliances / Large breakfast island offering extra seating and storage / Slider to the private patio leading to the refinished two car garage with epoxy floors / Central air conditioning and dual pane windows / Enjoy nearby amenities just around the corner including both a lap and kiddie pool / Common areas include park like grounds with cabana and clubhouse with large kitchen / Centrally located near schools and shopping / Super easy access to VTA light rail and major commute corridors will get you or your tenants quickly to all the top tech companies in Silicon Valley / Welcome Home !
Pending
$795,000
4740 Clear River Ct, San Jose, CA 95136
3beds
1,104sqft
:
Get pre-qualified$5,855/mo
Townhouse, Residential
Built in 1973
-- sqft lot
$-- Zestimate®
$720/sqft
$514/mo HOA
What's special
- 13 days |
- 1,296 |
- 82 |
Zillow last checked:
Listing updated:
Listed by:
Brian Kiernan 01487861 408-506-4017,
Coldwell Banker Realty 408-723-3300
Source: MLSListings Inc,MLS#: ML82054929
Facts & features
Interior
Bedrooms & bathrooms
- Bedrooms: 3
- Bathrooms: 2
- Full bathrooms: 2
Dining room
- Features: NoFormalDiningRoom
Family room
- Features: NoFamilyRoom
Kitchen
- Features: ExhaustFan
Heating
- Forced Air, Gas
Cooling
- Central Air
Appliances
- Included: Dishwasher, Exhaust Fan, Disposal, Microwave, Electric Oven/Range, Refrigerator, Washer/Dryer
- Laundry: In Utility Room
Features
- Vaulted Ceiling(s)
- Flooring: Other, Vinyl Linoleum
- Common walls with other units/homes: End Unit
Interior area
- Total structure area: 1,104
- Total interior livable area: 1,104 sqft
Video & virtual tour
Property
Parking
- Total spaces: 2
- Parking features: Attached, Detached, Garage Door Opener
- Attached garage spaces: 2
Features
- Stories: 1
- Exterior features: Fenced, Courtyard
- Pool features: Cabana Dressing Room, Community, Fenced, In Ground, Lap
- Fencing: Wood
Lot
- Features: Level
Details
- Parcel number: 45828015
- Zoning: R1PD
- Special conditions: Standard
Construction
Type & style
- Home type: Townhouse
- Architectural style: Traditional
- Property subtype: Townhouse, Residential
Materials
- Foundation: Slab
- Roof: Mansard
Condition
- New construction: No
- Year built: 1973
Utilities & green energy
- Gas: PublicUtilities
- Sewer: Public Sewer
- Water: Public
- Utilities for property: Public Utilities, Water Public
Community & HOA
HOA
- Has HOA: Yes
- Amenities included: Barbecue Area, Cabana, Club House, Community Pool
- Services included: Sewer, Water
- HOA fee: $514 monthly
Location
- Region: San Jose
Financial & listing details
- Price per square foot: $720/sqft
- Tax assessed value: $103,670
- Annual tax amount: $2,665
- Date on market: 7/21/2026
- Listing agreement: ExclusiveAgency
Estimated market value
Not available
Estimated sales range
Not available
Not available
Price history
| Date | Event | Price |
|---|---|---|
| 7/30/2026 | Pending sale | $795,000$720/sqft |
Source:  MLSListings Inc #ML82054929 Report a problem MLSListings Inc #ML82054929 Report a problem | ||
| 7/21/2026 | Listed for sale | $795,000$720/sqft |
Source: MLSListings Inc #ML82054929 Report a problem | ||
Public tax history
| Year | Property taxes | Tax assessment |
|---|---|---|
| 2025 | $2,665 +1.3% | $103,670 +2% |
| 2024 | $2,630 +3.7% | $101,638 +2% |
| 2023 | $2,537 +0.8% | $99,646 +2% |
| 2022 | $2,516 +4.5% | $97,693 +2% |
| 2021 | $2,406 +4.5% | $95,778 +1% |
| 2020 | $2,303 | $94,797 +2% |
| 2019 | $2,303 +3.8% | $92,939 +2% |
| 2018 | $2,218 | $91,117 +2% |
| 2017 | $2,218 +1.6% | $89,331 +2% |
| 2016 | $2,183 +8.3% | $87,581 +1.5% |
| 2015 | $2,017 +25.9% | $86,267 +2% |
| 2014 | $1,602 | $84,578 +0.5% |
| 2013 | -- | $84,197 +2% |
| 2012 | -- | $82,547 +2% |
| 2011 | -- | $80,929 +0.8% |
| 2010 | -- | $80,325 -0.2% |
| 2009 | -- | $80,517 +2% |
| 2008 | -- | $78,939 +2% |
| 2007 | -- | $77,393 +2% |
| 2006 | -- | $75,876 +2% |
| 2005 | -- | $74,390 +2% |
| 2004 | -- | $72,933 +1.9% |
| 2003 | -- | $71,597 +2% |
| 2002 | -- | $70,194 +2% |
| 2001 | -- | $68,818 |
Find assessor info on the county website
Monthly payment
Est. payment
Payment breakdown
Explore the cost of this home by adjusting the details. Changes won't be saved.Climate risks
Neighborhood: Blossom Valley
Nearby schools
GreatSchools rating
- 3/10Terrell Elementary SchoolGrades: K-5Distance: 0.6 mi
- 6/10John Muir Middle SchoolGrades: 6-8Distance: 1.1 mi
- 6/10Gunderson High SchoolGrades: 9-12Distance: 0.6 mi
Schools provided by the listing agent
- Elementary: TerrellElementary
- Middle: JohnMuirMiddle_1
- High: GundersonHigh
- District: SanJoseUnified
Source: MLSListings Inc. This data may not be complete. We recommend contacting the local school district to confirm school assignments for this home.
- $987,9004 bd3 ba1.7k sqft4742 Clear River Ct, San Jose, CA 95136Off Market

- $866,0004 bd2 ba1.7k sqft4738 Clear River Ct, San Jose, CA 95136Off Market
- $928,7003 bd3 ba1.4k sqft4744 Clear River Ct, San Jose, CA 95136Off Market
- $792,6003 bd2 ba1.4k sqft4736 Clear River Ct, San Jose, CA 95136Off Market

- $788,4003 bd2 ba1.4k sqft4746 Clear River Ct, San Jose, CA 95136Off Market
- $870,6003 bd2 ba1.4k sqft4734 Clear River Ct, San Jose, CA 95136Off Market
- $722,8003 bd2 ba1.4k sqft4748 Clear River Ct, San Jose, CA 95136Off Market
- $884,9003 bd3 ba1.4k sqft4732 Clear River Ct, San Jose, CA 95136Sold
A local agent can set up tours, give advice and negotiate with sellers.
Similar homes
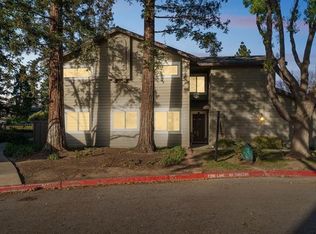
- $789,0002 bd3 ba1.3k sqft130 Baroni Ave APT 37, San Jose, CA 95136For Sale
 MLS ID #ML82056114, Aman Jain. MLSListings Inc
 - $850,0003 bd2 ba1.2k sqft2505 Olivegate Ln, San Jose, CA 95136For Sale
 MLS ID #ML82055384, Brad K. Le. MLSListings Inc
 - $815,0003 bd3 ba1.4k sqft25 Deer Run Cir, San Jose, CA 95136For Sale
 MLS ID #ML82041379, William Tran. MLSListings Inc
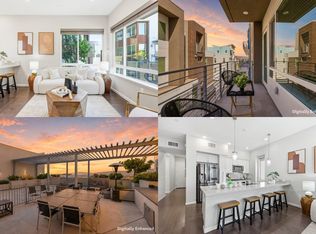
 - $830,0003 bd2 ba1.2k sqft2981 Henry Miller Pl #4, San Jose, CA 95136For Sale
 MLS ID #ML82053839, Claire Chen. MLSListings Inc
 - $849,9993 bd2 ba1.2k sqft277 Truckee Ln, San Jose, CA 95136For SaleMLS ID #ML82048468, Jeannie Frangos. MLSListings Inc
- $950,0003 bd3 ba1.4k sqft4892 Indian River Dr, San Jose, CA 95136For SaleMLS ID #ML82053856, Andy Tse. MLSListings Inc
- $799,8882 bd2 ba1k sqft2988 Grassina St Unit 209, San Jose, CA 95136For SaleMLS ID #ML82051403, Michael Yalung. MLSListings Inc
- $800,0002 bd2 ba1.2k sqft2988 Grassina St Unit 332, San Jose, CA 95136For SaleMLS ID #ML82050958, Dolores C. Marquez. MLSListings Inc
- $628,0002 bd2 ba950 sqft5485 Don Pizarro Ct, San Jose, CA 95123For SaleMLS ID #ML82056243, Larry Nguyen. MLSListings Inc
- $749,9902 bd2 ba1.1k sqft441 Casselino Dr, San Jose, CA 95136For SaleMLS ID #ML82053489, Geeta Phadte. MLSListings Inc
- $798,8883 bd3 ba1.5k sqft795 Golden Creek Ter, San Jose, CA 95111For SaleMLS ID #ML82053159, Eric Namek. MLSListings Inc
- $1,088,0004 bd3 ba1.5k sqft439 Ashling Ct, San Jose, CA 95136For SaleMLS ID #ML82055706, Narinder Kamboj. MLSListings Inc
- $875,0003 bd3 ba1.4k sqft552 Cityscape Pl, San Jose, CA 95136For SaleMLS ID #ML82043903, Zaid Hanna. MLSListings Inc
- $969,0003 bd3 ba1.6k sqft3287 Montevarchi St, San Jose, CA 95136For SaleMLS ID #ML82052081, Zaid Hanna. MLSListings Inc
- $850,0002 bd2 ba1.2k sqft425 Casselino Dr, San Jose, CA 95136For SaleMLS ID #ML82052594, Hillary Aung Yin. MLSListings Inc
- $899,0004 bd2 ba1.2k sqft468 Salmon Dr, San Jose, CA 95111For SaleMLS ID #ML82056294, Romel Y Nalus. MLSListings Inc
- $899,0003 bd2 ba1.2k sqft287 Llano De Los Robles Ave Unit 9, San Jose, CA 95136For SaleMLS ID #ML82053335, Elena Lee. MLSListings Inc
- $759,0004 bd2 ba1.3k sqft3215 Groth Ct, San Jose, CA 95111For SaleMLS ID #ML82044530, Sharon Chen. MLSListings Inc
- $699,0002 bd2 ba986 sqft72 Cherry Ridge Ln, San Jose, CA 95136For SaleMLS ID #ML82054407, Melinda Gedryn. MLSListings Inc
- $880,0003 bd2 ba1.2k sqft903 Lake Tahoe Ct, San Jose, CA 95123For SaleMLS ID #ML82053945, Sean Park. MLSListings Inc
Local buyer's agents are ready to help
