Welcome to 47410 Via Cordova, situated on the water with magnificent views, in the heart of the Lake La Quinta community. This inviting property offers the perfect blend of desert charm and everyday comfort, set against the stunning backdrop of the Santa Rosa Mountains. With a pool, spa and out door areas for cooking and serving. The lake frontage features a dock. Enjoy a light-filled interior with a functional floor plan designed for both relaxing and entertaining. The home features a casita with incredible views of the lake a separate entrance and it's own full bath. The outdoor space captures the essence of desert living—ideal for enjoying morning coffee, evening sunsets, relaxing in the pool or spa, or hosting gatherings with family and friends. The garage has space for three vehicles. This home has been immaculately maintained and comes furnished. The master suite and bath are a retreat all in itself. Conveniently located near world-class golf courses, hiking trails, dining, shopping, and all that La Quinta has to offer. Whether as a full-time residence, seasonal retreat, or investment property, this is desert living at its finest.
Pending
Listed by: GS STRATEGIES, INC. • JOHN MARTINDALE • Contact: 909-228-5255
$1,629,000
47410 Via Cordova, La Quinta, CA 92253
4beds
3,390sqft
:
Get pre-qualified$10,891/mo
Single Family Residence
Built in 1998
9,583 Square Feet Lot
$1,561,800 Zestimate®
$481/sqft
$599/mo HOA
What's special
Magnificent viewsLight-filled interior
- 51 days |
- 78 |
- 0 |
Zillow last checked:
Listing updated:
Listed by:
JOHN MARTINDALE DRE #01155188 909-228-5255,
GS STRATEGIES, INC.,
Brandy Nelson DRE #01471742 760-592-1571,
Equity Union
Source: CRMLS,MLS#: IV26007651 Originating MLS: California Regional MLS
Originating MLS: California Regional MLSFacts & features
Interior
Bedrooms & bathrooms
- Bedrooms: 4
- Bathrooms: 4
- Full bathrooms: 3
- 1/2 bathrooms: 1
- Main level bathrooms: 3
- Main level bedrooms: 3
Rooms
- Room types: Attic, Bedroom, Family Room, Great Room, Living Room, Primary Bedroom, Other
Primary bedroom
- Features: Main Level Primary
Primary bedroom
- Features: Primary Suite
Bedroom
- Features: Bedroom on Main Level
Bathroom
- Features: Separate Shower, Tub Shower
Family room
- Features: Separate Family Room
Other
- Features: Walk-In Closet(s)
Heating
- Central, Natural Gas
Cooling
- Central Air
Appliances
- Included: Gas Cooktop, Gas Oven, Gas Range, Water Heater
- Laundry: Electric Dryer Hookup, Gas Dryer Hookup, Inside, Laundry Room
Features
- Attic, Bedroom on Main Level, Main Level Primary, Primary Suite, Walk-In Closet(s)
- Has fireplace: Yes
- Fireplace features: Gas, Great Room
- Common walls with other units/homes: No Common Walls
Interior area
- Total interior livable area: 3,390 sqft
Video & virtual tour
Property
Parking
- Total spaces: 3
- Parking features: Door-Multi, Garage Faces Front, Garage, Garage Door Opener, Off Street
- Attached garage spaces: 3
Accessibility
- Accessibility features: None
Features
- Levels: One
- Stories: 1
- Entry location: Front
- Has private pool: Yes
- Pool features: Gas Heat, In Ground, Private
- Has view: Yes
- View description: Lake, Neighborhood, Pool
- Has water view: Yes
- Water view: Lake
Lot
- Size: 9,583 Square Feet
- Features: Cul-De-Sac, Irregular Lot
Details
- Parcel number: 643100029
- Special conditions: Third Party Approval
Construction
Type & style
- Home type: SingleFamily
- Property subtype: Single Family Residence
Condition
- New construction: No
- Year built: 1998
Utilities & green energy
- Sewer: Public Sewer
- Water: Public
- Utilities for property: Electricity Connected, Natural Gas Connected, Sewer Connected, Water Connected
Community & HOA
Community
- Features: Curbs, Street Lights, Suburban, Sidewalks, Gated
- Security: Carbon Monoxide Detector(s), Gated Community, Smoke Detector(s)
- Subdivision: Lake La Quinta (31325)
HOA
- Has HOA: Yes
- Amenities included: Bocce Court, Maintenance Grounds, Barbecue, Picnic Area, Pet Restrictions, Security, Trash
- HOA fee: $599 monthly
- HOA name: Lake La Quinta Home Owners Association
- HOA phone: 760-346-9000
Location
- Region: La Quinta
Financial & listing details
- Price per square foot: $481/sqft
- Tax assessed value: $1,478,999
- Annual tax amount: $18,915
- Date on market: 1/13/2026
- Cumulative days on market: 51 days
- Listing terms: Cash,Cash to New Loan,Conventional,Court Approval
- Inclusions: Non-Applicable
- Exclusions: Non-Applicable
Estimated market value
$1,561,800
$1.48M - $1.64M
$6,950/mo
Price history
| Date | Event | Price |
|---|---|---|
| 5/11/2026 | Pending sale | $1,629,000$481/sqft |
Source:  CRMLS #IV26007651 Report a problem CRMLS #IV26007651 Report a problem | ||
| 3/2/2026 | Contingent | $1,629,000$481/sqft |
Source: CRMLS #IV26007651 Report a problem | ||
| 2/21/2026 | Price change | $1,629,000-2.4%$481/sqft |
Source: CRMLS #IV26007651 Report a problem | ||
| 1/13/2026 | Listed for sale | $1,669,000+80.4%$492/sqft |
Source: CRMLS #IV26007651 Report a problem | ||
| 11/28/2010 | Listing removed | $925,000$273/sqft |
Source: Coldwell BankerResidential Brokerage #21383665 Report a problem | ||
| 10/7/2010 | Listed for sale | $925,000+12.1%$273/sqft |
Source: Coldwell BankerResidential Brokerage #21383665 Report a problem | ||
| 3/17/2010 | Sold | $825,000-10.8%$243/sqft |
Source:  CDAR/ Desert Area MLS #21383665 Report a problem CDAR/ Desert Area MLS #21383665 Report a problem | ||
| 11/25/2009 | Listing removed | $925,000$273/sqft |
Source: Coldwell Banker Residential Brokerage #21383665 Report a problem | ||
| 11/24/2009 | Listed for sale | $925,000$273/sqft |
Source: Coldwell Banker Residential Brokerage #21383665 Report a problem | ||
Public tax history
| Year | Property taxes | Tax assessment |
|---|---|---|
| 2025 | $18,915 +2.2% | $1,478,999 +2% |
| 2024 | $18,510 +35.5% | $1,450,000 +36.9% |
| 2023 | $13,663 +2.5% | $1,059,066 +2% |
| 2022 | $13,328 +6.7% | $1,038,301 +6.7% |
| 2021 | $12,493 +12.4% | $972,993 +12% |
| 2020 | $11,115 +2.9% | $868,743 +3% |
| 2019 | $10,797 +3.9% | $843,440 +4% |
| 2018 | $10,387 +6.4% | $811,000 +6.9% |
| 2017 | $9,759 | $759,000 -7% |
| 2016 | $9,759 -2.4% | $816,000 +6.4% |
| 2015 | $9,999 -0.2% | $767,000 |
| 2014 | $10,019 | $767,000 +21.4% |
| 2013 | -- | $632,000 +0.6% |
| 2012 | -- | $628,000 -24.4% |
| 2011 | -- | $831,211 +83.6% |
| 2010 | -- | $452,640 -0.2% |
| 2009 | -- | $453,717 +2% |
| 2008 | -- | $444,822 +2% |
| 2007 | -- | $436,101 +2% |
| 2006 | -- | $427,551 +2% |
| 2005 | -- | $419,168 +3.9% |
| 2003 | -- | $403,420 +2% |
| 2002 | -- | $395,511 +2% |
| 2001 | $4,770 +1.2% | $387,757 +2% |
| 2000 | $4,715 | $380,154 |
Find assessor info on the county website
Monthly payment
Est. payment
Payment breakdown
Explore the cost of this home by adjusting the details. Changes won't be saved.Climate risks
Neighborhood: 92253
Nearby schools
GreatSchools rating
- 5/10Harry S. Truman Elementary SchoolGrades: K-5Distance: 1.2 mi
- 4/10La Quinta Middle SchoolGrades: 6-8Distance: 1.1 mi
- 7/10La Quinta High SchoolGrades: 9-12Distance: 0.8 mi
- $1,780,0004 bd5 ba3.1k sqft47445 Via Cordova, La Quinta, CA 92253Sold
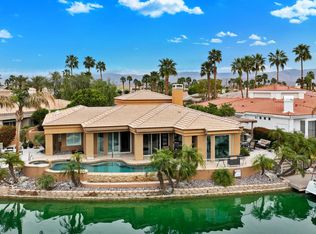
- $1,590,0003 bd3 ba2.8k sqft47380 Via Cordova, La Quinta, CA 92253For Sale
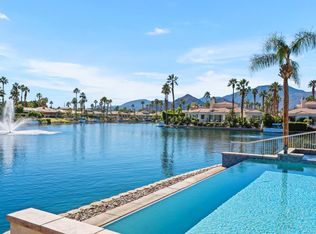
- $1,488,7003 bd3 ba3.3k sqft47350 Via Cordova, La Quinta, CA 92253Off Market
- $1,871,1004 bd4 ba3.6k sqft47415 Via Cordova, La Quinta, CA 92253Off Market
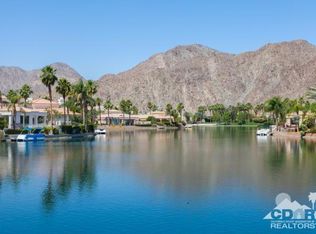
- $1,599,6003 bd4 ba3.7k sqft47385 Via Cordova, La Quinta, CA 92253Off Market
- $1,301,0003 bd3 ba2.7k sqft47355 Via Cordova, La Quinta, CA 92253Off Market
- $1,460,1004 bd4 ba3.1k sqft47320 Via Cordoba, La Quinta, CA 92253Off Market
- $2,115,8004 bd4 ba3.7k sqft47525 Via Montessa, La Quinta, CA 92253Off Market
A local agent can set up tours, give advice and negotiate with sellers.
Similar homes
- $1,650,0003 bd3 ba2.4k sqft57875 Interlachen, La Quinta, CA 92253For Sale
 MLS ID #219150576DA, Sandi Phillips and Asso..., Compass. CRMLS
 - $1,595,0004 bd5 ba3.9k sqft49481 Rock Rose Dr, Indio, CA 92201For Sale
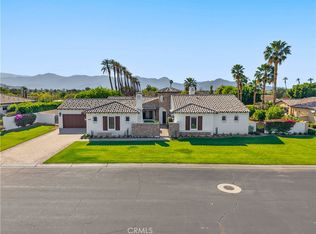 MLS ID #CV26070781, Crystal Ramirez, ROA California Inc. CRMLS
 - $1,659,0004 bd4 ba3.1k sqft80440 Old Ranch Trl S, La Quinta, CA 92253For Sale
 MLS ID #219147485DA, Tyson Hawley, Desert Sotheby's Int'l Realty. CRMLS
 - $1,498,0003 bd4 ba3k sqft55215 Medallist Dr, La Quinta, CA 92253For Sale
 MLS ID #OC26148695, Beau Beardslee, First Team Real Estate. CRMLS
 - $1,495,0004 bd4 ba3.1k sqft49374 Gila River St, Indio, CA 92201For SaleMLS ID #219145589DA, Camille Pfeifer, Bennion Deville Homes. CRMLS
- $975,0003 bd4 ba2.6k sqft49560 Loren Ct, La Quinta, CA 92253For SaleMLS ID #219150482DA, Maria Richards, Weichert Realtors-Preferred. CRMLS
- $838,0005 bd3 ba2.4k sqft79859 Castille Dr, La Quinta, CA 92253For SaleMLS ID #AR26161252, Nazee Rix, COMPASS. CRMLS
- $1,845,0004 bd5 ba3.9k sqft57910 Stone Creek Trl, La Quinta, CA 92253For SaleMLS ID #OC26103759, Carol Imm, Link Brokerages, Inc.. CRMLS
- $1,275,0004 bd5 ba3.2k sqft78482 Bent Canyon Ct, Indio, CA 92203For SaleMLS ID #PW26151702, William Lenocker, eXp Realty of California Inc. CRMLS
- $2,000,0004 bd5 ba3.7k sqft55675 Turnberry Way, La Quinta, CA 92253For SaleMLS ID #SR26005305, Simone Ranaraja, Regal Real Estate/SHU Group Inc.. CRMLS
- $1,625,0004 bd4 ba4k sqft45 Vista Encantada, Rancho Mirage, CA 92270For SaleMLS ID #WS26123772, CHAPLON MU, THE CONNECTED COMPANIES. CRMLS
- $999,9003 bd3 ba2k sqft48345 Via Solana, La Quinta, CA 92253For SaleMLS ID #OC25246393, Scott Gibson, Gibson Group. CRMLS
- $1,468,0003 bd3 ba3k sqft58228 Aragon Way, La Quinta, CA 92253For SaleMLS ID #219145019DA, Declan Marmion, Equity Union. CRMLS
- $1,675,0003 bd4 ba3.3k sqft14 Collegiate Cir, Rancho Mirage, CA 92270For SaleMLS ID #219150495DA, Elina Linner, Desert Sotheby's International Realty. CRMLS
- $1,399,0004 bd4 ba2.9k sqft47230 Blazing Star Ln, Palm Desert, CA 92260For SaleMLS ID #NP26089884, Angela Caliger, Surterre Properties Inc.. CRMLS
- $1,800,0004 bd4 ba2.3k sqft72930 Willow St, Palm Desert, CA 92260For SaleMLS ID #GD26148591, Rubina Azaryan, LNS Group, INC. CRMLS
- $1,468,0003 bd3 ba1.9k sqft80277 Platinum Way, La Quinta, CA 92253For SaleMLS ID #CV26064722, Stella McCauley, CENTURY 21 CITRUS REALTY INC. CRMLS
- $2,250,0003 bd4 ba4.2k sqft54027 Southern Hls, La Quinta, CA 92253For SaleMLS ID #219147318DA, Linda Olsen, Compass. CRMLS
- $1,278,0003 bd3 ba1.7k sqft55724 Isleworth, La Quinta, CA 92253For SaleMLS ID #PW26130222, Hai Pham, Premier One Realty Group. CRMLS
- $1,450,0003 bd4 ba2.7k sqft370 Gold Canyon Dr, Palm Desert, CA 92211For SaleMLS ID #219149480DA, Meg Maryatt, Bennion Deville Homes. CRMLS
Local buyer's agents are ready to help
