*Move-In Ready Pool Home with Exceptional Upgrades Close to the Base*
**Home Has a 3% Assumable Va Loan**
This spacious 4-bedroom, 3-bath home offers the perfect blend of comfort, efficiency, and entertainment. Inside, you'll find a flexible floor plan with a large bonus room upstairs, complete with its own mini-split system, making it ideal for a media room, home office, gym, 5th bedroom, or playroom. The 3-car garage provides plenty of storage and workspace.
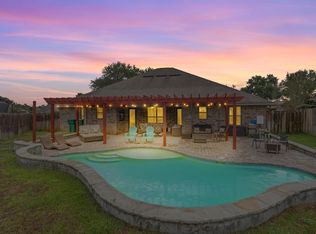
Step outside to your private backyard retreat featuring a beautiful heated inground pool and hot tub, all enclosed within a screened enclosure for year-round enjoyment. Families will appreciate the removable child safety fence, offering added peace of mind.
Designed for efficiency, this home features solar panels, a whole-home generator, and a gas tankless water heater. Natural gas also powers the pool and spa heater, kitchen range, and a dedicated grill connection on the covered porch, making it easy to entertain family and friends while enjoying the backyard oasis.
Additional premium features include professionally installed JellyFish permanent exterior lighting with the control computer conveniently housed in the garage, allowing customizable year-round lighting for holidays, special occasions, or everyday curb appeal.
With major systems already in place and countless upgrades throughout, this move-in-ready home offers the lifestyle you've been searching for. Schedule your showing today!
Pending
$559,900
4745 Chanson Xing, Crestview, FL 32539
4beds
2,896sqft
Single Family Residence
Built in 2017
0.25 Acres Lot
$552,600 Zestimate®
$193/sqft
$-- HOA
What's special
Removable child safety fenceBeautiful heated inground poolHot tubCovered porchLarge bonus room upstairsFlexible floor planPrivate backyard retreat
- 14 days
- 953
- 101
Likely to sell faster than
Zillow last checked:
Listing updated:
Listed by:
Hattie M Auclair 618-741-7707,
Coldwell Banker Realty
Source: ECAOR,MLS#: 1014684
Facts & features
Interior
Bedrooms & bathrooms
- Bedrooms: 4
- Bathrooms: 3
- Full bathrooms: 3
Primary bedroom
- Level: First
- Area: 223.08 Square Feet
- Dimensions: 17.16 x 13
Bedroom
- Level: First
- Area: 143.75 Square Feet
- Dimensions: 12.5 x 11.5
Bedroom
- Level: First
- Area: 141.8 Square Feet
- Dimensions: 12.33 x 11.5
Bedroom
- Level: First
- Area: 143.75 Square Feet
- Dimensions: 12.5 x 11.5
Primary bathroom
- Level: First
- Area: 244.24 Square Feet
- Dimensions: 17.2 x 14.2
Bonus room
- Level: Second
- Area: 397.43 Square Feet
- Dimensions: 23.16 x 17.16
Dining area
- Level: First
- Area: 214.67 Square Feet
- Dimensions: 15.16 x 14.16
Foyer
- Level: First
- Area: 159.18 Square Feet
- Dimensions: 15.16 x 10.5
Garage
- Level: First
- Area: 609 Square Feet
- Dimensions: 29 x 21
Kitchen
- Level: First
- Area: 183.96 Square Feet
- Dimensions: 15.33 x 12
Living room
- Level: First
- Area: 470.4 Square Feet
- Dimensions: 16.8 x 28
Heating
- Central, Natural Gas
Cooling
- Central Air, Ceiling Fan(s)
Appliances
- Included: Dishwasher, Microwave, Gas Water Heater, Tankless Water Heater
- Laundry: Washer/Dryer Hookup
Features
- Breakfast Bar, Vaulted Ceiling(s), Tray Ceiling(s), Recessed Lighting, Newly Painted, Owner's Closet, Pantry, Split Bedroom, Natural Woodwork
- Flooring: Tile, Carpet
- Windows: Double Pane Windows, Skylight(s)
- Common walls with other units/homes: No Common Walls
Interior area
- Total structure area: 2,896
- Total interior livable area: 2,896 sqft
Property
Parking
- Total spaces: 7
- Parking features: Garage Door Opener
- Attached garage spaces: 3
Features
- Stories: 2
- Patio & porch: Covered, Porch
- Exterior features: Private Yard, Sprinkler System, Rain Gutters
- Has private pool: Yes
- Pool features: Heated, In Ground, Gunite, Pool - Enclosed
- Has spa: Yes
- Spa features: Heated
- Fencing: Full
Lot
- Size: 0.25 Acres
- Dimensions: 90 x 117
- Features: Covenants, Level, Restrictions, Sidewalk
Details
- Parcel number: 333N231001000B0230
- Zoning description: County, Resid Single Family
Construction
Type & style
- Home type: SingleFamily
- Architectural style: Craftsman
- Property subtype: Single Family Residence
Materials
- Brick, Trim Aluminum, Trim Vinyl, Siding CmntFbrHrdBrd
- Foundation: Slab
- Roof: Shingle
Condition
- Construction Complete
- New construction: No
- Year built: 2017
Utilities & green energy
- Water: Public
Green energy
- Energy generation: Solar
Community & HOA
Community
- Features: Gated
- Security: Security System, Smoke Detector(s)
- Subdivision: CHANAN ESTATES 1ST ADDN
HOA
- Has HOA: Yes
- Services included: Maintenance Grounds, Management
Location
- Region: Crestview
Financial & listing details
- Price per square foot: $193/sqft
- Tax assessed value: $452,398
- Annual tax amount: $124
- Date on market: 11/2/2026
- Road surface type: Paved
Estimated market value
$552,600
$525,000 - $580,000
$3,084/mo
Price history
| Date | Event | Price |
|---|---|---|
| 11/15/2026 | Pending sale | $559,900$193/sqft |
Source:  ECAOR #1014684 Report a problem | ||
| 11/2/2026 | Listed for sale | $559,900+72.3%$193/sqft |
Source: ECAOR #1014684 Report a problem | ||
| 9/23/2019 | Sold | $325,000+0%$112/sqft |
Source: ECAOR #826944 Report a problem | ||
| 7/14/2019 | Pending sale | $324,900$112/sqft |
Source: Better Homes and Gardens Real Estate Emerald Coast #826944 Report a problem | ||
| 7/11/2019 | Listed for sale | $324,900+8.3%$112/sqft |
Source: Better Homes and Gardens Real Estate Emerald Coast #826944 Report a problem | ||
| 8/16/2017 | Sold | $299,990$104/sqft |
Source: ECAOR #769780 Report a problem | ||
| 2/22/2017 | Listed for sale | $299,990$104/sqft |
Source: Veterans Choice Realty Inc #769780 Report a problem | ||
Public tax history
| Year | Property taxes | Tax assessment |
|---|---|---|
| 2025 | $124 +6.5% | $366,184 +2.9% |
| 2024 | $117 +7.7% | $355,864 +3% |
| 2023 | $108 +3% | $345,499 +3% |
| 2022 | $105 +3% | $335,436 +3% |
| 2021 | $102 +3% | $325,666 +11.5% |
| 2020 | $99 -95.7% | $292,176 +17.3% |
| 2019 | $2,319 +0.6% | $249,129 +1.9% |
| 2018 | $2,305 | $244,484 +1194.6% |
| 2017 | $2,305 +662.8% | $18,885 |
| 2016 | $302 +40.7% | $18,885 +3% |
| 2015 | $215 -0.4% | $18,335 -5% |
| 2014 | $216 | $19,300 |
| 2013 | -- | $19,300 |
| 2012 | -- | $19,300 -5.9% |
| 2011 | -- | $20,500 |
| 2010 | -- | $20,500 |
| 2009 | -- | $20,500 +2104.3% |
| 2008 | -- | $930 |
Find assessor info on the county website
Monthly payment
Est. payment
Payment breakdown
Explore the cost of this home by adjusting the details. Changes won't be saved.Climate risks
Neighborhood: 32539
Nearby schools
Schools provided by the listing agent
- Elementary: Antioch
- Middle: Shoal River
- High: Crestview
Source: ECAOR. This data may not be complete. We recommend contacting the local school district to confirm school assignments for this home.
Similar homes
- $--5 bd3 ba2.5k sqft1109 Capocci Ct, Crestview, FL 32539AuctionServiceLink Auction
- $529,9265 bd3 ba2.6k sqft4640 Chanteuse Pkwy, Crestview, FL 32539For Sale

 MLS ID #1010586, Tesa Owens, Okaloosa Real Estate Co. ECAOR
- $--4 bd3 ba1.9k sqft4250 Antioch Rd, Crestview, FL 32536Auction
 ServiceLink Auction
- $450,0003 bd3 ba2.4k sqft4757 Young Rd, Crestview, FL 32539For Sale
 MLS ID #1014778, Stephanie R Day, World Impact Real Estate. ECAOR
- $466,0004 bd3 ba2.3k sqft1129 Shoal River Dr, Crestview, FL 32539For SaleMLS ID #1006463, Blue Wave Group, Coldwell Banker Realty. ECAOR
- $435,0005 bd3 ba2.4k sqft435 Chickadee St, Crestview, FL 32539For SaleMLS ID #1013538, Ilse L Sanchez Calero, Keller Williams Realty Cview. ECAOR
- $504,9264 bd3 ba2.5k sqft2668 Brodie Ln, Crestview, FL 32536For SaleMLS ID #1015474, Tesa Owens, Okaloosa Real Estate Co. ECAOR
- $435,0004 bd3 ba2.3k sqft1102 Shoal River Dr, Crestview, FL 32539For SaleMLS ID #1002349, Tamela Leann Hayes, Coldwell Banker Realty. ECAOR
- $327,8504 bd2 ba1.6k sqft4702 Whitewater Ln, Crestview, FL 32539For SaleMLS ID #1014743, Mark R Gauthier, ERA American Real Estate. ECAOR
- $529,9265 bd3 ba2.6k sqft2663 Brodie Ln, Crestview, FL 32536For SaleMLS ID #1015422, Tesa Owens, Okaloosa Real Estate Co. ECAOR
- $429,9004 bd3 ba2.3k sqft1110 Shoal River Dr, Crestview, FL 32539For SaleMLS ID #1010535, Amanda L Gaskin, Briar Patch Realty LLC. ECAOR
- $399,0004 bd4 ba2.6k sqft4531 Annabelle Ln, Crestview, FL 32539For SaleMLS ID #1015045, Caudill Home Team, Keller Williams Realty Cview. ECAOR
- $440,0004 bd3 ba2.3k sqft417 Chickadee St, Crestview, FL 32539For SaleMLS ID #1011398, Grace Luberto, Realty ONE Group Emerald Coast. ECAOR
- $399,0003 bd3 ba2.3k sqft4683 Lovegrass Ln, Crestview, FL 32539For SaleMLS ID #1005145, Sondra S Wallace, David Wallace Realty Llc. ECAOR
- $359,9004 bd3 ba2.3k sqft4896 Kensington Ln, Crestview, FL 32539For SaleMLS ID #1011072, Jacob J Foreman, Coldwell Banker Realty. ECAOR
- $339,0004 bd3 ba2.1k sqft3368 Wild Hare Ln, Crestview, FL 32539For SaleMLS ID #1014826, Joseph F Richardson, Richardson Realty International Inc. ECAOR
- $339,0004 bd3 ba2.1k sqft4882 Kensington Ln, Crestview, FL 32539For SaleMLS ID #1011766, Dino Sinopoli, Coldwell Banker Realty. ECAOR
