Welcome home to this 2019 custom built home by Franklin. The Woodland features 4 luxuriously appointed bedrooms. 3 modern bathrooms, and a sprawling 2400 square feet of living space. The floor plan makes it ideal for larger families and provides room for both family gatherings or private retreats. Ceilings are 9 ft. throughout with plenty of natural light through the abundance of windows. The spacious kitchen has tons of cabinet space and a large island. Kitchen is open to the dining and living room. Two bedrooms have their own private bath. Walk in closets in most bedrooms. Fresh paint and new flooring. Located 1 mile from Corner High School. Schedule your appointment today to see this one of a kind custom built home.
For sale
Price cut: $20.9K (10/14)
$229,000
4747 Warrior Jasper Rd, Dora, AL 35062
4beds
2,400sqft
Manufactured Home
Built in 2019
1.1 Acres Lot
$-- Zestimate®
$95/sqft
$-- HOA
What's special
- 55 days
- 215
- 17
Zillow last checked:
Listing updated:
Listed by:
Janet Railey 205-329-9828,
Essential Real Estate-Madison,
Austin Railey 205-435-1274,
Redstone Realty Solutions LLC
Source: GALMLS,MLS#: 21462882
Facts & features
Interior
Bedrooms & bathrooms
- Bedrooms: 4
- Bathrooms: 3
- Full bathrooms: 3
Rooms
- Room types: Bedroom, Dining Room, Bathroom, Kitchen, Master Bathroom, Master Bedroom
Primary bedroom
- Level: First
Bedroom 1
- Level: First
Bedroom 2
- Level: First
Bedroom 3
- Level: First
Primary bathroom
- Level: First
Bathroom 1
- Level: First
Dining room
- Level: First
Kitchen
- Features: Laminate Counters
- Level: First
Basement
- Area: 0
Heating
- Central
Cooling
- Central Air
Appliances
- Included: Dishwasher, Electric Water Heater
- Laundry: Electric Dryer Hookup, Washer Hookup, Main Level, Laundry Room, Yes
Features
- None, High Ceilings, Split Bedrooms
- Flooring: Hardwood
- Basement: Crawl Space
- Attic: None
- Has fireplace: No
Interior area
- Total interior livable area: 2,400 sqft
- Finished area above ground: 2,400
- Finished area below ground: 0
Video & virtual tour
Property
Parking
- Parking features: Driveway
- Has uncovered spaces: Yes
Features
- Levels: One
- Stories: 1
- Patio & porch: Open (DECK), Deck
- Exterior features: None
- Pool features: None
- View description: None
- Waterfront features: No
Lot
- Size: 1.1 Acres
Details
- Parcel number: 0600080000038.000
- Special conditions: N/A
Construction
Type & style
- Home type: MobileManufactured
- Property subtype: Manufactured Home
Materials
- Vinyl Siding
Condition
- Year built: 2019
Utilities & green energy
- Sewer: Septic Tank
- Water: Public
Community & HOA
Community
- Subdivision: None
Location
- Region: Dora
Financial & listing details
- Price per square foot: $95/sqft
- Price range: $229K - $229K
- Date on market: 8/21/2026
Estimated market value
Not available
Estimated sales range
Not available
Not available
Price history
| Date | Event | Price |
|---|---|---|
| 10/14/2026 | Listed for sale | $229,000-8.4%$95/sqft |
Source:  GALMLS #21462882 Report a problem GALMLS #21462882 Report a problem | ||
| 9/2/2026 | Contingent | $249,900$104/sqft |
Source: GALMLS #21462882 Report a problem | ||
| 8/22/2026 | Listed for sale | $249,900$104/sqft |
Source: GALMLS #21462882 Report a problem | ||
Public tax history
Tax history is unavailable.
Monthly payment
Climate risks
Neighborhood: 35062
Nearby schools
Schools provided by the listing agent
- Elementary: Bagley
- Middle: Corner
- High: Corner
Source: GALMLS. This data may not be complete. We recommend contacting the local school district to confirm school assignments for this home.
Similar homes
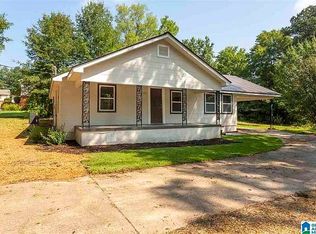
- $264,9003 bd2 ba1.5k sqft7924 Cresview Dr, Dora, AL 35062For Sale
 MLS ID #21466967, Kathy Caufield, Magnolia Real Estate Group LLC. GALMLS
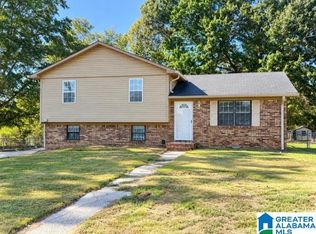
 - $275,0003 bd2 ba2.3k sqftSpectrum, Dora, AL 35062For Sale
 MLS ID #21451895, Stephanie Taylor, Sweet HOMElife Real Estate. GALMLS
 - $329,9993 bd2 ba2.3k sqft5520 McCaleb Dr, Dora, AL 35062For Sale
 MLS ID #26-1557, Joshua Scott Drummond, Joseph Carter Realty. Walker County Area MLS
 - $249,9994 bd2 ba1.4k sqftAtt, Mount Olive, AL 35117For Sale
 MLS ID #21465777, Scott Butler, ARC Realty - Homewood. GALMLS
 - $249,5003 bd2 ba1.2k sqft9308 Shipptown Rd, Empire, AL 35063For SaleMLS ID #21465130, Chris Wood, BaileyWood Homes Realty. GALMLS
- $249,9004 bd2 ba1.6k sqft430 Oak Ln, Kimberly, AL 35091For SaleMLS ID #21465833, Andrea Rouse, RE/MAX on Main. GALMLS
- $254,9002 bd2 ba1.3k sqftSpectrum Att, Gardendale, AL 35071For SaleMLS ID #21467411, Candace Smith, RealtySouth-Northern Office. GALMLS
- $225,0003 bd3 ba2.2k sqft528 Strongbow Dr, Birmingham, AL 35214For SaleMLS ID #21456557, Jeb Miller, Keller Williams Realty Vestavia. GALMLS
- $210,0003 bd2 ba1.9k sqft223 Black Creek Rd, Birmingham, AL 35217For SaleMLS ID #21465546, Ralph Harvey, List With Freedom. GALMLS
- $229,9003 bd1 ba1.3k sqft572 Nail Rd, Kimberly, AL 35091For SaleMLS ID #21461729, Reba Main, RE/MAX on Main. GALMLS
- $189,9003 bd2 ba1.5k sqftAtt & Spectrum, Sumiton, AL 35148For SaleMLS ID #21463887, Regenia Lenoir, Sweet HOMElife Real Estate. GALMLS
- $189,9004 bd3 ba2.5k sqftTbd, Morris, AL 35116For SaleMLS ID #21455332, CiCi Howell, ARC Realty - Hoover. GALMLS
- $270,0004 bd3 ba3.5k sqft633 Melody Ln, Birmingham, AL 35214For SaleMLS ID #21466529, Trish Hunter, ERA King Real Estate. GALMLS
- $229,0003 bd2 ba1.9k sqft929 5th Way, Pleasant Grove, AL 35127For SaleMLS ID #21461537, Brad Bozeman, ARC Realty Vestavia. GALMLS
- $215,0004 bd3 ba2k sqft920 Hickory Cir, Birmingham, AL 35215For SaleMLS ID #21459319, Hannah Granholm, Keller Williams. GALMLS
- $240,0003 bd2 ba1.3k sqft1117 Cimarron Trl, Birmingham, AL 35215For SaleMLS ID #21456154, Jeb Miller, Keller Williams Realty Vestavia. GALMLS
- $259,9003 bd2 ba2.1k sqft386 Miranda Rd, Warrior, AL 35180For SaleMLS ID #21461907, Mia Reeves, ARC Realty Vestavia. GALMLS
