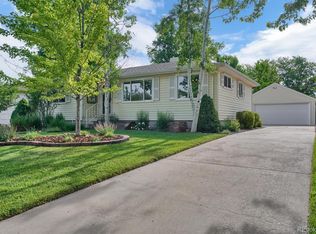
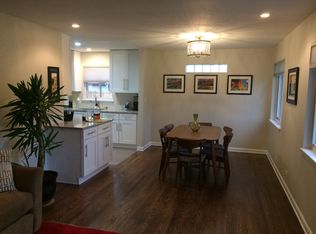
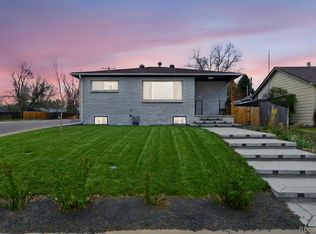
You've heard the phrase “no worries”? So true of this centrally located Englewood home. 4748 is move-in ready, updated, clean, very nicely finished and larger than many in the neighborhood. Entering the shaded front door, the gleaming floor and new paint catch the eye. From the spacious living and dining room there are three bedrooms to the left, sharing a lovely tiled 3/4 bath. Right from the living room is the well-appointed kitchen with new counters, abundant lighting, newer appliances, handy cabinets, large pantry, and window box; all accommodating your culinary skills. The basement is mostly finished with a 4th official bedroom, a full 4-piece bath with jetted tub, large family room, large laundry room, and abundant storage. Out through the mudroom is the east-facing backyard, which offers multi-season outdoor living on the expansive patio, including green grass, raised bed garden, and clothesline. The detached, larger single garage, including workbench, opens to both the alley and the yard for easy access. This home has new James Hardy siding, which is hail and fire proof, an updated breaker box, 6 yr old furnace and 3 yr old 40 gallon water heater. The very popular Duncan Park is just a block away. It’s not too often that a home in such fine condition comes onto the market; don’t hesitate to see it.
For sale
$589,900
4748 S Washington Street, Englewood, CO 80113
4beds
2,140sqft
Single Family Residence
Built in 1955
7,187 Square Feet Lot
$582,500 Zestimate®
$276/sqft
$-- HOA
What's special
- 16 days
- 701
- 38
Zillow last checked:
Listing updated:
Listed by:
Paul Meyer 720-480-3709 paul.meyer@compass.com,
Compass - Denver,
Three Lanterns Group 720-663-9196,
Compass - Denver
Source: REcolorado as distributed by MLS GRID,MLS#: 5424146
Facts & features
Interior
Bedrooms & bathrooms
- Bedrooms: 4
- Bathrooms: 2
- Full bathrooms: 1
- 3/4 bathrooms: 1
- Main level bathrooms: 1
- Main level bedrooms: 3
Bedroom
- Level: Main
Bedroom
- Level: Main
Bedroom
- Level: Main
Bedroom
- Description: Full/4-Piece With Jetted Tub
- Level: Basement
Bathroom
- Level: Main
Bathroom
- Level: Basement
Dining room
- Level: Main
Family room
- Level: Basement
Kitchen
- Description: Also Small Eat-In Area And Window Box
- Level: Main
Laundry
- Description: Also Ample Storage
- Level: Basement
Living room
- Level: Main
Mud room
- Description: At The Back Door
- Level: Main
Utility room
- Description: More Storage
- Level: Basement
Heating
- Forced Air, Natural Gas
Cooling
- Evaporative Cooling
Appliances
- Included: Dishwasher, Dryer, Electric Water Heater, Gas Water Heater, Microwave, Oven, Refrigerator, Washer
Features
- Eat-in Kitchen, Five Piece Bath, Pantry, Smoke Free, Stone Counters
- Flooring: Vinyl, Wood
- Windows: Skylight(s), Storm Window(s), Window Coverings
- Basement: Finished
Interior area
- Total structure area: 2,140
- Total interior livable area: 2,140 sqft
- Finished area above ground: 1,070
- Finished area below ground: 890
Property
Parking
- Total spaces: 1
- Parking features: Garage
- Garage spaces: 1
Features
- Levels: One
- Stories: 1
- Entry location: Ground
- Patio & porch: Patio
- Exterior features: Garden, Private Yard
- Fencing: Partial
Lot
- Size: 7,187 Square Feet
- Features: Sprinklers In Front, Sprinklers In Rear
- Residential vegetation: Grassed, Mixed
Details
- Parcel number: 032011777
- Special conditions: Standard
Construction
Type & style
- Home type: SingleFamily
- Architectural style: Traditional
- Property subtype: Single Family Residence
Materials
- Frame, Wood Siding
- Foundation: Structural
- Roof: Composition
Condition
- Year built: 1955
Utilities & green energy
- Electric: 110V
- Sewer: Public Sewer
- Water: Public
- Utilities for property: Electricity Connected, Natural Gas Connected
Community & HOA
Community
- Subdivision: Duncan Park
HOA
- Has HOA: No
Location
- Region: Englewood
Financial & listing details
- Price per square foot: $276/sqft
- Tax assessed value: $531,500
- Annual tax amount: $2,301
- Date on market: 8/24/2026
- Listing terms: Cash,Conventional,FHA,VA Loan
- Exclusions: Seller's Personal Property
- Ownership: Individual
- Electric utility on property: Yes
- Road surface type: Paved
Estimated market value
$582,500
$553,000 - $612,000
$2,685/mo
Price history
| Date | Event | Price |
|---|---|---|
| 8/24/2026 | Listed for sale | $589,900$276/sqft |
Source:  REcolorado as distributed by MLS GRID #5424146 Report a problem REcolorado as distributed by MLS GRID #5424146 Report a problem | ||
Public tax history
| Year | Property taxes | Tax assessment |
|---|---|---|
| 2025 | $2,232 +13.4% | $33,219 -4.2% |
| 2024 | $1,969 +32.5% | $34,693 -10.5% |
| 2023 | $1,486 +0.4% | $38,750 +41.7% |
| 2022 | $1,480 | $27,348 -2.8% |
| 2021 | -- | $28,135 +1.8% |
| 2020 | $1,506 +35.4% | $27,650 |
| 2019 | $1,112 | $27,650 +29.1% |
| 2018 | $1,112 +0.9% | $21,420 |
| 2017 | $1,102 | $21,420 -0.1% |
| 2016 | -- | $21,436 |
| 2015 | -- | $21,436 +24% |
| 2014 | $910 +34% | $17,289 +1.6% |
| 2013 | $679 | $17,020 |
| 2012 | -- | $17,020 |
| 2011 | $1,050 +1.1% | $17,020 +0.5% |
| 2010 | $1,039 +54.2% | $16,930 |
| 2009 | $673 | $16,930 -10.7% |
| 2008 | -- | $18,960 |
| 2007 | -- | $18,960 +12.2% |
| 2006 | -- | $16,891 |
| 2005 | -- | $16,891 +3.8% |
| 2002 | $1,009 +11% | $16,270 +17% |
| 2001 | $909 | $13,910 |
Find assessor info on the county website
Monthly payment
Est. payment
Payment breakdown
Explore the cost of this home by adjusting the details. Changes won't be saved.Climate risks
Neighborhood: Duncan Park
Nearby schools
Schools provided by the listing agent
- Elementary: Cherrelyn
- Middle: Englewood
- High: Englewood
- District: Englewood 1
Source: REcolorado as distributed by MLS GRID. This data may not be complete. We recommend contacting the local school district to confirm school assignments for this home.
- $602,2004 bd1 ba1.9k sqft4740 S Washington St, Englewood, CO 80113Off Market
- $666,0006 bd2 ba2.1k sqft4756 S Washington St, Englewood, CO 80113Off Market

- $536,9003 bd2 ba1.2k sqft4730 S Washington St, Englewood, CO 80113Off Market

- $677,0003 bd3 ba2.4k sqft4757 S Clarkson St, Englewood, CO 80113Off Market
Similar homes
- $599,9004 bd2 ba2.4k sqft4655 S Pearl Street, Englewood, CO 80113For Sale
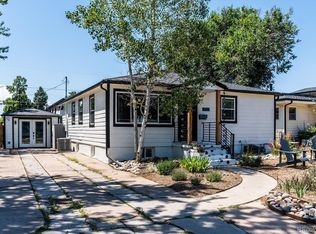
 MLS ID #1771094, Sue Monroe, RE/MAX Leaders. REcolorado as distributed by MLS GRID
 - $599,0004 bd2 ba2.2k sqft4815 S Logan Street, Englewood, CO 80113For Sale
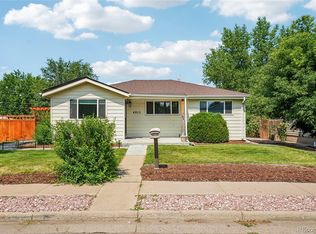 MLS ID #9222359, David Jimenez, Greenwood Estates Realty LLC. REcolorado as distributed by MLS GRID
 - $610,0003 bd3 ba1.9k sqft4296 S Sherman Street, Englewood, CO 80113For Sale
 MLS ID #3406887, Joseph R Graller, RE/MAX Alliance. REcolorado as distributed by MLS GRID
 - $625,0004 bd2 ba1.6k sqft4702 S Lincoln Street, Englewood, CO 80113For Sale
 MLS ID #7402637, Ryan Schulz, Berkshire Hathaway HomeServices Colorado Real Estate, LLC. REcolorado as distributed by MLS GRID
 - $570,0004 bd2 ba1.6k sqft4609 S Lincoln Street, Englewood, CO 80113For SaleMLS ID #2559896, Curtis Wehr, Legacy 100 Real Estate Partners LLC. REcolorado as distributed by MLS GRID
- $560,0004 bd2 ba1.7k sqft4035 S Logan Street, Englewood, CO 80113For SaleMLS ID #6888601, Anna Fugier, Huntington Properties LLC. REcolorado as distributed by MLS GRID
- $615,0004 bd2 ba1.9k sqft3776 S Sherman Street, Englewood, CO 80113For SaleMLS ID #2692569, Diane Howard, Keller Williams Avenues Realty. REcolorado as distributed by MLS GRID
- $550,0003 bd2 ba1.2k sqft645 S Washington Circle, Englewood, CO 80113For SaleMLS ID #8851139, Christina Sullivan, Your Castle Realty LLC. REcolorado as distributed by MLS GRID
- $555,0004 bd2 ba1.5k sqft12 E Quincy Avenue, Englewood, CO 80113For SaleMLS ID #2108901, Holly Jaros, Denver Luxury Real Estate. REcolorado as distributed by MLS GRID
- $559,0003 bd2 ba1.4k sqft4676 S Lincoln Street, Englewood, CO 80113For SaleMLS ID #6400055, Brian Cowdrey, Real Broker, LLC DBA Real. REcolorado as distributed by MLS GRID
- $574,9004 bd3 ba2.4k sqft4541 S Jason Street, Englewood, CO 80110For SaleMLS ID #8148806, Taylor Simmons, Your Castle Real Estate Inc. REcolorado as distributed by MLS GRID
- $550,0003 bd2 ba1.7k sqft4515 S Delaware Street, Englewood, CO 80110For SaleMLS ID #5220317, Christine Gulley, Compass - Denver. REcolorado as distributed by MLS GRID
- $550,0004 bd2 ba1.3k sqft4301 S Grant Street, Englewood, CO 80113For SaleMLS ID #2218056, Lauren Jensen, Milehimodern. REcolorado as distributed by MLS GRID
- $575,0004 bd2 ba1.2k sqft3726 S Sherman Street, Englewood, CO 80113For SaleMLS ID #3508671, Billy Wiegner, Compass - Denver. REcolorado as distributed by MLS GRID
- $649,0004 bd2 ba2k sqft1280 W Oxford s Avenue, Englewood, CO 80110For SaleMLS ID #3122173, Laura Allred, Laura Allred. REcolorado as distributed by MLS GRID
- $550,0003 bd2 ba1.1k sqft4320 S Grant Street, Englewood, CO 80113For SaleMLS ID #9679395, Lisa Hoyer, West and Main Homes Inc. REcolorado as distributed by MLS GRID
- $575,0005 bd2 ba2.1k sqft4511 S Galapago Street, Englewood, CO 80110For SaleMLS ID #9016396, Stephanie Espinosa, HomeSmart. REcolorado as distributed by MLS GRID
- $534,9004 bd2 ba1.7k sqft3346 S Marion St, Englewood, CO 80113For Sale
 MLS ID #1065468, Arjay Jones, Compass-Denver. IRES as distributed by MLS GRID
 - $625,0004 bd2 ba1.6k sqft347 W Rafferty Gardens Ave, Littleton, CO 80120For SaleMLS ID #1067536, Mark Zigray, C3 Real Estate Solutions, LLC. IRES as distributed by MLS GRID
- $550,0003 bd2 ba1.5k sqft4247 S Grant Street, Englewood, CO 80113For SaleMLS ID #5047958, Janel Fisher, LPT Realty. REcolorado as distributed by MLS GRID
