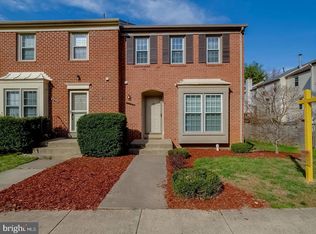
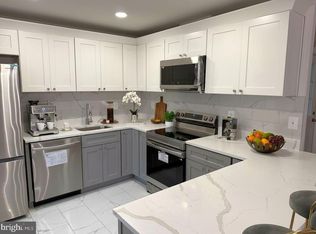
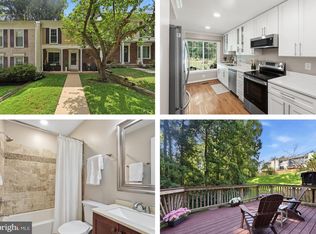
Welcome to 4749 Gainsborough Dr, ideally located in the popular Kings Park West community of Fairfax. This inviting 3-bedroom, 3.5-bathroom townhouse features a bright and functional layout with cherry hardwood floors, a granite and stainless-steel kitchen, and a cozy family room with a gas fireplace. The walk-out lower level with a full bathroom offers plenty of flexibility for a home office, gym, or recreation space. Enjoy the private deck, two assigned parking spaces, and peace of mind with an HVAC system replaced in 2023 and a water heater replaced in 2025. Close to Robinson Secondary, George Mason University, shopping, dining, parks, and major commuter routes, this home offers the perfect mix of comfort and location.
For sale
$629,999
4749 Gainsborough Dr, Fairfax, VA 22032
3beds
2,048sqft
Townhouse
Built in 1983
1,500 Square Feet Lot
$624,600 Zestimate®
$308/sqft
$167/mo HOA
What's special
Private deckBright and functional layoutGranite and stainless-steel kitchenCherry hardwood floors
- 35 days
- 982
- 48
Likely to sell faster than
Zillow last checked:
Listing updated:
Listed by:
Derek Lee 703-408-8988,
Serhant 8777374268,
Co-Listing Agent: Antonio T Nguyen 703-975-7335,
Serhant
Source: Bright MLS,MLS#: VAFX2335544
Facts & features
Interior
Bedrooms & bathrooms
- Bedrooms: 3
- Bathrooms: 4
- Full bathrooms: 3
- 1/2 bathrooms: 1
- Main level bathrooms: 1
Rooms
- Room types: Living Room, Dining Room, Primary Bedroom, Kitchen, Family Room, Foyer, Bedroom 1
Primary bedroom
- Features: Flooring - HardWood
- Level: Upper
Bedroom 1
- Features: Flooring - HardWood
- Level: Upper
Dining room
- Features: Flooring - HardWood
- Level: Main
Family room
- Features: Flooring - HardWood, Fireplace - Gas
- Level: Main
Foyer
- Features: Flooring - HardWood
- Level: Main
Kitchen
- Features: Flooring - HardWood
- Level: Main
Living room
- Level: Unspecified
Heating
- Forced Air, Natural Gas
Cooling
- Central Air, Electric
Appliances
- Included: Dishwasher, Disposal, Dryer, Exhaust Fan, Extra Refrigerator/Freezer, Ice Maker, Microwave, Refrigerator, Cooktop, Washer, Gas Water Heater
- Laundry: Washer/Dryer Hookups Only
Features
- Breakfast Area, Dining Area, Eat-in Kitchen, Upgraded Countertops, Crown Molding, Primary Bath(s), Floor Plan - Traditional
- Flooring: Wood
- Windows: Window Treatments
- Basement: Rear Entrance,Exterior Entry,Full,Finished,Walk-Out Access
- Number of fireplaces: 1
- Fireplace features: Glass Doors
Interior area
- Total structure area: 2,048
- Total interior livable area: 2,048 sqft
- Finished area above ground: 1,368
- Finished area below ground: 680
Property
Parking
- Parking features: Assigned, Other
- Details: Assigned Parking, Assigned Space #: 428/429
Accessibility
- Accessibility features: None
Features
- Levels: Three
- Stories: 3
- Patio & porch: Deck, Patio
- Pool features: Community
Lot
- Size: 1,500 Square Feet
Details
- Additional structures: Above Grade, Below Grade
- Parcel number: 0682 05 2051
- Zoning: 220
- Special conditions: Standard
Construction
Type & style
- Home type: Townhouse
- Architectural style: Colonial
- Property subtype: Townhouse
Materials
- Combination, Brick
- Foundation: Slab
Condition
- New construction: No
- Year built: 1983
Details
- Builder model: LONDON
- Builder name: RICHMARR
Utilities & green energy
- Sewer: Other
- Water: Other
- Utilities for property: Cable Available
Community & HOA
Community
- Subdivision: Kings Park West
HOA
- Has HOA: Yes
- Amenities included: Basketball Court, Jogging Path, Pool, Reserved/Assigned Parking, Tot Lots/Playground
- Services included: Common Area Maintenance, Management, Reserve Funds, Snow Removal, Trash
- HOA fee: $500 quarterly
- HOA name: KING PARK WEST
Location
- Region: Fairfax
Financial & listing details
- Price per square foot: $308/sqft
- Tax assessed value: $585,240
- Annual tax amount: $6,751
- Date on market: 8/20/2026
- Listing agreement: Exclusive Right To Sell
- Ownership: Fee Simple
Estimated market value
$624,600
$593,000 - $656,000
$3,361/mo
Price history
| Date | Event | Price |
|---|---|---|
| 8/20/2026 | Listed for sale | $629,999+41.6%$308/sqft |
Source:  Bright MLS #VAFX2335544 Report a problem Bright MLS #VAFX2335544 Report a problem | ||
| 4/3/2017 | Sold | $445,000-0.9%$217/sqft |
Source: Public Record Report a problem | ||
| 2/28/2017 | Pending sale | $449,000$219/sqft |
Source: Fairfax Realty Inc. #FX9871319 Report a problem | ||
| 2/24/2017 | Listed for sale | $449,000+9.5%$219/sqft |
Source: Fairfax Realty Inc. #FX9871319 Report a problem | ||
| 7/14/2014 | Sold | $410,000+0%$200/sqft |
Source: Public Record Report a problem | ||
| 5/8/2014 | Listed for sale | $409,900+0.7%$200/sqft |
Source: Virginia Select Homes, LLC. #FX8340888 Report a problem | ||
| 3/21/2007 | Sold | $407,000+176.3%$199/sqft |
Source: Public Record Report a problem | ||
| 6/10/1996 | Sold | $147,300$72/sqft |
Source: Public Record Report a problem | ||
Public tax history
| Year | Property taxes | Tax assessment |
|---|---|---|
| 2025 | $6,913 +8.1% | $597,970 +8.3% |
| 2024 | $6,396 +13% | $552,130 +10% |
| 2023 | $5,662 -0.3% | $501,770 +1.1% |
| 2022 | $5,677 | $496,440 +4% |
| 2021 | -- | $477,290 +5.4% |
| 2020 | $5,362 +2.1% | $453,040 +2.1% |
| 2019 | $5,250 +4.3% | $443,620 +4.3% |
| 2018 | $5,036 +9.5% | $425,510 +7.4% |
| 2017 | $4,600 +0.2% | $396,200 |
| 2016 | $4,590 +7.4% | $396,200 +3.4% |
| 2015 | $4,276 +5.1% | $383,110 +4.9% |
| 2014 | $4,068 | $365,360 +11.4% |
| 2013 | -- | $328,100 |
| 2012 | -- | $328,100 +7.3% |
| 2011 | -- | $305,650 -4.7% |
| 2010 | -- | $320,740 -2.7% |
| 2009 | -- | $329,720 -13% |
| 2008 | -- | $379,080 -0.7% |
| 2007 | -- | $381,890 +82.7% |
| 2003 | -- | $209,000 +20% |
| 2002 | -- | $174,165 +14.2% |
| 2001 | -- | $152,455 |
Find assessor info on the county website
Monthly payment
Est. payment
Payment breakdown
Explore the cost of this home by adjusting the details. Changes won't be saved.Climate risks
Neighborhood: Kings Park West
Nearby schools
Schools provided by the listing agent
- Elementary: Olde Creek
- Middle: Robinson Secondary School
- High: Robinson Secondary School
- District: Fairfax County Public Schools
Source: Bright MLS. This data may not be complete. We recommend contacting the local school district to confirm school assignments for this home.

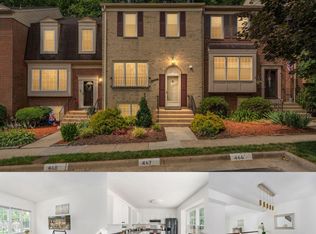
Similar homes
- $660,0003 bd4 ba1.9k sqft5305 Anchor Ct, Fairfax, VA 22032For Sale
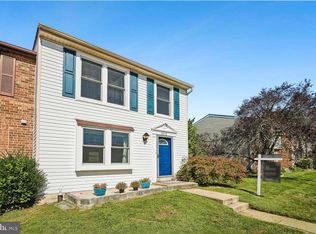
 MLS ID #VAFX2342276, Joe Bhaktiar, National Realty, LLC. Bright MLS
 - $629,9993 bd4 ba1.4k sqft10456 Malone Ct, Fairfax, VA 22032For Sale
 MLS ID #VAFX2285982, Nathan Johnson, Keller Williams Capital Properties. Bright MLS
 - $614,0003 bd4 ba1.6k sqft5572 Glasgow Woods Ct, Fairfax, VA 22032For Sale
 MLS ID #VAFX2337436, Greg Connarn, CENTURY 21 New Millennium. Bright MLS
 - $625,0003 bd3 ba1.7k sqft5415 Long Boat Ct, Fairfax, VA 22032For Sale
 MLS ID #VAFX2334522, Pat Fales, RE/MAX Allegiance. Bright MLS
 - $669,0003 bd4 ba1.8k sqft4620 Luxberry Dr, Fairfax, VA 22032For SaleMLS ID #VAFX2322730, Courtney Hansen, EXP Realty, LLC. Bright MLS
- $639,0003 bd4 ba1.7k sqft10272 Colony Park Dr, Fairfax, VA 22032For SaleMLS ID #VAFX2332546, Connie Chung, KW United. Bright MLS
- $590,0003 bd3 ba1.7k sqft4871 Nash Dr, Fairfax, VA 22032For SaleMLS ID #VAFX2339308, Christine Song, Samson Properties. Bright MLS
- $629,5003 bd4 ba1.8k sqft5409 Riverboat Way, Fairfax, VA 22032For SaleMLS ID #VAFX2328434, Ahmad Ayub, Redfin Corporation. Bright MLS
- $599,9903 bd3 ba1.7k sqft5416 New London Park Dr, Fairfax, VA 22032For SaleMLS ID #VAFX2340164, Scott MacDonald, RE/MAX Gateway, LLC. Bright MLS
- $599,0003 bd3 ba1.9k sqft10272 Latney Rd, Fairfax, VA 22032For SaleMLS ID #VAFX2332590, Jordan Li, Compass. Bright MLS
- $640,0004 bd4 ba1.6k sqft5420 Cabot Ridge Ct, Fairfax, VA 22032For SaleMLS ID #VAFX2329540, Fanny Bonilla, Bonilla and Associates LLC. Bright MLS
- $599,0003 bd4 ba1.8k sqft5533 Ridgeton Hill Ct, Fairfax, VA 22032For SaleMLS ID #VAFX2326386, Tiffany Royce, EXP Realty, LLC. Bright MLS
- $585,0003 bd4 ba1.9k sqft5021 McFarland Dr, Fairfax, VA 22032For SaleMLS ID #VAFX2326580, Alberto balderrama rocha, Coldwell Banker Realty. Bright MLS
- $628,8753 bd4 ba1.5k sqft9424 Goshen Ln, Burke, VA 22015For SaleMLS ID #VAFX2322604, Tamara Barnes, Compass. Bright MLS
- $595,0003 bd4 ba1.5k sqft5710 Round Top Ln, Burke, VA 22015For SaleMLS ID #VAFX2340860, Shelley Draheim, Long & Foster Real Estate, Inc.. Bright MLS
- $875,0005 bd3 ba2.5k sqft5204 Holden St, Fairfax, VA 22032For SaleMLS ID #VAFX2337636, Troy J Sponaugle, Samson Properties. Bright MLS
- $615,0003 bd4 ba2k sqft9696 Poindexter Ct, Burke, VA 22015For SaleMLS ID #VAFX2325580, Brittany Camacho, Century 21 Redwood Realty. Bright MLS
- $850,0004 bd3 ba1.7k sqft9718 Loch Linden Ct, Fairfax, VA 22032For SaleMLS ID #VAFX2341634, Natalie McArtor, Samson Properties. Bright MLS
- $625,0004 bd1 ba1.3k sqft4013 Poplar St, Fairfax, VA 22030For SaleMLS ID #VAFC2009166, Bic DeCaro, EXP Realty, LLC. Bright MLS
- $739,9003 bd2 ba1.2k sqft5364 Laura Belle Ln, Fairfax, VA 22032For SaleMLS ID #VAFX2338168, Elizabeth Bergquist, Samson Properties. Bright MLS
