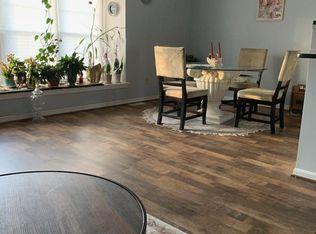
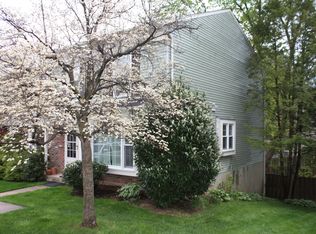
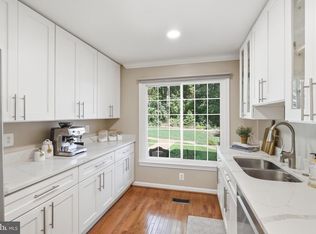
Welcome to this beautifully updated end-unit townhome offering 3 spacious bedrooms, 3 full bathrooms, and 1 half bathroom in one of Fairfax's most desirable communities. Elegant hardwood flooring enhances the bright and open main level, where abundant natural light fills the spacious living and dining areas. The thoughtfully designed floor plan includes a large kitchen with a cozy breakfast nook, an inviting living room, and a charming window-side reading nook, creating comfortable spaces for both everyday living and entertaining. The home has been extensively updated with fresh interior paint, a renovated kitchen featuring new solid wood cabinetry with plywood construction, quartz countertops, a stylish backsplash, stainless steel appliances, a new faucet, and updated plumbing. Additional improvements include a new HVAC system, recently installed water heater, updated primary bathroom vanity and exhaust fan, refreshed exterior trim and front paint, upgraded electrical outlets and switches, and newly installed smoke detectors, providing style, comfort, and peace of mind. The fully finished walkout basement offers abundant storage and flexible living space with a full bathroom, making it ideal for a recreation room, family room, home office, guest suite, or potential fourth bedroom. Step outside to enjoy the private, fully fenced backyard with a newly built patio—perfect for outdoor dining, entertaining, or simply relaxing. Convenient parking is located directly in front of the home, with additional visitor parking nearby, and the community swimming pool is just behind the property. Ideally situated just minutes from George Mason University, Northern Virginia Community College, shopping, dining, parks, and major commuter routes, the home also enjoys close proximity to Target, Royal Lake, and Burke Lake for everyday conveniences and outdoor recreation. Located within the highly sought-after Fairfax County Public School system, this move-in-ready home offers the perfect combination of modern updates, spacious living, comfort, convenience, and an exceptional Fairfax location.
For sale
Price cut: $10 (10/24)
$614,990
5409 Riverboat Way, Fairfax, VA 22032
3beds
1,870sqft
Townhouse
Built in 1979
2,380 Square Feet Lot
$613,600 Zestimate®
$329/sqft
$93/mo HOA
What's special
Spacious livingPrivate fully fenced backyardNewly built patioLarge kitchenAbundant natural lightElegant hardwood flooringCharming window-side reading nook
- 101 days
- 524
- 38
Zillow last checked:
Listing updated:
Listed by:
Ahmad Ayub 703-505-1866,
Redfin Corporation 703-665-6665
Source: Bright MLS,MLS#: VAFX2328434
Facts & features
Interior
Bedrooms & bathrooms
- Bedrooms: 3
- Bathrooms: 4
- Full bathrooms: 3
- 1/2 bathrooms: 1
- Main level bathrooms: 1
Basement
- Area: 374
Heating
- Forced Air, Natural Gas
Cooling
- Central Air, Electric
Appliances
- Included: Microwave, Dishwasher, Disposal, Refrigerator, Washer, Dryer, Cooktop, Gas Water Heater
Features
- Dining Area, Combination Dining/Living, Recessed Lighting, Primary Bath(s)
- Flooring: Wood, Vinyl
- Basement: Exterior Entry,Rear Entrance,Finished
- Number of fireplaces: 2
- Fireplace features: Wood Burning Stove
Interior area
- Total structure area: 1,870
- Total interior livable area: 1,870 sqft
- Finished area above ground: 1,496
- Finished area below ground: 374
Property
Parking
- Total spaces: 2
- Parking features: Driveway, On Street
- Uncovered spaces: 2
Accessibility
- Accessibility features: None
Features
- Levels: Three
- Stories: 3
- Patio & porch: Patio
- Exterior features: Lighting, Sidewalks
- Pool features: Community
- Fencing: Back Yard
Lot
- Size: 2,380 Square Feet
Details
- Additional structures: Above Grade, Below Grade
- Parcel number: 0772 03 0198
- Zoning: 151
- Special conditions: Standard
Construction
Type & style
- Home type: Townhouse
- Architectural style: Colonial
- Property subtype: Townhouse
Materials
- Brick Front
- Foundation: Other
Condition
- New construction: No
- Year built: 1979
Utilities & green energy
- Sewer: Public Sewer
- Water: Public
Community & HOA
Community
- Subdivision: Glen Cove
HOA
- Has HOA: Yes
- Amenities included: Pool, Tot Lots/Playground
- Services included: Common Area Maintenance, Snow Removal, Trash
- HOA fee: $280 quarterly
- HOA name: GLEN COVE HOMEOWNERS ASSOCIATION
Location
- Region: Fairfax
Financial & listing details
- Price per square foot: $329/sqft
- Tax assessed value: $628,630
- Annual tax amount: $7,251
- Date on market: 7/17/2026
- Listing agreement: Exclusive Right To Sell
- Ownership: Fee Simple
Estimated market value
$613,600
$583,000 - $644,000
$3,190/mo
Price history
| Date | Event | Price |
|---|---|---|
| 10/24/2026 | Price change | $614,9900%$329/sqft |
Source:  Bright MLS #VAFX2328434 Report a problem Bright MLS #VAFX2328434 Report a problem | ||
| 9/25/2026 | Price change | $615,000-2.3%$329/sqft |
Source: Bright MLS #VAFX2328434 Report a problem | ||
| 8/6/2026 | Price change | $629,500-3.1%$337/sqft |
Source: Bright MLS #VAFX2328434 Report a problem | ||
| 7/17/2026 | Listed for sale | $649,500+73.2%$347/sqft |
Source: Bright MLS #VAFX2328434 Report a problem | ||
| 6/27/2016 | Sold | $375,000-2.6%$201/sqft |
Source: Public Record Report a problem | ||
| 5/10/2016 | Price change | $385,000-2.5%$206/sqft |
Source: Premiere Realty #FX9586488 Report a problem | ||
| 3/9/2016 | Price change | $395,000-1.3%$211/sqft |
Source: Premiere Realty #FX9586488 Report a problem | ||
| 3/4/2016 | Listed for sale | $400,000+29.1%$214/sqft |
Source: Premiere Realty #FX9586488 Report a problem | ||
| 2/11/2016 | Listing removed | $2,000$1/sqft |
Source: Premiere Realty #FX9554578 Report a problem | ||
| 1/17/2016 | Listed for rent | $2,000$1/sqft |
Source: Premiere Realty #FX9554578 Report a problem | ||
| 6/22/2011 | Sold | $309,900+106.6%$166/sqft |
Source: Public Record Report a problem | ||
| 12/1/1994 | Sold | $150,000$80/sqft |
Source: Public Record Report a problem | ||
Public tax history
| Year | Property taxes | Tax assessment |
|---|---|---|
| 2025 | $6,575 +8.4% | $568,730 +8.6% |
| 2024 | $6,065 +1.9% | $523,560 -0.7% |
| 2023 | $5,951 +1.5% | $527,350 +2.9% |
| 2022 | $5,861 | $512,510 +11.6% |
| 2021 | -- | $459,360 +6.9% |
| 2020 | $5,088 +2.6% | $429,870 +2.6% |
| 2019 | $4,960 +4.9% | $419,080 +4.9% |
| 2018 | $4,728 +7.7% | $399,470 +5.7% |
| 2017 | $4,389 -2.6% | $378,010 -2.8% |
| 2016 | $4,504 +7.6% | $388,820 +3.6% |
| 2015 | $4,187 +4% | $375,200 +3.8% |
| 2014 | $4,026 | $361,520 +7.6% |
| 2013 | -- | $335,830 +5% |
| 2012 | -- | $319,940 |
| 2011 | -- | $319,940 +5.7% |
| 2010 | -- | $302,770 -7.3% |
| 2009 | -- | $326,450 -10.2% |
| 2008 | -- | $363,720 -4.7% |
| 2007 | -- | $381,770 +90.6% |
| 2003 | -- | $200,335 +18% |
| 2002 | -- | $169,775 +20.4% |
| 2001 | -- | $141,055 |
Find assessor info on the county website
Monthly payment
Est. payment
Payment breakdown
Explore the cost of this home by adjusting the details. Changes won't be saved.Climate risks
Neighborhood: Kings Park West
Nearby schools
Schools provided by the listing agent
- Elementary: Oak View
- Middle: Robinson Secondary School
- High: Robinson Secondary School
- District: Fairfax County Public Schools
Source: Bright MLS. This data may not be complete. We recommend contacting the local school district to confirm school assignments for this home.
Similar homes
- $599,9003 bd3 ba2k sqft5419 Helm Ct, Fairfax, VA 22032For Sale
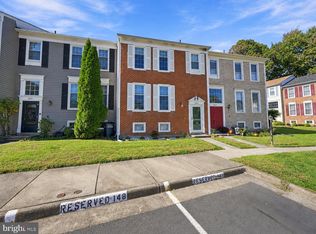
 MLS ID #VAFX2346828, Jason Sanders, Samson Properties. Bright MLS
 - $615,0003 bd4 ba1.3k sqft5529 Ridgeton Hill Ct, Fairfax, VA 22032For Sale
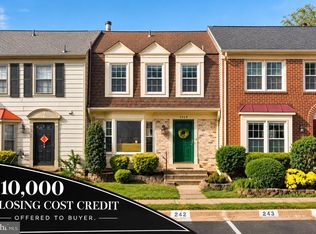 MLS ID #VAFX2343686, Lauren Breslaw, Compass. Bright MLS
 - $621,0003 bd3 ba1.7k sqft5415 Long Boat Ct, Fairfax, VA 22032For Sale
 MLS ID #VAFX2334522, Pat Fales, RE/MAX Allegiance. Bright MLS
 - $599,0003 bd4 ba1.8k sqft5533 Ridgeton Hill Ct, Fairfax, VA 22032For Sale
 MLS ID #VAFX2326386, Tiffany Royce, EXP Realty, LLC. Bright MLS
 - $568,5003 bd3 ba2k sqft5352 Anchor Ct, Fairfax, VA 22032For SaleMLS ID #VAFX2343440, Barbra Shapiro, Keller Williams Realty/Lee Beaver & Assoc.. Bright MLS
- $614,0003 bd4 ba1.7k sqft5572 Glasgow Woods Ct, Fairfax, VA 22032For SaleMLS ID #VAFX2337436, Greg Connarn, CENTURY 21 New Millennium. Bright MLS
- $599,0003 bd3 ba1.9k sqft10272 Latney Rd, Fairfax, VA 22032For SaleMLS ID #VAFX2332590, Jordan Li, Compass. Bright MLS
- $639,0003 bd4 ba1.7k sqft10272 Colony Park Dr, Fairfax, VA 22032For SaleMLS ID #VAFX2332546, Connie Chung, KW United. Bright MLS
- $620,0003 bd4 ba2k sqft4749 Gainsborough Dr, Fairfax, VA 22032For SaleMLS ID #VAFX2335544, Derek Lee, Serhant. Bright MLS
- $629,9983 bd4 ba1.4k sqft10456 Malone Ct, Fairfax, VA 22032For SaleMLS ID #VAFX2344072, ricky villalobos, Keller Williams Capital Properties. Bright MLS
- $619,9003 bd3 ba1.8k sqft5759 Walnut Wood Ln, Burke, VA 22015For SaleMLS ID #VAFX2347350, Lex Lianos, Compass. Bright MLS
- $597,5003 bd4 ba1.8k sqft5825 Apple Wood Ln, Burke, VA 22015For SaleMLS ID #VAFX2347240, Jurgen Bautista, Keller Williams Realty. Bright MLS
- $580,0003 bd4 ba1.9k sqft5021 McFarland Dr, Fairfax, VA 22032For SaleMLS ID #VAFX2326580, Alberto balderrama rocha, Coldwell Banker Realty. Bright MLS
- $624,9003 bd4 ba1.7k sqft5734 Lakeside Oak Ln, Burke, VA 22015For SaleMLS ID #VAFX2346344, Philip Jonkers, Richey Real Estate Services. Bright MLS
- $615,0003 bd4 ba2.3k sqft5822 Jacksons Oak Ct, Burke, VA 22015For SaleMLS ID #VAFX2345776, Riyana Shah, Samson Properties. Bright MLS
- $599,0003 bd4 ba1.9k sqft10131 Walnut Wood Ct, Burke, VA 22015For SaleMLS ID #VAFX2338142, Ray Blankenship, Pearson Smith Realty, LLC. Bright MLS
- $615,0003 bd4 ba2k sqft10347 Pond Spice Ter, Burke, VA 22015For SaleMLS ID #VAFX2344536, Tanya Salseth, KW United. Bright MLS
- $619,9993 bd2 ba1.9k sqft10007 Terry St, Fairfax, VA 22031For SaleMLS ID #VAFC2009408, Perry Slomnicki, Samson Properties. Bright MLS
- $625,0003 bd3 ba1.8k sqft5749 Burke Towne Ct, Burke, VA 22015For SaleMLS ID #VAFX2345758, Kelli Weiner, RE/MAX Allegiance. Bright MLS
